
921 Jefferson Avenue, Cleveland, OH 44113
Local realty services provided by:ERA Real Solutions Realty
Upcoming open houses
- Mon, Aug 3105:00 pm - 06:30 pm
Listed by: ryan shaffer, nicole r jesser
Office: exp realty, llc.
MLS#:5239783
Source:OH_NORMLS
Price summary
- Price:$419,900
- Price per sq. ft.:$282.57
About this home
Welcome to this beautifully updated Colonial in the heart of Tremont! The first floor features a bright, open-concept living room with a fireplace, abundant windows, and plenty of natural light. The spacious kitchen offers stainless steel appliances and a large island, perfect for entertaining. A cozy breakfast nook, convenient half bath, and laundry room complete the main level. Upstairs, you’ll find a spacious primary suite with vaulted ceilings, a walk-in closet, full bathroom, and private balcony, along with two additional bedrooms and a full bathroom. The unfinished basement provides excellent storage space. Enjoy your morning coffee on the covered front porch or relax and entertain in the fully fenced backyard featuring a patio. Ideally located in one of Cleveland’s most sought-after neighborhoods, close to Tremont’s restaurants, shops, parks, and entertainment. Tax abatement through 2039!
Contact an agent
Home facts
- Year built:1870
- Subdivision & Development:Brewster Peltons Allotment
- Listing ID #:5239783
- Added:1 day(s) ago
- Updated:August 30, 2026 at 08:50 PM
Rooms and interior
- Bedrooms:3
- Total bathrooms:3
- Full bathrooms:2
- Half bathrooms:1
- Kitchen Description:Dishwasher, Disposal, Range, Refrigerator
- Basement:Yes
- Basement Description:Full, Unfinished
- Living area:1,486 sq. ft.
Heating and cooling
- Cooling:Central Air
- Heating:Forced Air, Gas
- Central air:Yes
Structure and exterior
- Roof:Asphalt, Fiberglass
- Year built:1870
- Building area:1,486 sq. ft.
- Lot area:0.04 Acres
- Architectural Style:Colonial, Ranch
- Construction Materials:Vinyl Siding
- Exterior Features:Patio
- Levels:2 Story
Utilities
- Water:Public
- Sewer:Public Sewer
Finances and disclosures
- Price:$419,900
- Price per sq. ft.:$282.57
- Tax amount:$2,525 (2025)
Features and amenities
- Appliances:Dishwasher, Disposal, Range, Refrigerator, Washer
- Laundry features:Dryer, Washer

New listings near 921 Jefferson Avenue
- New
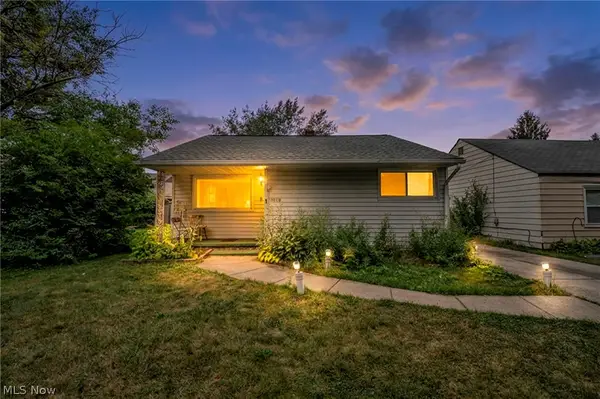 $129,900Active3 beds 2 baths984 sq. ft.
4008 E 186th Street, Cleveland, OH 44122
MLS# 5230411Listed by: RICHFIELD REALTY GROUP LLC - New
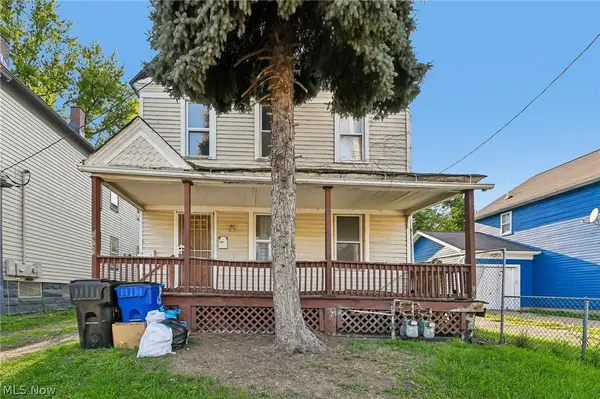 $100,000Active4 beds 2 baths1,926 sq. ft.
942 E 79th Street, Cleveland, OH 44103
MLS# 5239389Listed by: GLASSHOUSE REALTY GROUP, LLC - New
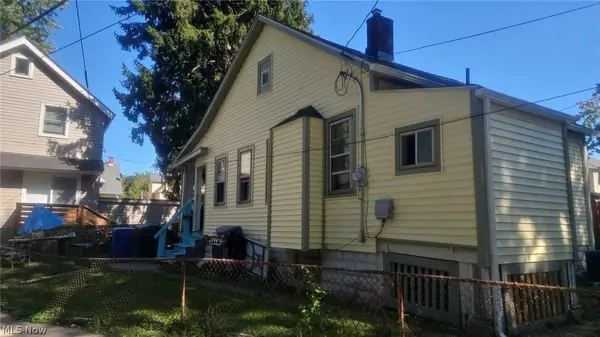 $145,500Active2 beds 1 baths1,166 sq. ft.
1294 W 93rd W Street, Cleveland, OH 44102
MLS# 5240266Listed by: CC SELLS HOMES, LLC. - New
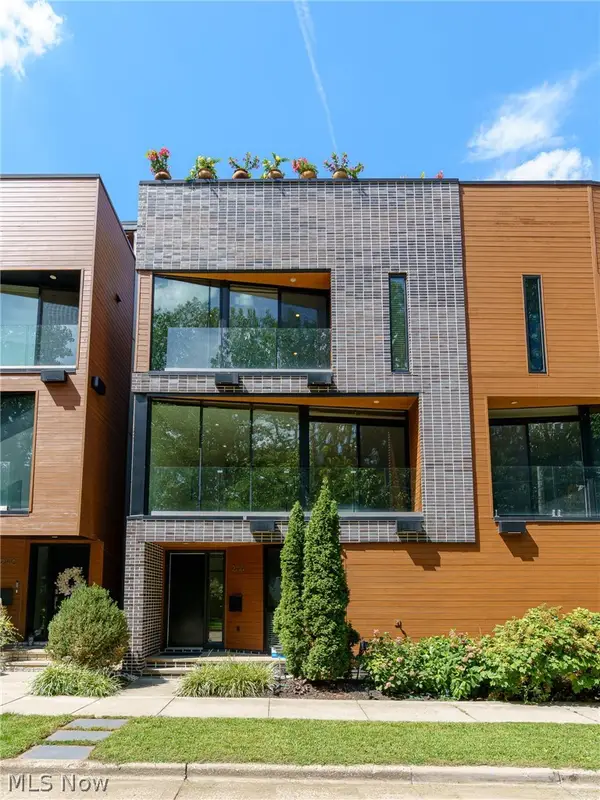 $779,000Active4 beds 4 baths2,625 sq. ft.
2136 W 17th Street, Cleveland, OH 44113
MLS# 5240764Listed by: OHIO BROKER DIRECT - New
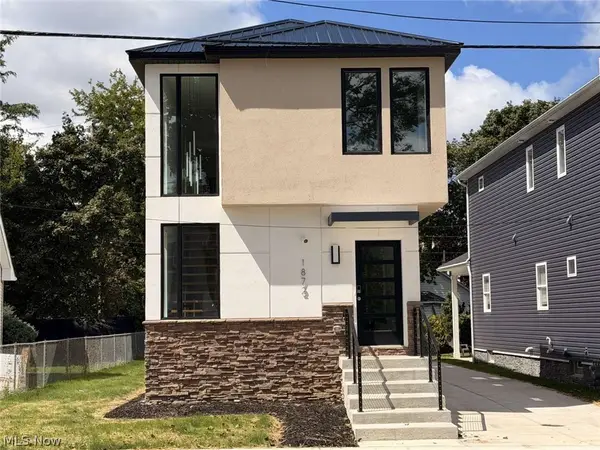 $625,000Active3 beds 4 baths2,495 sq. ft.
1872 W 57th Street, Cleveland, OH 44102
MLS# 5240807Listed by: CHOSEN REAL ESTATE GROUP - New
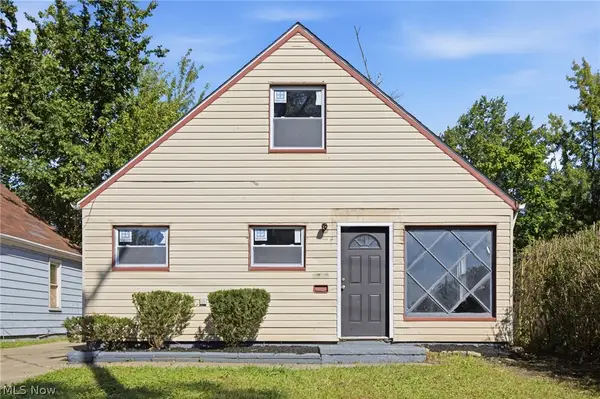 $134,900Active4 beds 1 baths1,300 sq. ft.
4469 E 154th Street, Cleveland, OH 44128
MLS# 5240810Listed by: REAL OF OHIO - New
 $119,900Active3 beds 2 baths1,671 sq. ft.
4289 E 136th Street, Cleveland, OH 44105
MLS# 5239141Listed by: COLDWELL BANKER SCHMIDT REALTY - New
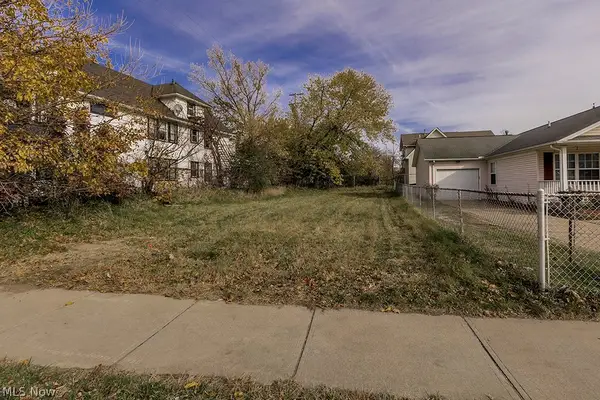 $15,000Active0.12 Acres
861 Lakeview Road, Cleveland, OH 44108
MLS# 5239789Listed by: KELLER WILLIAMS GREATER METROPOLITAN - New
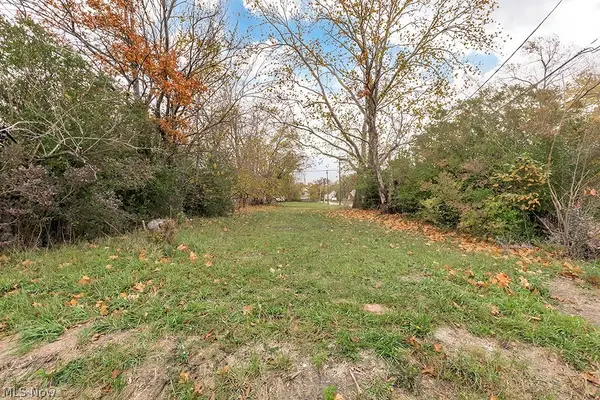 $15,000Active0.13 Acres
933 E 140th Street, Cleveland, OH 44110
MLS# 5239791Listed by: KELLER WILLIAMS GREATER METROPOLITAN


Protect your home and budget from life's surprises with an Assurant Home Warranty, backed by a partner that supports you through every step of homeownership. Explore Plans.
© 2023 - 2026 ERA Franchise Systems LLC. All rights reserved. ERA Franchise Systems LLC fully supports the principles of the Fair Housing Act and the Equal Opportunity Act. ERA, ERA Real Estate powered, and their respective logos are registered service marks of ERA Franchise Systems LLC. Each office is independently owned and operated.