
55 Jackson Dell Court, Cleves, OH 45002
Local realty services provided by:ERA Martin & Associates
55 Jackson Dell Court,Cleves, OH 45002
$249,900
- 3 Beds
- 3 Baths
- 2,467 sq. ft.
- Single family
- Pending
Listed by: matthew kalogeras
Office: trelora realty, inc513-643-0266
MLS#:1885688
Source:OH_CINCY
Price summary
- Price:$249,900
- Price per sq. ft.:$101.3
About this home
Located in a cul-de-sac just off the Ohio River corridor in Cleves, this 1974 split-level residence provides a spacious 3-bedroom, 2.5-bathroom floor plan across 1,869 square feet of multi-level living space. The main tier features an open-concept living area punctuated by a prominent brick accent wall, flowing directly into an eat-in kitchen equipped with stainless steel appliances. The lower split level provides direct access to an attached single-car garage with designated storage space, while the upper tier accommodates the primary suite and secondary bedrooms. Positioned inside the Three Rivers Local School District on a manageable cul-de-sac parcel.
Contact an agent
Home facts
- Year built:1974
- Listing ID #:1885688
- Added:32 day(s) ago
- Updated:August 19, 2026 at 12:53 AM
Rooms and interior
- Bedrooms:3
- Total bathrooms:3
- Full bathrooms:2
- Half bathrooms:1
- Rooms Total:8
- Dining Description:Chandelier, WW Carpet, Walkout
- Kitchen Description:Dishwasher, Eat-In, Microwave, Oven/Range, Refrigerator, Tile Floor, Wood Cabinets
- Bedroom Description:Bath Adjoins, Wall-to-Wall Carpet
- Basement Description:Finished, Partial, Walkout, Wall-to-Wall Carpet
- Living area:2,467 sq. ft.
Heating and cooling
- Cooling:Central Air
- Heating:Electric
Structure and exterior
- Roof:Shingle
- Year built:1974
- Building area:2,467 sq. ft.
- Lot area:0.05 Acres
- Construction Materials:Brick, Vinyl Siding
- Exterior Features:Cul de sac, Patio, Wooded Lot
- Foundation Description:Poured
Utilities
- Water:Public
- Sewer:Public Sewer
Finances and disclosures
- Price:$249,900
- Price per sq. ft.:$101.3
Features and amenities
- Appliances:Dishwasher, Microwave, Oven/Range, Refrigerator
- Amenities:Multi Panel Doors
Parking
- Parking description:Driveway
- Garage:Yes
- Garage spaces:2
 Information deemed reliable but not guaranteed. The data relating to real estate for sale on this web site comes in part from the Broker Reciprocity program of the Multiple Listing Service of Greater Cincinnati. Real estate listings held by brokerage firms other than ERA Martin & Associates are marked with the Broker Reciprocity™ logo (the small house as shown to the left) and detailed information about them includes the name of the listing brokers. 2026, MLS of Greater Cincinnati, Inc. All rights reserved.
New listings near 55 Jackson Dell Court
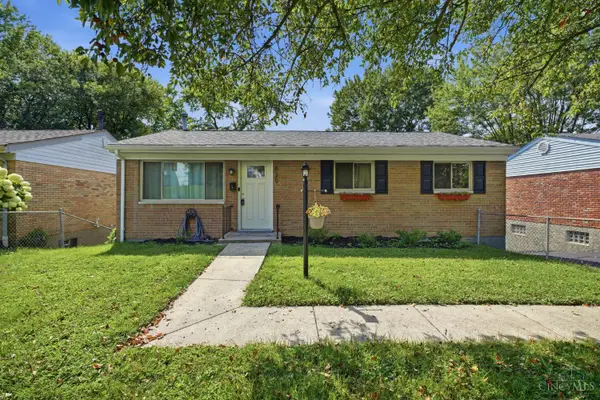 $250,000Pending3 beds 1 baths988 sq. ft.
629 N Miami Avenue, Cleves, OH 45002
MLS# 1889489Listed by: COMEY & SHEPHERD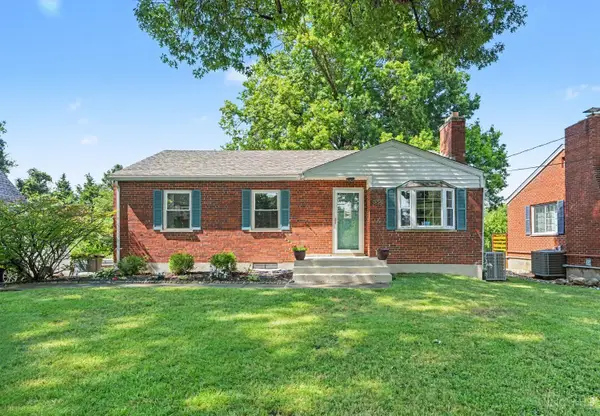 $225,000Pending3 beds 2 baths1,048 sq. ft.
558 E State Road, Cleves, OH 45002
MLS# 1887668Listed by: EXP REALTY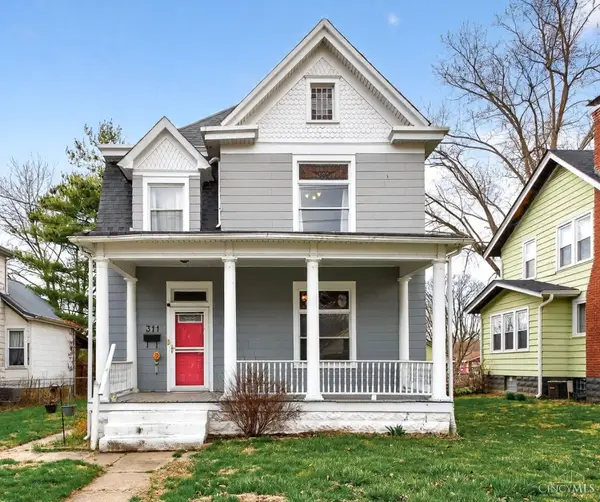 $185,000Pending2 beds 2 baths1,950 sq. ft.
311 N Miami Avenue, Cleves, OH 45002
MLS# 1884877Listed by: HOETING, REALTORS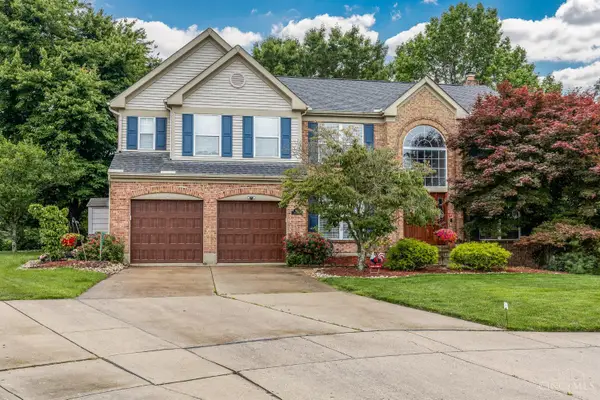 $429,900Pending5 beds 4 baths3,427 sq. ft.
604 Coleberry Court, Cleves, OH 45002
MLS# 1882427Listed by: KELLER WILLIAMS ADVISORS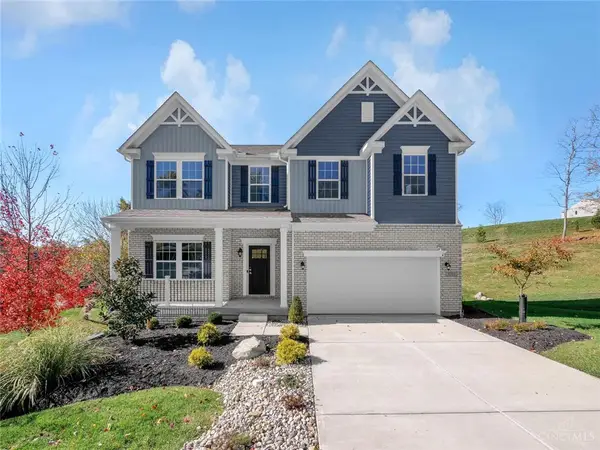 $727,900Active4 beds 4 baths4,108 sq. ft.
8705 Quietwood Lane, Cleves, OH 45002
MLS# 959800Listed by: E-MERGE REAL ESTATE VICTORY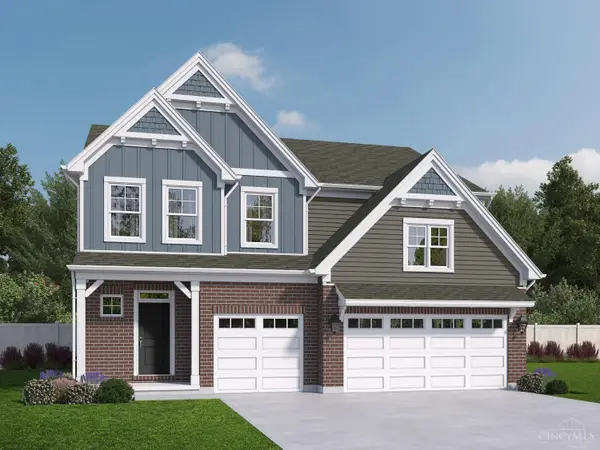 $512,750Active4 beds 4 baths2,680 sq. ft.
8775 Silver Bell Trail, Miami Twp, OH 45002
MLS# 1875302Listed by: REAL LINK $85,000Active2 beds 1 baths906 sq. ft.
310 Spring Street, Cleves, OH 45002
MLS# 1873575Listed by: BERKSHIRE HATHAWAY HOMESERVICE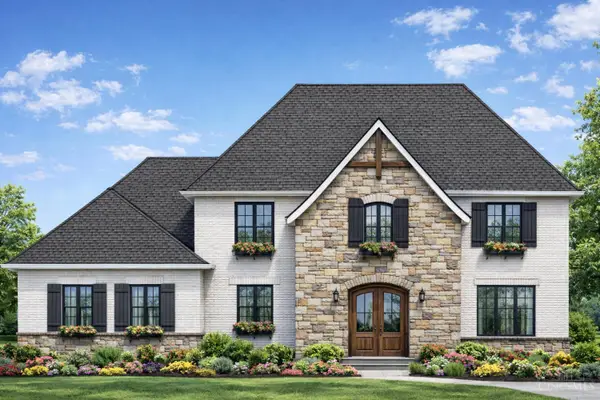 $895,000Active4 beds 4 baths
2 Alexandras Way, Lot 263, Cleves, OH 45002
MLS# 1872125Listed by: KELLER WILLIAMS ADVISORS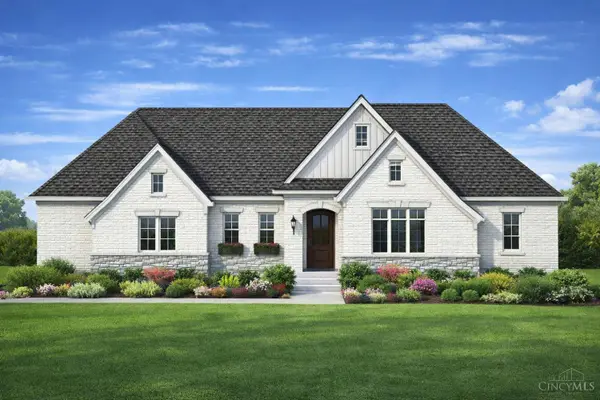 $795,000Active2 beds 3 baths
1 Alexandras Way, Lot 262, Cleves, OH 45002
MLS# 1872137Listed by: KELLER WILLIAMS ADVISORS


Protect your home and budget from life's surprises with an Assurant Home Warranty, backed by a partner that supports you through every step of homeownership. Explore Plans.
© 2023 - 2026 ERA Franchise Systems LLC. All rights reserved. ERA Franchise Systems LLC fully supports the principles of the Fair Housing Act and the Equal Opportunity Act. ERA, ERA Real Estate powered, and their respective logos are registered service marks of ERA Franchise Systems LLC. Each office is independently owned and operated.