
6984 St Helens Court, Cleves, OH 45002
Local realty services provided by:ERA Real Solutions Realty
6984 St Helens Court,Green Twp, OH 45002
$599,900
- 3 Beds
- 4 Baths
- 3,160 sq. ft.
- Single family
- Active
Listed by: tracy winkler, allison detzel
Office: comey & shepherd513-561-5800
MLS#:1899718
Source:OH_CINCY
Price summary
- Price:$599,900
- Price per sq. ft.:$189.84
- Monthly HOA dues:$52.5
About this home
No more yard work! This stunning 3bd/4ba 3160 sq ft Ranch in the desirable Greenshire Community has an Association that provides grass cutting, landscape care and snow removal! This beautiful home in Oak Hills School District is filled with thoughtful features! The ELEVATOR offers easy access to the LL, making this space ideal for a MIL suite. The striking coffered ceiling adds style and sophistication. The open-concept floor plan has seamless flow between the living, dining, and kitchen areas. The double sided fireplace offers extra coziness in the Great Room and Sunroom! Enjoy quiet evenings on the deck, overlooking the pond and wooded back yard. Move-in ready, just bring your belongings and start living your best life!
Contact an agent
Home facts
- Year built:2016
- Listing ID #:1899718
- Added:1 day(s) ago
- Updated:November 10, 2026 at 07:44 PM
Rooms and interior
- Bedrooms:3
- Total bathrooms:4
- Full bathrooms:3
- Half bathrooms:1
- Rooms Total:10
- Kitchen Description:Dishwasher, Island, Microwave, Oven/Range, Pantry, Quartz Counters, Refrigerator
- Bedroom Description:Bath Adjoins
- Basement Description:Full, Walkout
- Living area:3,160 sq. ft.
Heating and cooling
- Cooling:Central Air
- Heating:Gas, Heat Pump
Structure and exterior
- Roof:Shingle
- Year built:2016
- Building area:3,160 sq. ft.
- Lot area:0.28 Acres
- Architectural Style:Craftsman/Bungalow, Ranch
- Construction Materials:Brick, Stone, Wood Siding
- Exterior Features:Deck, Patio
- Foundation Description:Poured
- Levels:1 Story
Utilities
- Water:Public
- Sewer:Public Sewer
Finances and disclosures
- Price:$599,900
- Price per sq. ft.:$189.84
Features and amenities
- Appliances:Dishwasher, Dryer, Microwave, Oven/Range, Refrigerator, Washer
- Laundry features:Dryer, Washer
- Amenities:9Ft + Ceiling, Crown Molding, Elevator, French Doors, Multi Panel Doors
Parking
- Garage:Yes
- Garage spaces:2
 Information deemed reliable but not guaranteed. The data relating to real estate for sale on this web site comes in part from the Broker Reciprocity program of the Multiple Listing Service of Greater Cincinnati. Real estate listings held by brokerage firms other than ERA Real Solutions Realty are marked with the Broker Reciprocity™ logo (the small house as shown to the left) and detailed information about them includes the name of the listing brokers. 2026, MLS of Greater Cincinnati, Inc. All rights reserved.
New listings near 6984 St Helens Court
- New
 $299,000Active4 beds 3 baths993 sq. ft.
539 E State Road, Cleves, OH 45002
MLS# 1899637Listed by: COLDWELL BANKER REALTY  $199,900Pending3 beds 3 baths1,561 sq. ft.
420 Westgate Drive, Cleves, OH 45002
MLS# 1897910Listed by: HUFF REALTY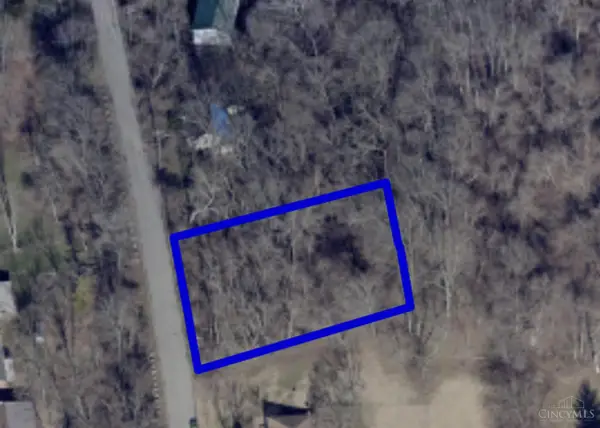 $20,000Pending0.41 Acres
122 Spring Street, Cleves, OH 45002
MLS# 1895288Listed by: PRIVATE REAL ESTATE COLLECTION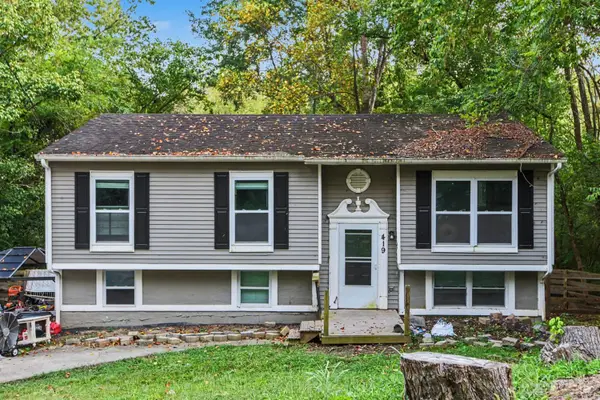 $225,000Active4 beds 2 baths1,377 sq. ft.
419 Mt Nebo Road, Cleves, OH 45002
MLS# 1894312Listed by: EXP REALTY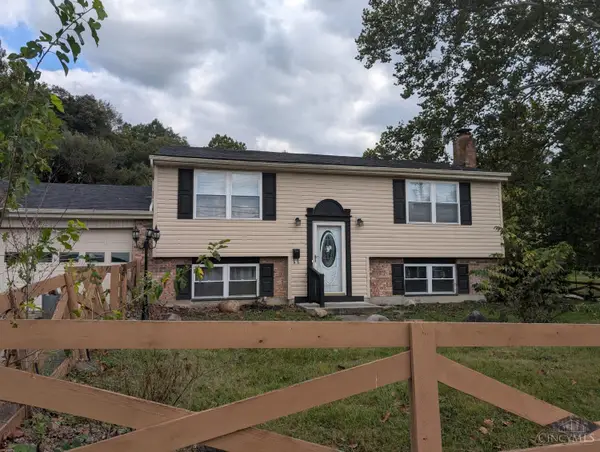 $250,000Pending4 beds 2 baths1,828 sq. ft.
209 Mt Nebo Road, Cleves, OH 45002
MLS# 1893620Listed by: 3CRE RESIDENTIAL ADVISORS, LLC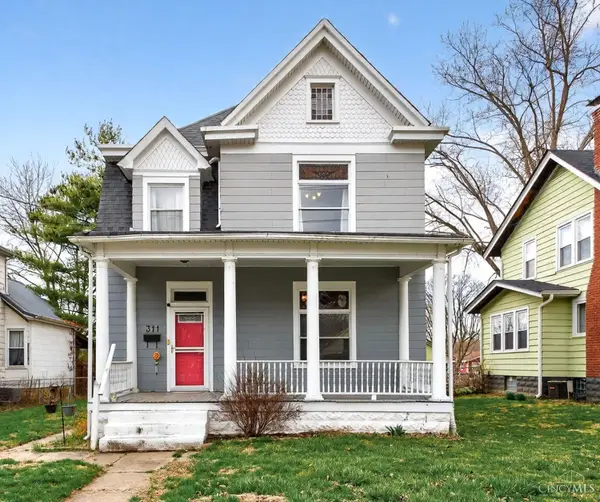 $185,000Pending2 beds 2 baths1,950 sq. ft.
311 N Miami Avenue, Cleves, OH 45002
MLS# 1884877Listed by: HOETING, REALTORS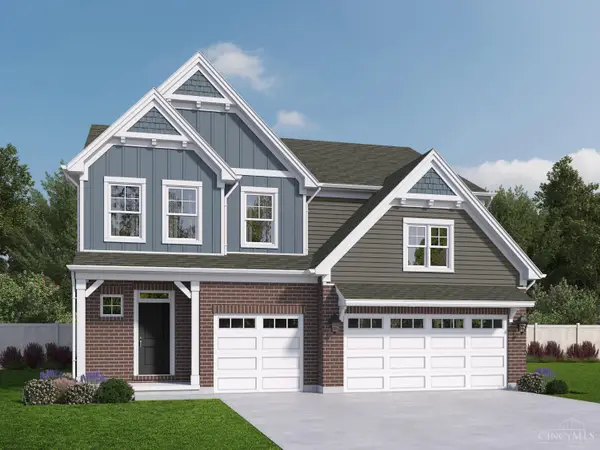 $512,750Active4 beds 4 baths2,680 sq. ft.
8775 Silver Bell Trail, Miami Twp, OH 45002
MLS# 1875302Listed by: REAL LINK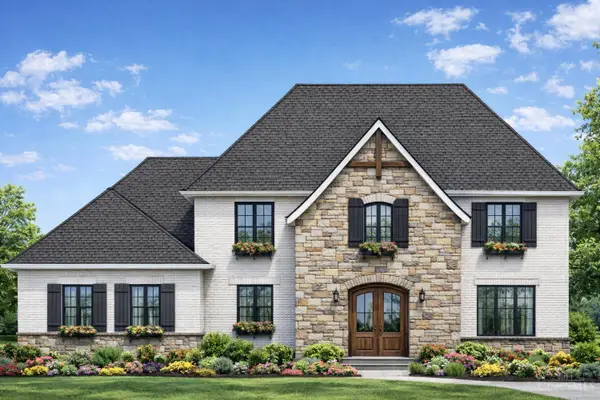 $895,000Active4 beds 4 baths
2 Alexandras Way, Lot 263, Cleves, OH 45002
MLS# 1872125Listed by: KELLER WILLIAMS ADVISORS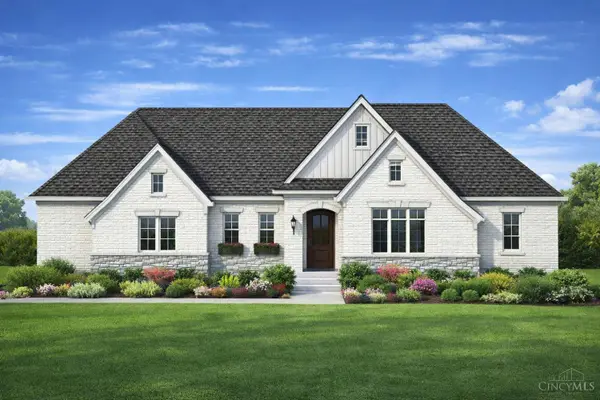 $795,000Active2 beds 3 baths
1 Alexandras Way, Lot 262, Cleves, OH 45002
MLS# 1872137Listed by: KELLER WILLIAMS ADVISORS


Protect your home and budget from life's surprises with an Assurant Home Warranty, backed by a partner that supports you through every step of homeownership. Explore Plans.
© 2023 - 2026 ERA Franchise Systems LLC. All rights reserved. ERA Franchise Systems LLC fully supports the principles of the Fair Housing Act and the Equal Opportunity Act. ERA, ERA Real Estate powered, and their respective logos are registered service marks of ERA Franchise Systems LLC. Each office is independently owned and operated.