
8219 Charlies Way, Cleves, OH 45002
Local realty services provided by:ERA Petkus Weiss
Upcoming open houses
- Sun, Nov 1511:00 am - 01:00 pm
Listed by: maura cagney-tipton
Office: coldwell banker realty
MLS#:972725
Source:OH_DABR
Price summary
- Price:$1,650,000
- Price per sq. ft.:$385.87
- Monthly HOA dues:$50
About this home
Truly exceptional! Custom built by Niehaus Builders 2, this remarkable 3-bed, 3-full & 2-half bath home with private study showcases extraordinary craftsmanship & distinctive architectural details throughout. Designed for luxurious one-floor living, the open floor plan features soaring ceilings, custom woodwork, exposed beams & a dramatic DaVinci fireplace. The gourmet kitchen boasts Taj Mahal countertops, premium Thermador appliances, custom cabinetry, spacious island & walk-in pantry. A stunning glass-enclosed study adds architectural appeal, while the primary suite offers a beautiful wood ceiling & spa-inspired bath with custom-tiled shower. Expansive windows fill the home with natural light. Enjoy outdoor living on the covered deck with custom Mbrico tile system. Walkout LL offers additional living & entertaining space. Additional features include no-step garage access, EV hookup, 400-amp electrical service & irrigation system. A rare blend of sophisticated design & everyday comfort!...
Contact an agent
Home facts
- Year built:2026
- Subdivision & Development:Annies Place
- Listing ID #:972725
- Updated:November 10, 2026 at 04:32 PM
Rooms and interior
- Bedrooms:3
- Total bathrooms:5
- Full bathrooms:3
- Half bathrooms:2
- Rooms Total:11
- Kitchen Description:Dishwasher, Microwave, Range, Refrigerator
- Basement:Yes
- Basement Description:Finished, Full
- Living area:4,276 sq. ft.
Heating and cooling
- Central air:Yes
Structure and exterior
- Year built:2026
- Building area:4,276 sq. ft.
- Lot area:0.41 Acres
- Construction Materials:Brick, Stone
- Exterior Features:Deck, Patio, Porch
- Levels:1 Story
Finances and disclosures
- Price:$1,650,000
- Price per sq. ft.:$385.87
Parking
- Garage:Yes
- Garage spaces:3
New listings near 8219 Charlies Way
- New
 $299,000Active4 beds 3 baths993 sq. ft.
539 E State Road, Cleves, OH 45002
MLS# 1899637Listed by: COLDWELL BANKER REALTY
 $199,900Pending3 beds 3 baths1,561 sq. ft.
420 Westgate Drive, Cleves, OH 45002
MLS# 1897910Listed by: HUFF REALTY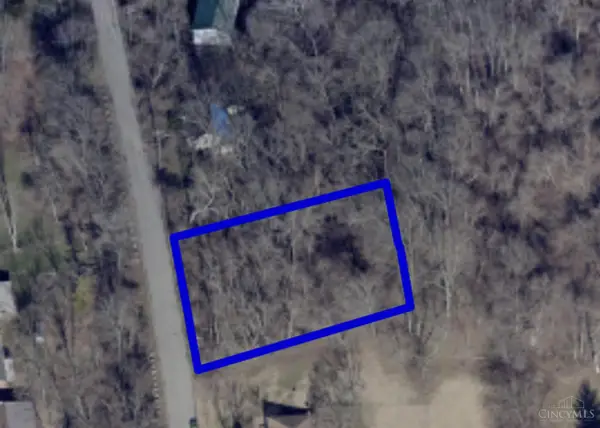 $20,000Pending0.41 Acres
122 Spring Street, Cleves, OH 45002
MLS# 1895288Listed by: PRIVATE REAL ESTATE COLLECTION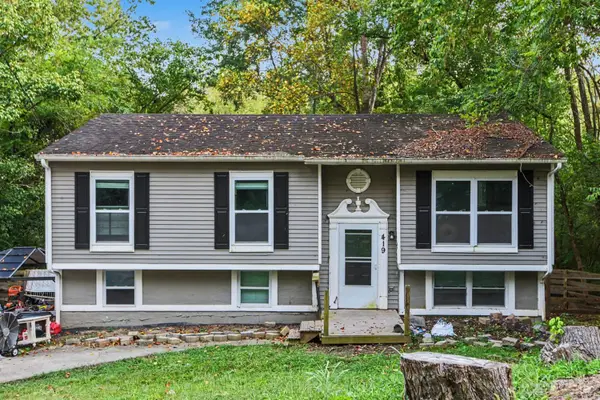 $225,000Active4 beds 2 baths1,377 sq. ft.
419 Mt Nebo Road, Cleves, OH 45002
MLS# 1894312Listed by: EXP REALTY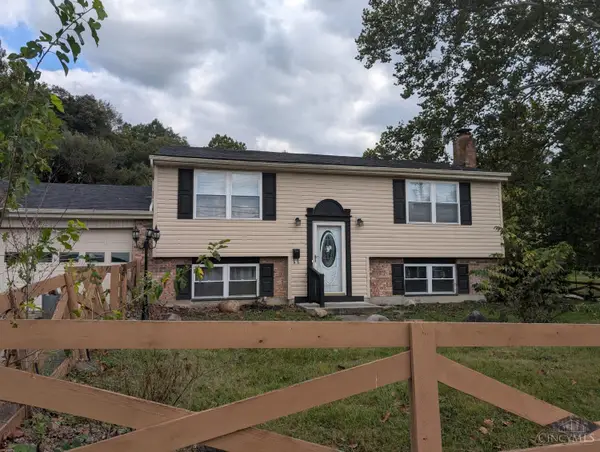 $250,000Pending4 beds 2 baths1,828 sq. ft.
209 Mt Nebo Road, Cleves, OH 45002
MLS# 1893620Listed by: 3CRE RESIDENTIAL ADVISORS, LLC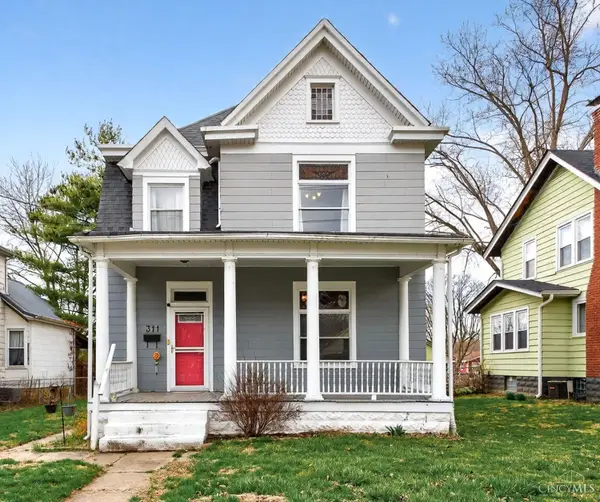 $185,000Pending2 beds 2 baths1,950 sq. ft.
311 N Miami Avenue, Cleves, OH 45002
MLS# 1884877Listed by: HOETING, REALTORS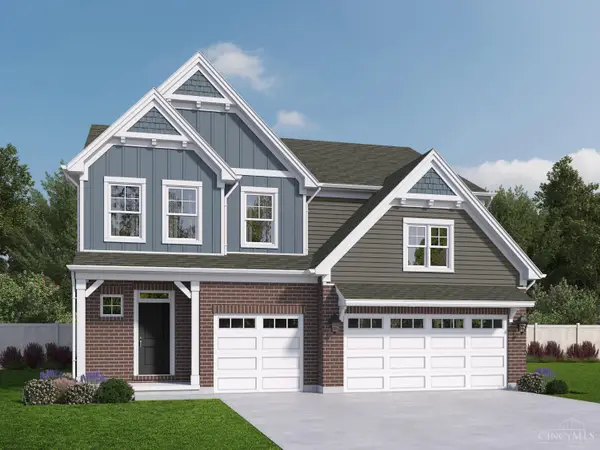 $512,750Active4 beds 4 baths2,680 sq. ft.
8775 Silver Bell Trail, Miami Twp, OH 45002
MLS# 1875302Listed by: REAL LINK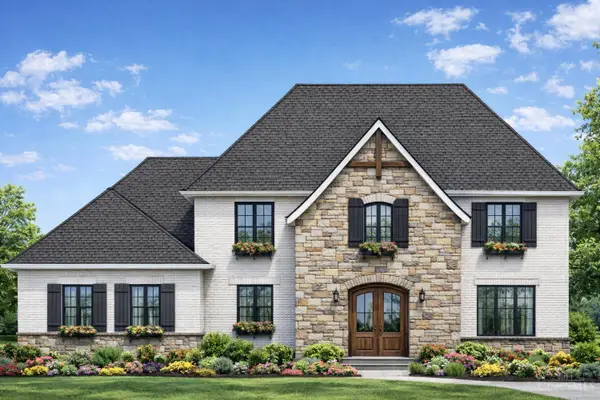 $895,000Active4 beds 4 baths
2 Alexandras Way, Lot 263, Cleves, OH 45002
MLS# 1872125Listed by: KELLER WILLIAMS ADVISORS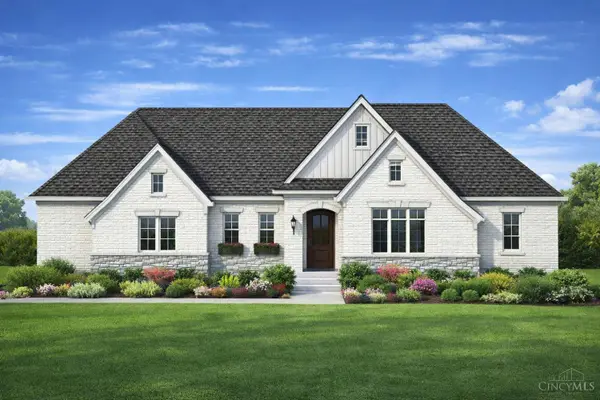 $795,000Active2 beds 3 baths
1 Alexandras Way, Lot 262, Cleves, OH 45002
MLS# 1872137Listed by: KELLER WILLIAMS ADVISORS


Protect your home and budget from life's surprises with an Assurant Home Warranty, backed by a partner that supports you through every step of homeownership. Explore Plans.
© 2023 - 2026 ERA Franchise Systems LLC. All rights reserved. ERA Franchise Systems LLC fully supports the principles of the Fair Housing Act and the Equal Opportunity Act. ERA, ERA Real Estate powered, and their respective logos are registered service marks of ERA Franchise Systems LLC. Each office is independently owned and operated.