
6979 Taylor Road, Clinton, OH 44216
Local realty services provided by:ERA Real Solutions Realty
Listed by: amy wengerd
Office: exp realty, llc.
MLS#:5247857
Source:OH_NORMLS
Price summary
- Price:$275,000
- Price per sq. ft.:$81.17
About this home
Spanish-Style Ranch on 2 Private Acres with over 3,300 Sq Ft and In-Law Potential! Set well back from the road on two private acres, this Spanish-style ranch offers over 3,300 square feet of finished living space and the rare flexibility to spread out, host guests, or house extended family. The white brick exterior, tile roof, and iron-gated garden entry give it wonderful curb appeal and character. This fantastic home is awaiting its new homeowner to bring it back to life. Inside, a large front living room with hardwood floors and large front windows flows into a cozy family room with a wood-burning fireplace and French doors to the back deck. The kitchen features oak cabinets, Corian counters, a double sink, tile floors, and kitchen appliances. An eat-in area opens to a small side porch, and there's a pantry closet and a large coat closet right where you come in from the garage. The main-level primary suite has vaulted ceilings, hardwood floors, and double slider closets. The attached bath comes with a zero-entry tile shower and a sliding barn door. Two additional bedrooms with ample closet space and a full hall bath with double sinks and two linen closets complete the main level. The nearly fully finished basement is a standout. It has its own living area with a gas fireplace, a potential fourth bedroom, a full bath with a zero-entry shower, a kitchenette, laundry with a washer and dryer, and a walk-out to the side yard, making it a natural in-law suite or private living space. Big closets and storage throughout mean you'll never run short on space. Outside, the private grounds offer room to garden, play, or expand, with plenty of potential for more. An attached two-car garage with walk-up attic storage adds extra convenience. Don't miss your chance to see this wonderful home; schedule your showing today! Selling as is. (Hot water tank was installed in February of 2026.)...
Contact an agent
Home facts
- Year built:1990
- Subdivision & Development:Rainbow Hill Estates
- Listing ID #:5247857
- Added:1 day(s) ago
- Updated:September 26, 2026 at 02:22 PM
Rooms and interior
- Bedrooms:3
- Total bathrooms:3
- Full bathrooms:3
- Rooms Total:7
- Kitchen Description:Dishwasher, Disposal, Freezer, Microwave, Range, Refrigerator
- Basement:Yes
- Basement Description:Full, Partially Furnished, Walk Out Access
- Living area:3,388 sq. ft.
Heating and cooling
- Cooling:Central Air
- Heating:Forced Air, Propane
- Central air:Yes
Structure and exterior
- Roof:Tile
- Year built:1990
- Building area:3,388 sq. ft.
- Lot area:2 Acres
- Lot Features:Wooded/Treed
- Architectural Style:Ranch
- Construction Materials:Brick
- Exterior Features:Deck, Patio, Wooded
- Levels:1 Story
Utilities
- Water:Well
- Sewer:Septic Tank
Finances and disclosures
- Price:$275,000
- Price per sq. ft.:$81.17
- Tax amount:$5,343 (2025)
Features and amenities
- Appliances:Dishwasher, Disposal, Microwave, Range, Refrigerator, Washer
- Laundry features:Dryer, Washer
Parking
- Parking description:Attached, Carport, Driveway, Garage
- Garage:Yes
- Garage spaces:2
- Carport spaces:1

New listings near 6979 Taylor Road
- New
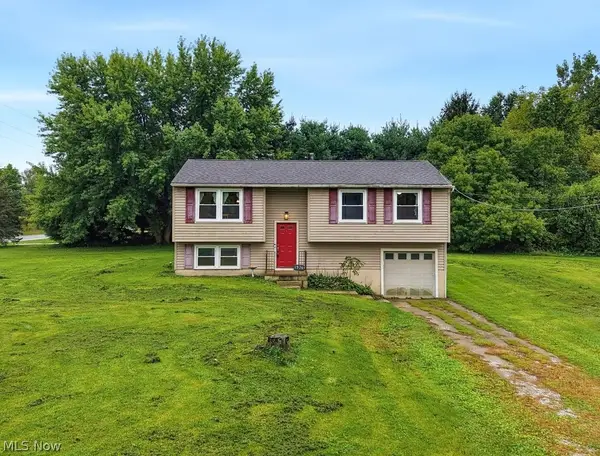 $249,000Active5 beds 2 baths1,508 sq. ft.
2974 Bronco Drive, Clinton, OH 44216
MLS# 5245921Listed by: XRE 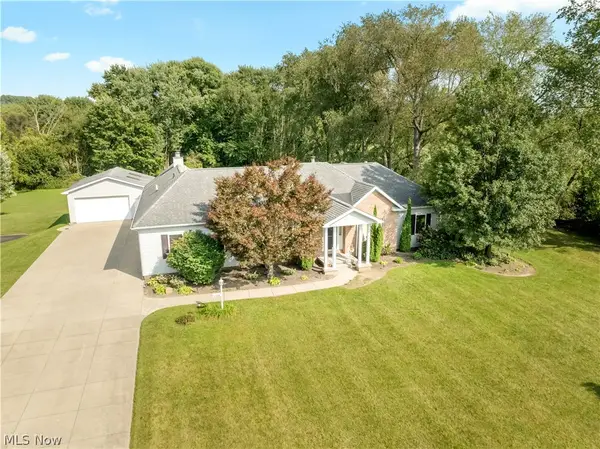 $449,900Pending4 beds 3 baths2,342 sq. ft.
2568 Shadow Lane, Clinton, OH 44216
MLS# 5246560Listed by: KELLER WILLIAMS LEGACY GROUP REALTY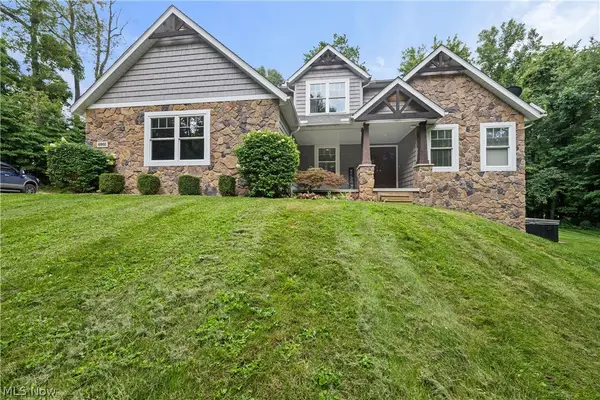 $699,900Pending3 beds 4 baths4,390 sq. ft.
6901 Van Buren Road, Clinton, OH 44216
MLS# 5245400Listed by: RE/MAX INFINITY- New
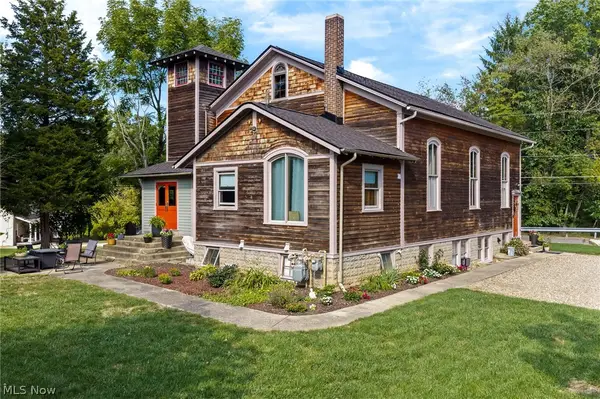 $289,000Active4 beds 3 baths2,452 sq. ft.
252 E Comet Road, Clinton, OH 44216
MLS# 5244096Listed by: KELLER WILLIAMS CHERVENIC RLTY 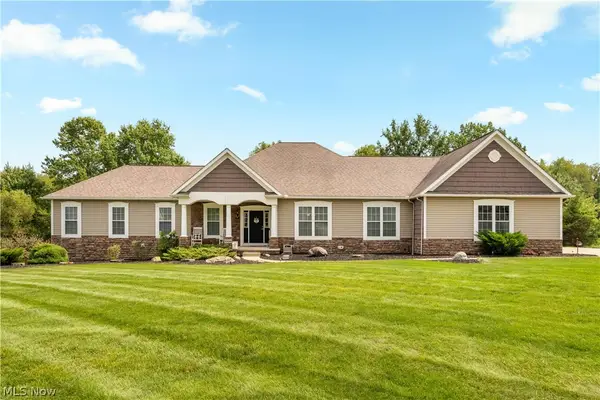 $699,900Pending4 beds 3 baths4,121 sq. ft.
6359 Ewe Drive, Clinton, OH 44216
MLS# 5243213Listed by: RE/MAX CROSSROADS PROPERTIES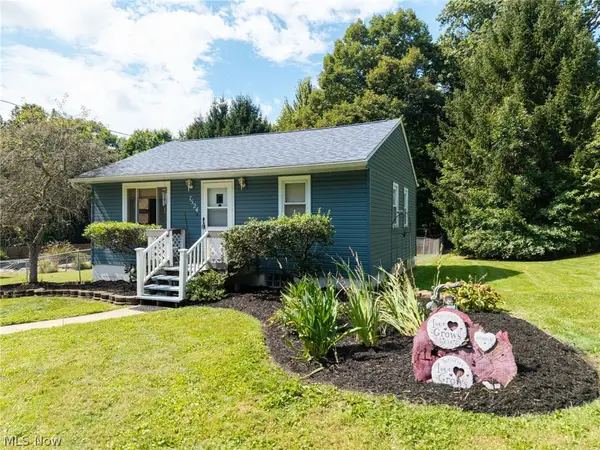 $149,900Pending2 beds 1 baths672 sq. ft.
7524 N 7th Avenue, Clinton, OH 44216
MLS# 5241086Listed by: KELLER WILLIAMS ELEVATE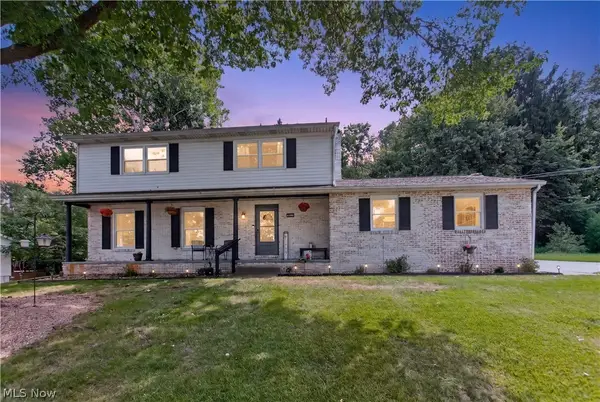 $350,000Active4 beds 3 baths2,094 sq. ft.
8586 Glennridge Nw Avenue, Clinton, OH 44216
MLS# 5243634Listed by: MCDOWELL HOMES REAL ESTATE SERVICES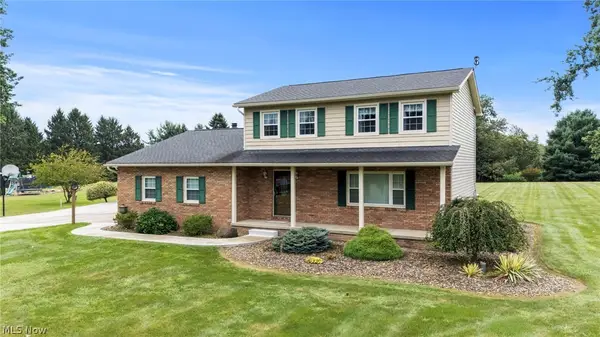 $475,000Active4 beds 3 baths2,800 sq. ft.
2914 Serfass Road, Clinton, OH 44216
MLS# 5242435Listed by: BERKSHIRE HATHAWAY HOMESERVICES STOUFFER REALTY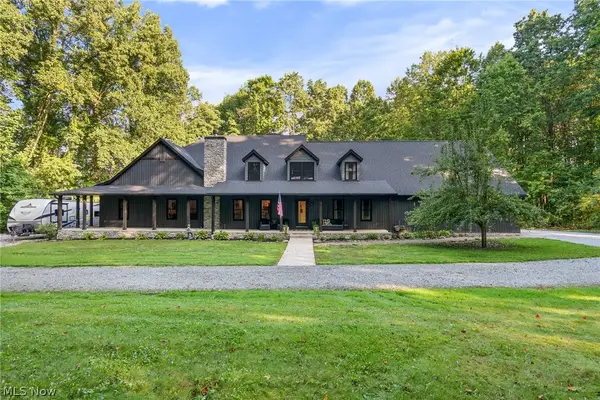 $899,900Pending5 beds 6 baths5,046 sq. ft.
2119 Johns Road, Clinton, OH 44216
MLS# 5240664Listed by: RE/MAX EDGE REALTY


Protect your home and budget from life's surprises with an Assurant Home Warranty, backed by a partner that supports you through every step of homeownership. Explore Plans.
© 2023 - 2026 ERA Franchise Systems LLC. All rights reserved. ERA Franchise Systems LLC fully supports the principles of the Fair Housing Act and the Equal Opportunity Act. ERA, ERA Real Estate powered, and their respective logos are registered service marks of ERA Franchise Systems LLC. Each office is independently owned and operated.