
8666 Morning View Nw Avenue, Clinton, OH 44216
Local realty services provided by:ERA Real Solutions Realty
8666 Morning View Nw Avenue,Clinton, OH 44216
$285,000
- 3 Beds
- 2 Baths
- - sq. ft.
- Single family
- Sold
Listed by: austin sampsel, briena flood
Office: keller williams legacy group realty
MLS#:5225589
Source:OH_NORMLS
Sorry, we are unable to map this address
Price summary
- Price:$285,000
About this home
Check out this 3-bedroom ranch in Jackson’s Scenic Wonderland Hills neighborhood. The home has fresh paint throughout, a bright living room with a large picture window, and a kitchen with stainless steel appliances, breakfast bar seating, and space for a dining table. All three bedrooms offer good closet space, plus there’s a full bath and an additional half bath for guests. The lower level gives you extra finished space with a cozy rec room/fireplace area, perfect for a second living room, office, playroom, or hangout space. Outside, you’ll love the half-acre yard, storage shed, and large rear patio that’s great for entertaining. Located near Scenic Wonderland Hills Park with open green space and playground area. A solid home with nice updates and plenty of room to enjoy!
Contact an agent
Home facts
- Year built:1970
- Subdivision & Development:Scenic Wonderland Hills
- Listing ID #:5225589
- Added:45 day(s) ago
- Updated:August 23, 2026 at 06:26 AM
Rooms and interior
- Bedrooms:3
- Total bathrooms:2
- Full bathrooms:1
- Half bathrooms:1
- Basement:Yes
- Basement Description:Partially Furnished
Heating and cooling
- Cooling:Central Air
- Heating:Fireplaces, Forced Air, Gas
- Central air:Yes
Structure and exterior
- Roof:Asphalt, Fiberglass
- Year built:1970
- Architectural Style:Ranch
- Construction Materials:Brick, Vinyl Siding
- Levels:2 Story
Utilities
- Water:Private, Well
- Sewer:Private Sewer, Septic Tank
Finances and disclosures
- Price:$285,000
- Tax amount:$3,600 (2025)
Parking
- Parking description:Attached, Garage
- Garage:Yes
- Garage spaces:2

New listings near 8666 Morning View Nw Avenue
- New
 $499,900Active3 beds 4 baths2,523 sq. ft.
1992 Rheam Road, Clinton, OH 44216
MLS# 5235902Listed by: KELLER WILLIAMS LEGACY GROUP REALTY - Open Sun, 1 to 2:30pmNew
 $275,000Active4 beds 2 baths1,840 sq. ft.
5818 Starview Circle, Clinton, OH 44216
MLS# 5236406Listed by: KELLER WILLIAMS CHERVENIC RLTY - New
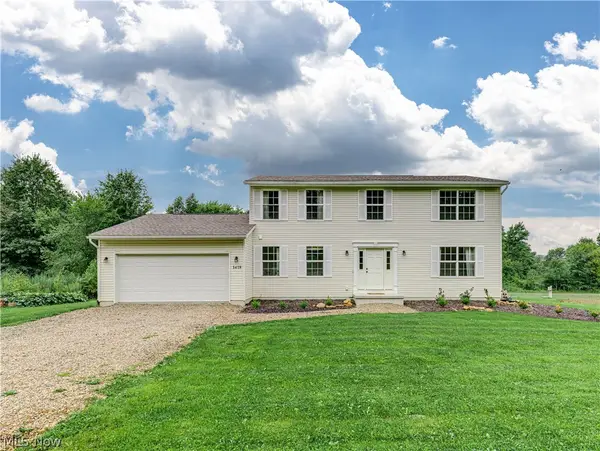 $459,900Active4 beds 3 baths2,917 sq. ft.
1418 Johns Road, Clinton, OH 44216
MLS# 5236705Listed by: BERKSHIRE HATHAWAY HOMESERVICES STOUFFER REALTY - New
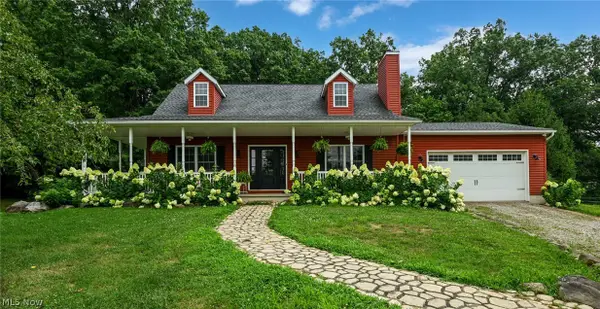 $600,000Active3 beds 3 baths2,990 sq. ft.
1089 Center Road, Clinton, OH 44216
MLS# 5236140Listed by: PLUM TREE REALTY, LLC - Open Sun, 1 to 3pmNew
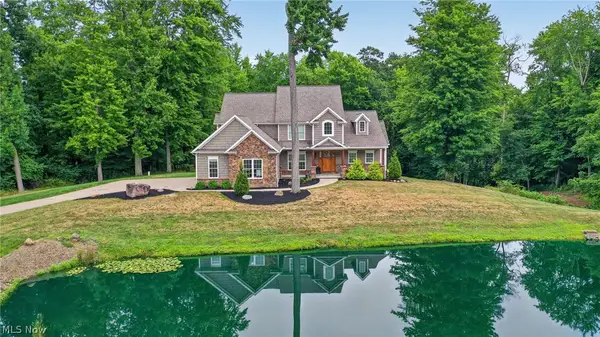 $899,900Active6 beds 6 baths4,161 sq. ft.
9609 Cliffview Nw Street, Clinton, OH 44216
MLS# 5236246Listed by: CENTURY 21 HOMESTAR 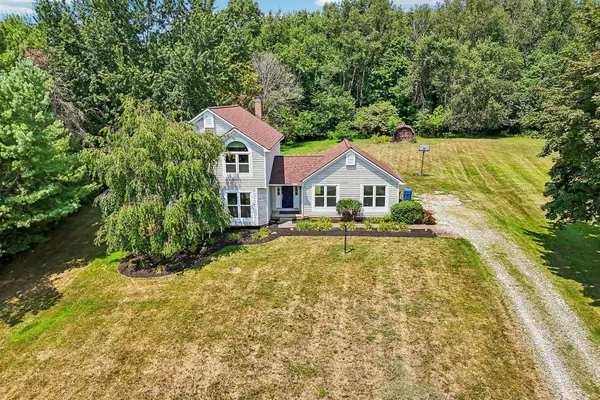 $300,000Active3 beds 3 baths1,832 sq. ft.
941 Karla Drive, Clinton, OH 44216
MLS# 226030317Listed by: EXACTLY $139,900Active3 beds 1 baths1,254 sq. ft.
6285 Manchester Road, Clinton, OH 44216
MLS# 5235252Listed by: EXP REALTY, LLC. $314,900Active3 beds 2 baths2,322 sq. ft.
6109 N Oval Road, Clinton, OH 44216
MLS# 5233961Listed by: KELLER WILLIAMS CHERVENIC RLTY $225,000Active3 beds 2 baths1,500 sq. ft.
8177 S Cleveland Massillon Road #33, Clinton, OH 44216
MLS# 5234112Listed by: BERKSHIRE HATHAWAY HOMESERVICES STOUFFER REALTY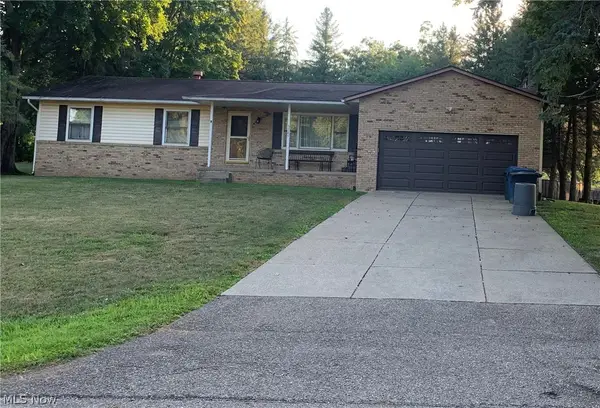 $189,900Pending4 beds 2 baths1,422 sq. ft.
5784 Starview Drive, Clinton, OH 44216
MLS# 5233458Listed by: CUTLER REAL ESTATE


Protect your home and budget from life's surprises with an Assurant Home Warranty, backed by a partner that supports you through every step of homeownership. Explore Plans.
© 2023 - 2026 ERA Franchise Systems LLC. All rights reserved. ERA Franchise Systems LLC fully supports the principles of the Fair Housing Act and the Equal Opportunity Act. ERA, ERA Real Estate powered, and their respective logos are registered service marks of ERA Franchise Systems LLC. Each office is independently owned and operated.