
20876 Road P, Cloverdale, OH 45827
Local realty services provided by:ERA Geyer Noakes Realty Group
Listed by: krista m hughes
Office: key realty
MLS#:10011715
Source:OH_TBR
Price summary
- Price:$229,900
- Price per sq. ft.:$111.6
About this home
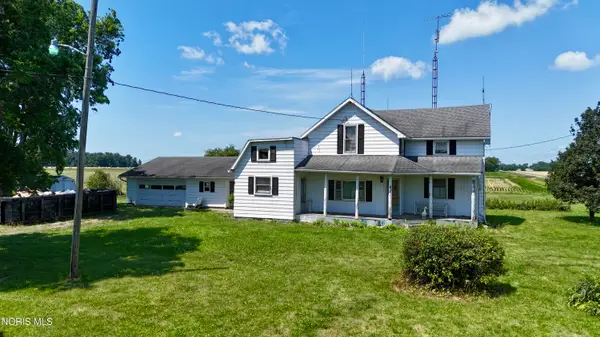
Nestled on a spacious lot in the desirable Kalida School District, this expansive 5-bedroom country home perfectly blends rural charm with smart modern updates. Step inside to find fresh paint, new flooring and fixtures, an updated bathroom with new shower, flooring and toilet, and a main-floor bedroom boasting dual closets, including a newly added walk-in. Big-ticket improvements provide peace of mind, from the roof, siding, and windows replaced in 2014 to added blown-in insulation and a newer ductless mini-split unit. Enjoy enhanced outdoor living with a widened driveway and a newer cement patio ideal for summer relaxing, along with an outbuilding ready for your personal touch as a workshop, storage, or hobby space. With all appliances included, this move-in ready country retreat offers exceptional space and value.
Contact an agent
Home facts
- Year built:1900
- Subdivision & Development:None
- Listing ID #:10011715
- Added:3 day(s) ago
- Updated:August 14, 2026 at 01:23 AM
Rooms and interior
- Bedrooms:5
- Total bathrooms:1
- Full bathrooms:1
- Rooms Total:9
- Flooring:Tile, Vinyl, Wood
- Dining Description:Eat-in Kitchen
- Kitchen Description:Dishwasher, Eat-in Kitchen, Electric Range, Range Hood, Refrigerator
- Basement Description:Crawl Space
- Living area:2,060 sq. ft.
Heating and cooling
- Cooling:Mini Split, Window Unit(s)
- Heating:Baseboard, Mini Split, Wood Stove
Structure and exterior
- Roof:Shingle
- Year built:1900
- Building area:2,060 sq. ft.
- Lot area:2.16 Acres
- Construction Materials:Vinyl Siding
- Exterior Features:Front Patio
- Foundation Description:Crawl Space
- Levels:One and One Half
Schools
- High school:Kalida
- Middle school:None
- Elementary school:Kalida
Utilities
- Water:Water Connected, Well
- Sewer:Septic Tank
Finances and disclosures
- Price:$229,900
- Price per sq. ft.:$111.6
Features and amenities
- Appliances:Dishwasher, Dryer, Electric Range, Range Hood, Refrigerator, Sump Pump, Washer, Water Heater, Water Softener Owned
- Laundry features:Dryer, Main Level, Washer
- Amenities:Entrance Foyer
Parking
- Parking description:Attached Garage, Driveway, Garage Door Opener, Gravel, Oversized
- Garage:Yes
- Garage spaces:2
New listings near 20876 Road P


Protect your home and budget from life's surprises with an Assurant Home Warranty, backed by a partner that supports you through every step of homeownership. Explore Plans.
© 2023 - 2026 ERA Franchise Systems LLC. All rights reserved. ERA Franchise Systems LLC fully supports the principles of the Fair Housing Act and the Equal Opportunity Act. ERA, ERA Real Estate powered, and their respective logos are registered service marks of ERA Franchise Systems LLC. Each office is independently owned and operated.