
115 Merlin Lane, Clyde, OH 43410
Local realty services provided by:ERA Geyer Noakes Realty Group
115 Merlin Lane,Clyde, OH 43410
$325,000
- 3 Beds
- 3 Baths
- 1,771 sq. ft.
- Single family
- Coming Soon
Listed by: monica s camarata
Office: century 21 bolte real estate - clyde
MLS#:20263236
Source:OH_FMLS
Price summary
- Price:$325,000
- Price per sq. ft.:$183.51
About this home
SPACIOUS LIVING, THOUGHTFUL DESIGN & AN INCREDIBLE BACKYARD! Welcome to this Beautifully Maintained 3-Bedroom, 2.5-Bath Home situated on a Generously sized Lot in an Established Subdivision. From the Inviting Covered Front Porch to the Expansive Fenced Backyard, this Property offers the Perfect blend of Comfort, Functionality & Outdoor Enjoyment. Step inside to a Welcoming Foyer featuring a Convenient Seating Bench & Coat Area. The Formal Dining Room, accented with Crown Molding, provides Flexibility & can easily Serve as an additional Family Room, Home Office or Gathering Space. The Spacious Living Room showcases a COZY Gas Fireplace & Bowed Window while Flowing seamlessly into the Eat-in Kitchen, creating an ideal Layout for Everyday Living & Entertaining. The Kitchen features Stainless Steel Appliances, NEW Kitchen Sink 2025, Pantry Closet & Patio Doors leading to the Backyard Deck. The Main Level also offers the convenience of a First-Floor Laundry Room & Separate Powder Room. Upstairs, you'll find all Three Bedrooms, including the Private Primary Suite with Vaulted Ceiling, Walk-in Closet, Double-Sink Vanity & Tub/Shower combination. Two additional Bedrooms with Closets & Second Full Bath (NEW Vanity 2023) complete the Upper Level. Whole House NEW Carpet & Most Rooms all NEW Paint 2023. The Full Basement provides a NEW Hot Water Heater (2026) & an abundant Storage Space with endless possibilities for a Recreation Room, Home Gym, Workshop or possible future finished Living Area. A true Standout Feature is the Exceptionally Spacious Fenced Backyard, complete with a Trek Deck, Pergola, Garden Area, Storage Shed (New Flooring & Insulation 2023) & Fence Gating for easy access (NEW Double Gate 2026). NEW Permanent Exterior Lighting 2025 along with NEW Recessed & Fixture LED Lighting in Garage 2025 AND ALL Updated Landscaping 2024. Whether you're Entertaining Guests, Gardening or simply Relaxing Outdoors, this Backyard is designed to be Enjoyed Year-Round!...
Contact an agent
Home facts
- Year built:2002
- Listing ID #:20263236
- Updated:August 21, 2026 at 03:36 PM
Rooms and interior
- Bedrooms:3
- Total bathrooms:3
- Full bathrooms:2
- Half bathrooms:1
- Dining Description:Formal
- Basement Description:Full
- Living area:1,771 sq. ft.
Heating and cooling
- Cooling:Central Air
- Heating:Forced Air, Gas
Structure and exterior
- Roof:Asphalt
- Year built:2002
- Building area:1,771 sq. ft.
- Lot area:0.34 Acres
- Construction Materials:Stone, Vinyl Siding
- Foundation Description:Basement, Full
- Levels:2 Story
Utilities
- Water:Public
- Sewer:Public Sewer
Finances and disclosures
- Price:$325,000
- Price per sq. ft.:$183.51
- Tax amount:$2,487 (2025)
Parking
- Parking description:Access from Unit, Attached, Garage Door Opener, Paved Drive
- Garage:Yes
- Garage spaces:2
New listings near 115 Merlin Lane
- New
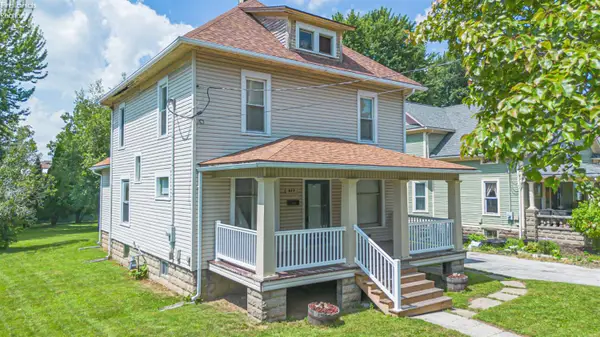 $109,000Active3 beds 2 baths1,696 sq. ft.
317 W Buckeye Street, Clyde, OH 43410
MLS# 20263303Listed by: WENDT KEY TEAM REALTY - New
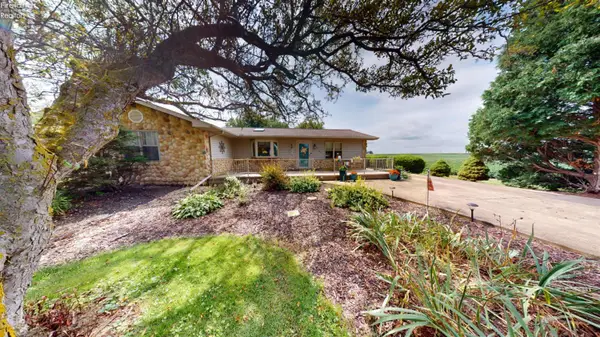 $225,000Active2 beds 2 baths1,428 sq. ft.
7159 County Road 247, Clyde, OH 43410
MLS# 20263246Listed by: WENDT KEY TEAM REALTY - New
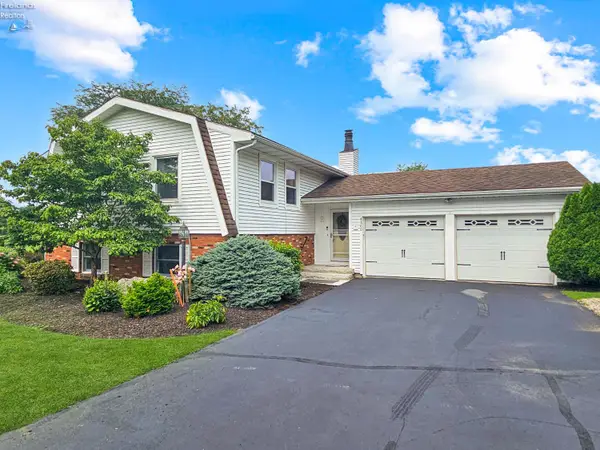 $319,900Active4 beds 3 baths2,090 sq. ft.
4360 County Road 183, Clyde, OH 43410
MLS# 20263199Listed by: CENTURY 21 BOLTE REAL ESTATE - CLYDE - New
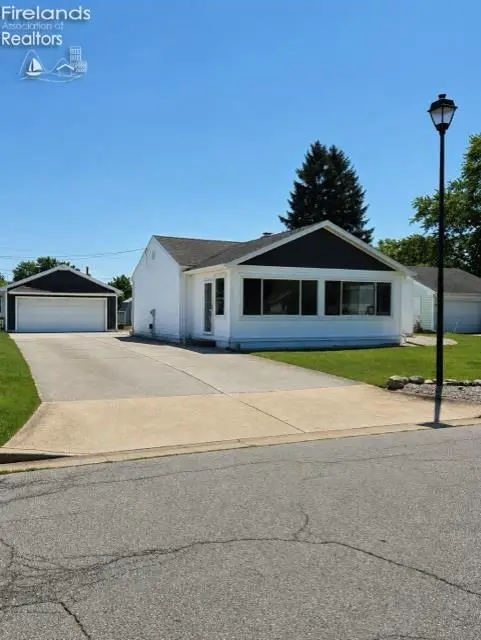 $219,900Active3 beds 1 baths1,260 sq. ft.
4157 Fox Avenue, Clyde, OH 43410
MLS# 20263165Listed by: BONNIGSON & ASSOCIATES  $299,900Active4 beds 3 baths1,876 sq. ft.
4350 County Road 175, Clyde, OH 43410
MLS# 20262649Listed by: RE/MAX QUALITY REALTY - SANDUSKY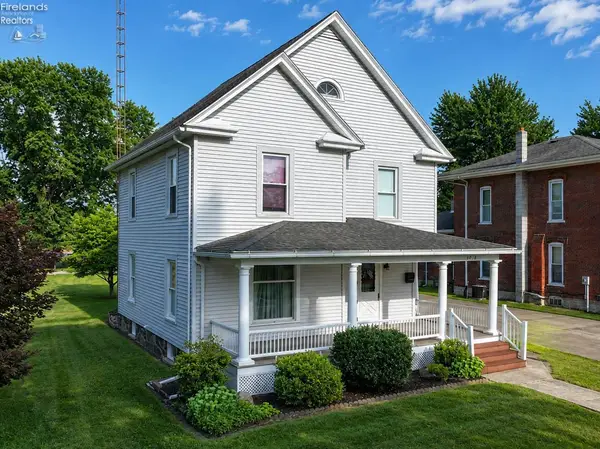 $195,000Active4 beds 1 baths1,864 sq. ft.
1018 Vine Street, Clyde, OH 43410
MLS# 20262893Listed by: POLTER REAL ESTATE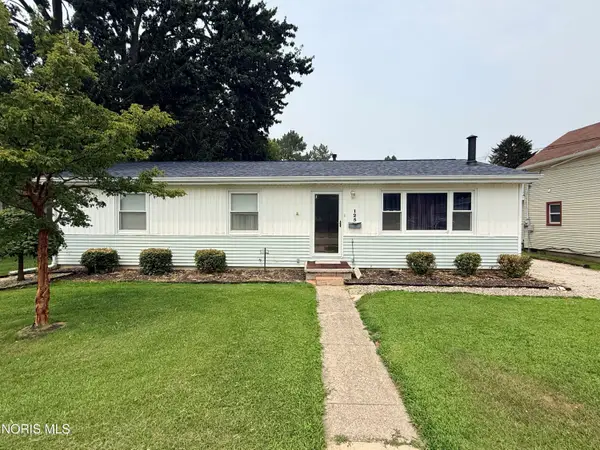 $174,900Pending3 beds 1 baths1,152 sq. ft.
125 Liberty Street, Clyde, OH 43410
MLS# 10011132Listed by: KEY REALTY $190,000Active3 beds 2 baths1,478 sq. ft.
1530 S Main Street, Clyde, OH 43410
MLS# 20262726Listed by: WENDT KEY TEAM REALTY $132,900Active2 beds 2 baths1,280 sq. ft.
281 Spring Street, Clyde, OH 43410
MLS# 20262665Listed by: RE/MAX QUALITY REALTY - SANDUSKY


Protect your home and budget from life's surprises with an Assurant Home Warranty, backed by a partner that supports you through every step of homeownership. Explore Plans.
© 2023 - 2026 ERA Franchise Systems LLC. All rights reserved. ERA Franchise Systems LLC fully supports the principles of the Fair Housing Act and the Equal Opportunity Act. ERA, ERA Real Estate powered, and their respective logos are registered service marks of ERA Franchise Systems LLC. Each office is independently owned and operated.