
128 Mechanic Street, Clyde, OH 43410
Local realty services provided by:ERA Geyer Noakes Realty Group
128 Mechanic Street,Clyde, OH 43410
$209,000
- 4 Beds
- 2 Baths
- 1,850 sq. ft.
- Single family
- Active
Upcoming open houses
- Sat, Oct 0312:00 pm - 01:30 pm
Listed by: cassie n ackerman
Office: russell real estate services - fremont
MLS#:20263806
Source:OH_FMLS
Price summary
- Price:$209,000
- Price per sq. ft.:$112.97
About this home
A must see 4 bed home in the heart of Clyde! Amazing location within walking distance to Community park, Clyde pool, dog park, downtown shops, grocery store, library, schools, and more! When you enter the front door, you are greeted by a large foyer/sitting area along with the exposed staircase. To the right is the living room and main level bedroom off of that. Straight through the foyer, you find the gorgeous formal dining room and kitchen on the other side of that with a door out to the convenient sun porch/mudroom. There is a nicely updated main level full bathroom and the door to access the basement off of the dining room as well. The upper level features the additional 3 bedrooms, a landing space, and another updated full bathroom/laundry room. Great functional layout! There have been so many updates to this house over the last few years, basically everything but the kitchen has been professionally updated and receipts will be on the counter for review during showings! No DIY projects here! Improvements include both full bathrooms remodeled 2024, new furnace and AC 2022, new flooring throughout the main level other than the kitchen 2023, new flooring on the 2nd level 2022, new water heater 2026, new windows with warranty 2022, new basement windows 2026, basement and attic insulation 2026, new front door and storm door 2025, new man door and storm door on the garage 2026, updated electrical panel and main service line 2025, new plumbing in both bathrooms and the kitchen 2024, new ridge vent on the roof, chimney flashing and vent pipe flashing 2026, new gutters on the garage and south side of the house 2026, some new siding 2026, new flooring in the sun porch and fresh paint 2026, upper level exterior door removed and professionally covered for safety reasons and to lower insurance, a lot of fresh paint throughout, and more! There is a large 2 car detached garage hidden behind the house as well as a deep back yard (2 parcels included). Showings start 10/1!...
Contact an agent
Home facts
- Year built:1900
- Listing ID #:20263806
- Added:7 day(s) ago
- Updated:October 01, 2026 at 04:56 AM
Rooms and interior
- Bedrooms:4
- Total bathrooms:2
- Full bathrooms:2
- Dining Description:Formal
- Basement Description:Part
- Living area:1,850 sq. ft.
Heating and cooling
- Cooling:Central Air
- Heating:Forced Air, Gas
Structure and exterior
- Roof:Asphalt
- Year built:1900
- Building area:1,850 sq. ft.
- Lot area:0.25 Acres
- Construction Materials:Vinyl Siding
- Foundation Description:Basement, Part
- Levels:2 Story
Utilities
- Water:Public
- Sewer:Public Sewer
Finances and disclosures
- Price:$209,000
- Price per sq. ft.:$112.97
- Tax amount:$1,827
Parking
- Parking description:Detached, Garage Door Opener, Off Street
- Garage:Yes
- Garage spaces:2
New listings near 128 Mechanic Street
- Coming Soon
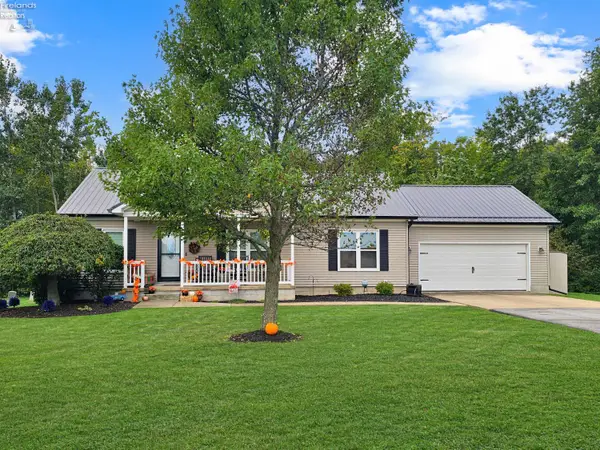 $269,900Coming Soon3 beds 2 baths1,232 sq. ft.
122 Trent Ct, Clyde, OH 43410
MLS# 20263801Listed by: CENTURY 21 BOLTE REAL ESTATE - CLYDE - Coming SoonOpen Sun, 11am to 1pm
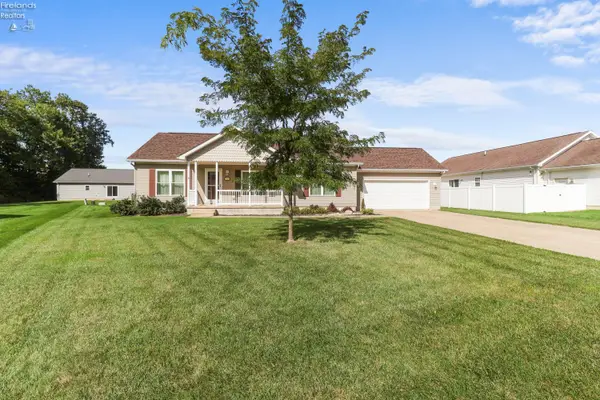 $269,000Coming Soon3 beds 2 baths1,316 sq. ft.
109 Trent Court, Clyde, OH 43410
MLS# 20263808Listed by: RUSSELL REAL ESTATE SERVICES - FREMONT - New
 $275,000Active3 beds 2 baths1,624 sq. ft.
4242 County Road 175, Clyde, OH 43410
MLS# 20263860Listed by: GENERATIONS REALTY - New
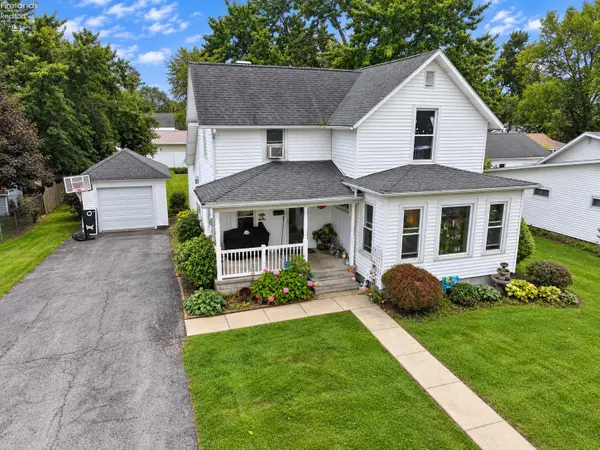 $170,100Active3 beds 2 baths1,495 sq. ft.
226 Arch Street, Clyde, OH 43410
MLS# 20263789Listed by: POLTER REAL ESTATE 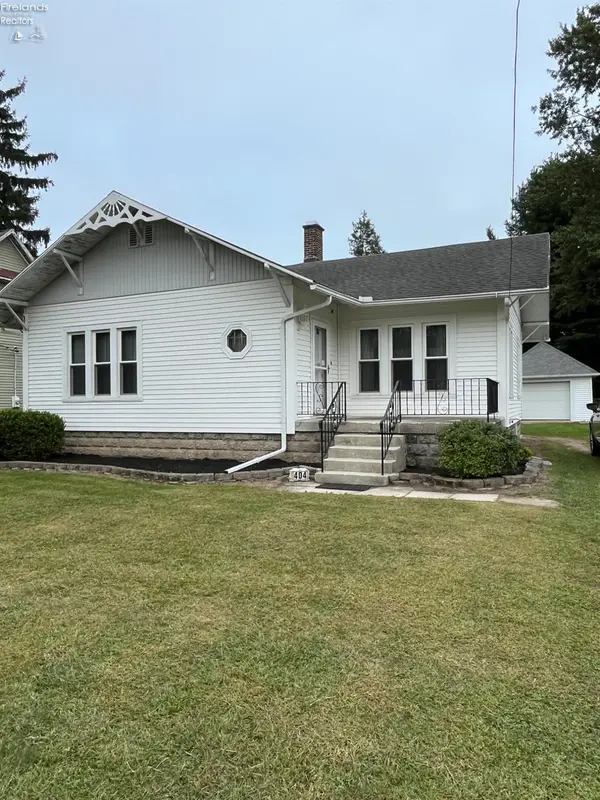 $159,500Active2 beds 1 baths1,349 sq. ft.
404 E Maple Street, Clyde, OH 43410
MLS# 20263752Listed by: GENERATIONS REALTY $75,000Active4 beds 1 baths2,052 sq. ft.
670 S Cr 260, Clyde, OH 43410
MLS# 20263707Listed by: CENTURY 21 BOLTE REAL ESTATE - CLYDE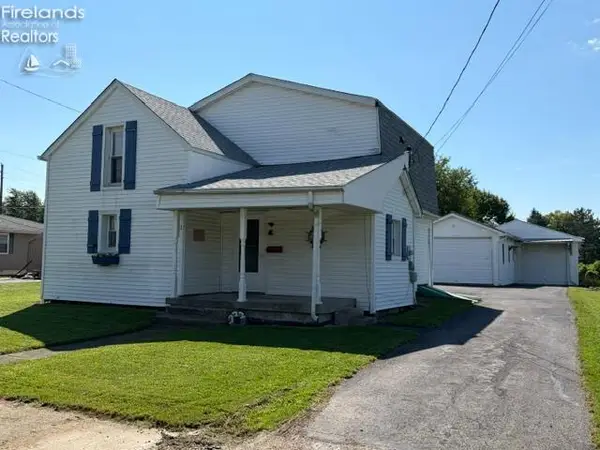 $144,900Active3 beds 2 baths1,380 sq. ft.
222 Bertha Avenue, Clyde, OH 43410
MLS# 20263491Listed by: GENERATIONS REALTY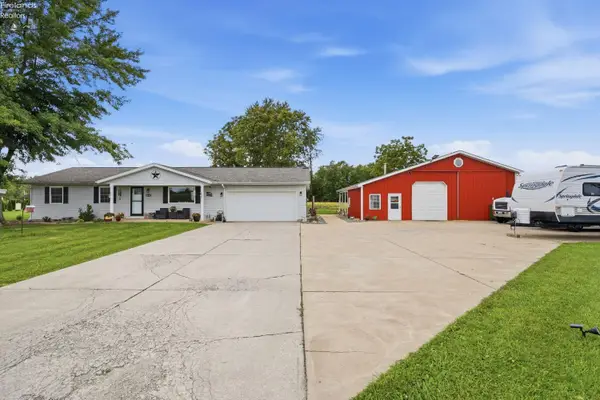 $259,900Active3 beds 1 baths1,118 sq. ft.
6140 N Township Road 175, Clyde, OH 43410
MLS# 20263653Listed by: RE/MAX UNLIMITED RESULTS REALTY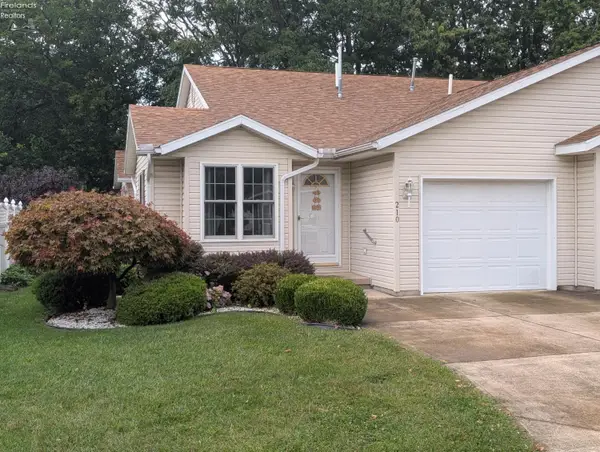 $141,500Active2 beds 2 baths962 sq. ft.
210 Grand Avenue, Clyde, OH 43410
MLS# 20263496Listed by: CENTURY 21 BOLTE REAL ESTATE - CLYDE


Protect your home and budget from life's surprises with an Assurant Home Warranty, backed by a partner that supports you through every step of homeownership. Explore Plans.
© 2023 - 2026 ERA Franchise Systems LLC. All rights reserved. ERA Franchise Systems LLC fully supports the principles of the Fair Housing Act and the Equal Opportunity Act. ERA, ERA Real Estate powered, and their respective logos are registered service marks of ERA Franchise Systems LLC. Each office is independently owned and operated.