
1759 State Route 101, Clyde, OH 43410
Local realty services provided by:ERA Geyer Noakes Realty Group
1759 State Route 101,Clyde, OH 43410
$219,000
- 3 Beds
- 1 Baths
- 1,224 sq. ft.
- Single family
- Active
Listed by: landen j barr
Office: exp realty, llc.
MLS#:20264772
Source:OH_FMLS
Price summary
- Price:$219,000
- Price per sq. ft.:$178.92
About this home
Beautifully remodeled 3-bedroom, 1-bath ranch situated on over half an acre! This move-in-ready home has been completely updated from top to bottom, featuring a new metal roof, furnace, A/C, and a more open-concept layout. All appliances stay! Enjoy the convenience of an attached 2-car garage and a spacious backyard with plenty of room to relax or entertain. Located just down the road from Green Hills Golf Course and minutes from all Clyde amenities, offering the perfect combination of peaceful living and convenience. Rural water hookup available at the street. Schedule a tour today!
Contact an agent
Home facts
- Year built:1970
- Listing ID #:20264772
- Added:1 day(s) ago
- Updated:November 14, 2026 at 01:00 AM
Rooms and interior
- Bedrooms:3
- Total bathrooms:1
- Full bathrooms:1
- Living area:1,224 sq. ft.
Heating and cooling
- Cooling:Central Air
- Heating:Forced Air, Gas
Structure and exterior
- Roof:Metal
- Year built:1970
- Building area:1,224 sq. ft.
- Lot area:0.58 Acres
- Construction Materials:Vinyl Siding
- Foundation Description:Crawl Space
- Levels:1 Story
Utilities
- Water:Well
- Sewer:Septic Tank
Finances and disclosures
- Price:$219,000
- Price per sq. ft.:$178.92
- Tax amount:$1,182
Parking
- Parking description:Attached, Paved Drive
- Garage:Yes
- Garage spaces:2
New listings near 1759 State Route 101
- New
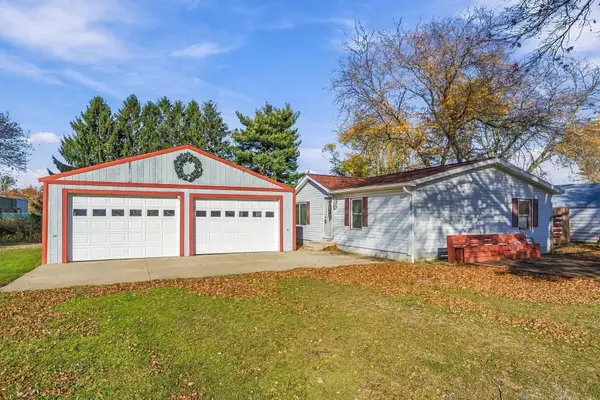 $150,000Active3 beds 2 baths1,352 sq. ft.
403 Fairhome Avenue, Clyde, OH 43410
MLS# 226042573Listed by: ERRINGTON REALTY LLC. - New
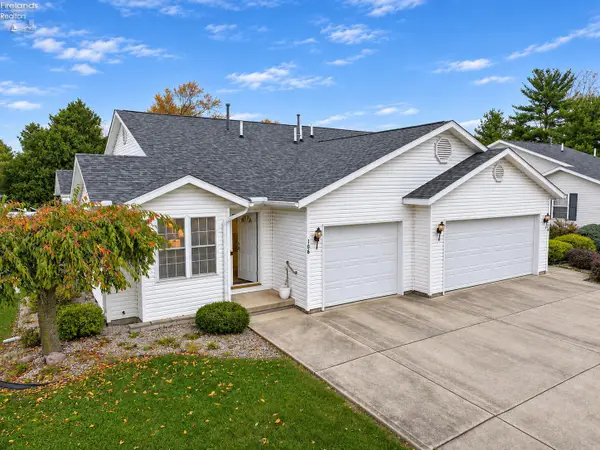 $139,900Active2 beds 2 baths962 sq. ft.
106 Grand Avenue, Clyde, OH 43410
MLS# 20264508Listed by: POLTER REAL ESTATE - Open Sat, 11am to 12:30pmNew
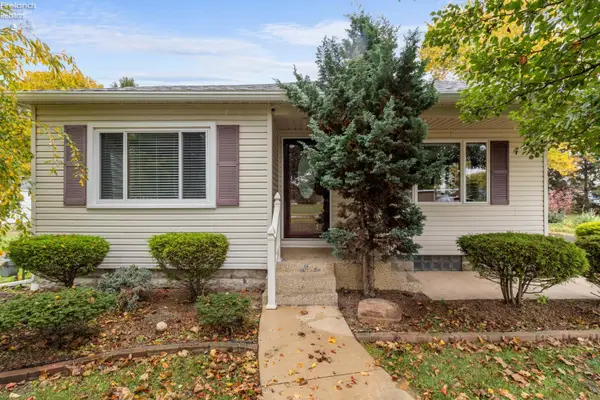 $269,900Active3 beds 2 baths1,302 sq. ft.
828 N Main Street, Clyde, OH 43410
MLS# 20264492Listed by: RUSSELL REAL ESTATE SERVICES - FREMONT 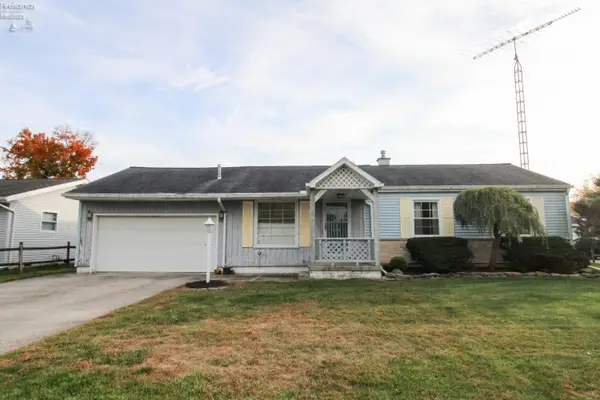 $179,000Active3 beds 1 baths960 sq. ft.
4165 Fox Avenue, Clyde, OH 43410
MLS# 20264371Listed by: BERKSHIRE HATHAWAY HOMESERVICES PRO. - SANDUSKY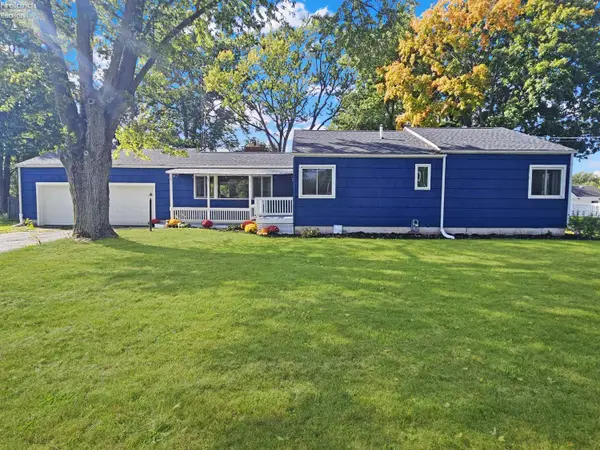 $165,000Active3 beds 1 baths1,340 sq. ft.
1580 S Main Street, Clyde, OH 43410
MLS# 20264345Listed by: CENTURY 21 BOLTE REAL ESTATE - CLYDE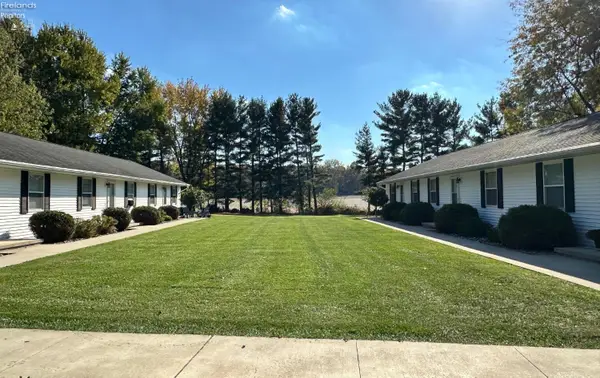 $549,900Active-- beds -- baths
2929 County Road 195, Clyde, OH 43410
MLS# 20264405Listed by: WENDT KEY TEAM REALTY $230,000Active3 beds 3 baths1,460 sq. ft.
213 S Woodland Avenue, Clyde, OH 43410
MLS# 20264352Listed by: NORTH BAY REALTY, LLC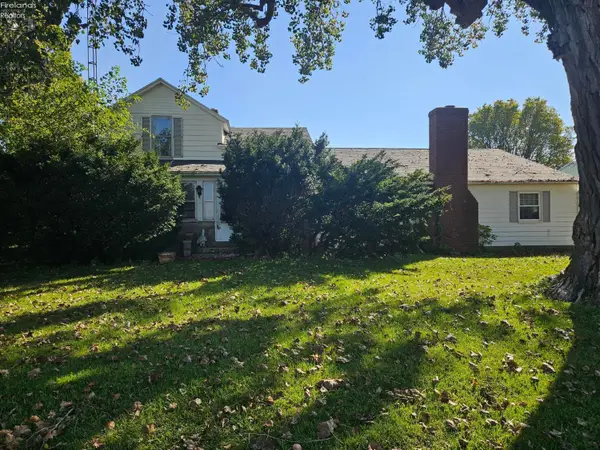 $289,000Active4 beds 2 baths2,734 sq. ft.
7189 E Sr 101, Clyde, OH 43410
MLS# 20264335Listed by: BRIGHT HORIZONS, INC.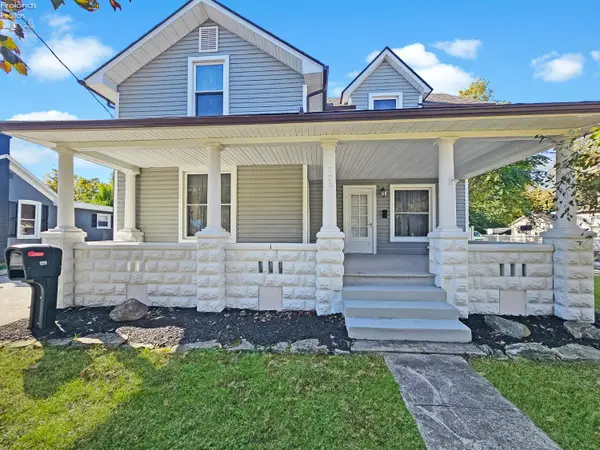 $169,900Active3 beds 2 baths1,267 sq. ft.
129 S Mulberry Street, Clyde, OH 43410
MLS# 20264286Listed by: CENTURY 21 BOLTE REAL ESTATE - CLYDE


Protect your home and budget from life's surprises with an Assurant Home Warranty, backed by a partner that supports you through every step of homeownership. Explore Plans.
© 2023 - 2026 ERA Franchise Systems LLC. All rights reserved. ERA Franchise Systems LLC fully supports the principles of the Fair Housing Act and the Equal Opportunity Act. ERA, ERA Real Estate powered, and their respective logos are registered service marks of ERA Franchise Systems LLC. Each office is independently owned and operated.