
401 Vine Street, Clyde, OH 43410
Local realty services provided by:ERA Geyer Noakes Realty Group
401 Vine Street,Clyde, OH 43410
$198,000
- 3 Beds
- 2 Baths
- 1,430 sq. ft.
- Single family
- Active
Listed by: fonda j risner
Office: bonnigson & associates
MLS#:20262602
Source:OH_FMLS
Price summary
- Price:$198,000
- Price per sq. ft.:$138.46
About this home
Welcome to this charming home located at 401 Vine St. in Clyde, Ohio. This delightful property boasts great curb appeal on a fantastic corner lot. Featuring a 3 bedroom 1.5 baths, it includes a spacious living room, family room, and a formal dining area with corner cabinet, all freshly painted. The beautiful kitchen comes with all appliances. Enter through the back door into a convenient mudroom with a laundry area. The home also offers a one-car detached garage with garage door opener, along with a clean, usable basement. This well-maintained residence is Move-In Ready and awaits a new family to make it their own! Immediate Possession available.
Contact an agent
Home facts
- Year built:1900
- Listing ID #:20262602
- Added:1 day(s) ago
- Updated:July 08, 2026 at 04:27 PM
Rooms and interior
- Bedrooms:3
- Total bathrooms:2
- Full bathrooms:1
- Half bathrooms:1
- Dining Description:Formal
- Basement Description:Full
- Living area:1,430 sq. ft.
Heating and cooling
- Heating:Baseboard, Electric, Forced Air, Gas
Structure and exterior
- Roof:Asphalt
- Year built:1900
- Building area:1,430 sq. ft.
- Lot area:0.16 Acres
- Construction Materials:Aluminum, Vinyl Siding, Wood
- Foundation Description:Basement, Full
- Levels:1 1/2 Story
Utilities
- Water:Public
- Sewer:Public Sewer
Finances and disclosures
- Price:$198,000
- Price per sq. ft.:$138.46
- Tax amount:$1,752 (2024)
Parking
- Parking description:Detached, Garage Door Opener
- Garage:Yes
- Garage spaces:1
New listings near 401 Vine Street
- Coming Soon
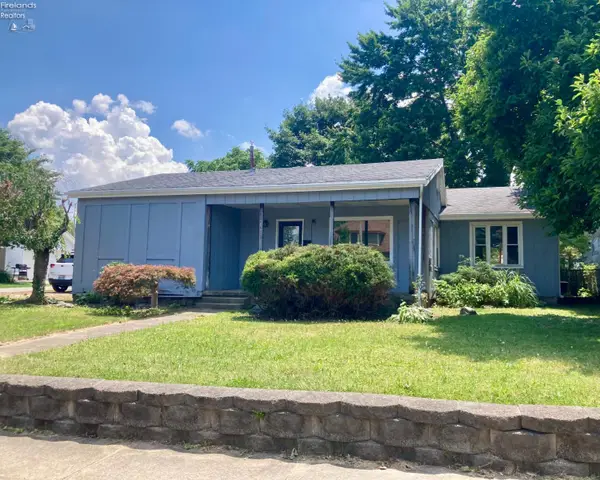 $142,900Coming Soon4 beds 2 baths
408 Vine Street, Clyde, OH 43410
MLS# 20262583Listed by: WENDT KEY TEAM REALTY 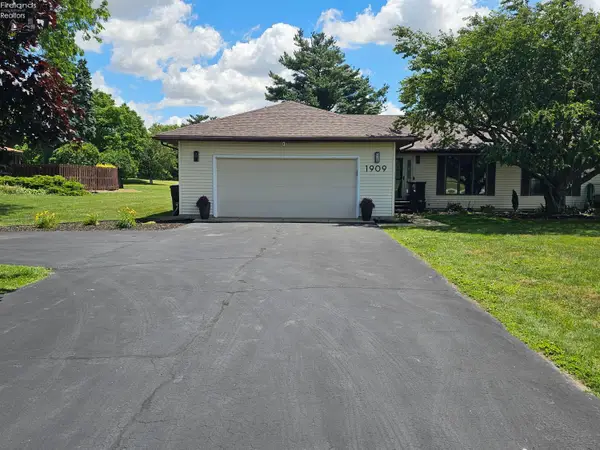 $225,000Active2 beds 2 baths1,490 sq. ft.
1909 South Main St., Clyde, OH 43410
MLS# 20262354Listed by: CENTURY 21 BOLTE REAL ESTATE - CLYDE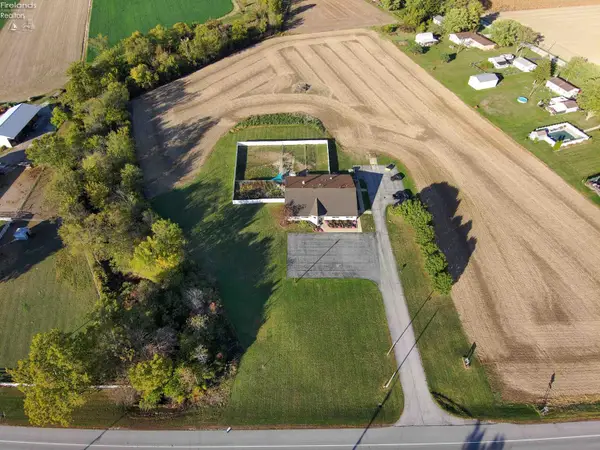 $150,000Active2.15 Acres
1800 W Mcpherson Highway, Clyde, OH 43410
MLS# 20262320Listed by: BONNIGSON & ASSOCIATES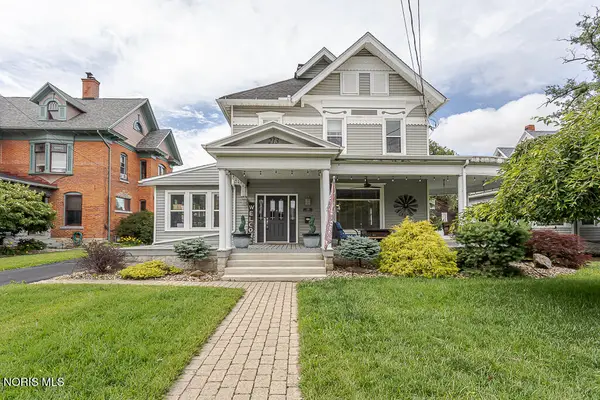 $299,900Active5 beds 2 baths3,370 sq. ft.
213 W Buckeye Street, Clyde, OH 43410
MLS# 10009319Listed by: DILWORTH STRONG REAL ESTATE $164,900Active3 beds 2 baths2,332 sq. ft.
147 W Mcpherson Highway, Clyde, OH 43410
MLS# 5216778Listed by: EXP REALTY, LLC.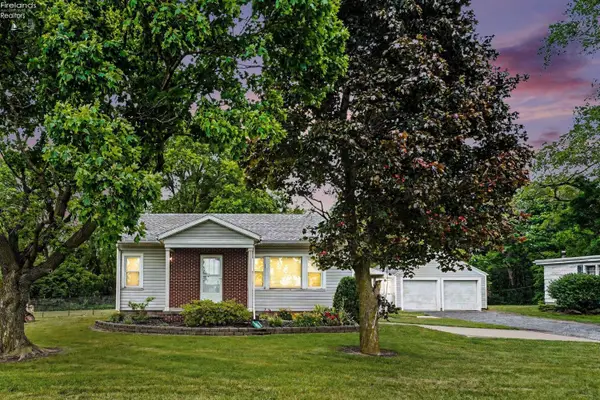 $140,000Active2 beds 1 baths768 sq. ft.
1608 E. Mcppherson Highway, Clyde, OH 43410
MLS# 20262289Listed by: BERKSHIRE HATHAWAY HOMESERVICES PRO. - SANDUSKY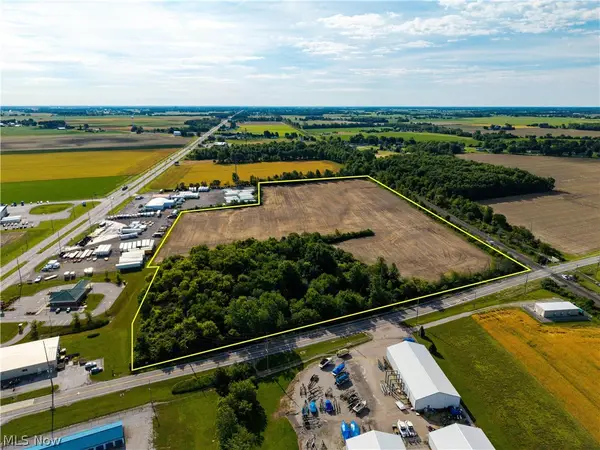 $399,000Active25.14 Acres
150 Durnwald Road, Clyde, OH 43410
MLS# 5219791Listed by: TRUTH FIRST REALTY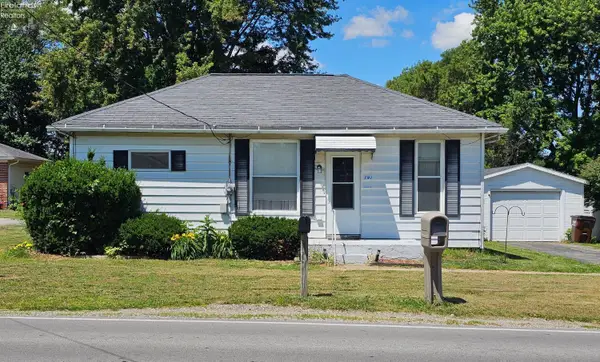 $103,000Active2 beds 1 baths860 sq. ft.
191 N Woodland Ave, Clyde, OH 43410
MLS# 20262231Listed by: CENTURY 21 BOLTE REAL ESTATE - CLYDE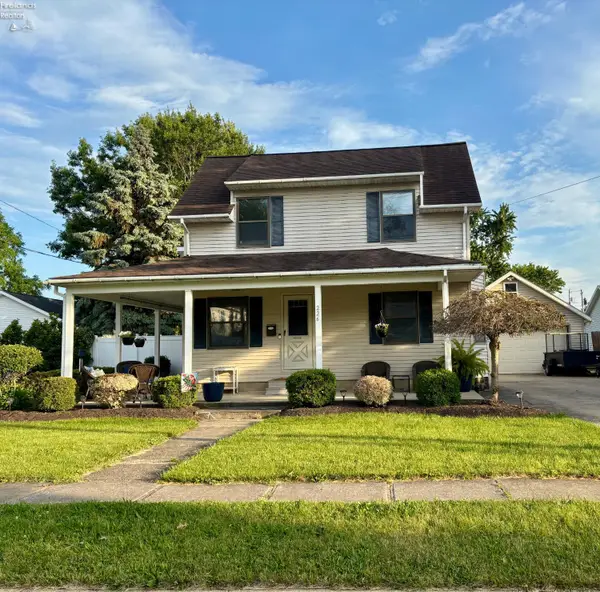 $199,000Active4 beds 1 baths1,150 sq. ft.
226 White Street, Clyde, OH 43410
MLS# 20262132Listed by: WENDT KEY TEAM REALTY


Protect your home and budget from life's surprises with an Assurant Home Warranty, backed by a partner that supports you through every step of homeownership. Explore Plans.
© 2023 - 2026 ERA Franchise Systems LLC. All rights reserved. ERA Franchise Systems LLC fully supports the principles of the Fair Housing Act and the Equal Opportunity Act. ERA, ERA Real Estate powered, and their respective logos are registered service marks of ERA Franchise Systems LLC. Each office is independently owned and operated.