
436 Heathgate Road, Coldstream, OH 45255
Local realty services provided by:ERA Real Solutions Realty
436 Heathgate Road,Anderson Twp, OH 45255
$1,399,000
- 4 Beds
- 5 Baths
- 3,747 sq. ft.
- Single family
- Pending
Listed by: julia packer wesselkamper, melissa attewell
Office: coldwell banker realty513-891-8500
MLS#:1886734
Source:OH_CINCY
Price summary
- Price:$1,399,000
- Price per sq. ft.:$373.37
About this home
An award-winning backyard oasis & over 5,000 sq. ft. of thoughtfully designed living space make this one of Coldstream's most exceptional homes. Set on a beautifully landscaped, level 1-acre lot in the highly regarded Forest Hills School District, just minutes from I-275, shopping & dining, this full-brick home offers luxury living & effortless entertaining. The resort-style backyard features a resurfaced 40,000-gal. gunite pool with spa, waterfall, pool house, pavilion, pergola, built-in grill, expansive paver patio & professional landscaping with irrigation. Inside, enjoy spacious living areas, a gourmet kitchen with custom cabinetry & premium appliances, vaulted sunroom with wet bar, luxurious primary suite with custom California Closet & spa-inspired bath, and finished lower level featuring a home theater, craft room with custom built-ins, kitchenette & flexible living space. A rare opportunity to enjoy resort-style living in one of Anderson Twp.'s premier communities.
Contact an agent
Home facts
- Year built:1983
- Listing ID #:1886734
- Added:74 day(s) ago
- Updated:September 30, 2026 at 09:22 AM
Rooms and interior
- Bedrooms:4
- Total bathrooms:5
- Full bathrooms:3
- Half bathrooms:2
- Rooms Total:9
- Dining Description:Chair Rail, Chandelier, Wood Floor
- Kitchen Description:Dishwasher, Double Oven, Eat-In, Gas Cooktop, Island, Marble/Granite/Slate, Microwave, Refrigerator, Tile Floor, Wine Cooler
- Bedroom Description:Bath Adjoins, Walk-in Closet, Wall-to-Wall Carpet
- Basement Description:Finished, Full, Walkout
- Living area:3,747 sq. ft.
Heating and cooling
- Cooling:Central Air
- Heating:Forced Air, Gas
Structure and exterior
- Roof:Shingle
- Year built:1983
- Building area:3,747 sq. ft.
- Lot area:1 Acres
- Architectural Style:Colonial
- Construction Materials:Brick
- Exterior Features:BBQ Grill, Patio
- Foundation Description:Poured
- Levels:2 Story
Utilities
- Water:Public
- Sewer:Public Sewer
Finances and disclosures
- Price:$1,399,000
- Price per sq. ft.:$373.37
Features and amenities
- Appliances:Dishwasher, Double Oven, Dryer, Gas Cooktop, Microwave, Refrigerator, Washer, Wine Cooler
- Laundry features:Dryer, Washer
- Amenities:Crown Molding, French Doors
- Pool features:Diving Board, In-Ground
Parking
- Parking description:Driveway, On Street
- Garage:Yes
- Garage spaces:3
 Information deemed reliable but not guaranteed. The data relating to real estate for sale on this web site comes in part from the Broker Reciprocity program of the Multiple Listing Service of Greater Cincinnati. Real estate listings held by brokerage firms other than ERA Real Solutions Realty are marked with the Broker Reciprocity™ logo (the small house as shown to the left) and detailed information about them includes the name of the listing brokers. 2026, MLS of Greater Cincinnati, Inc. All rights reserved.
New listings near 436 Heathgate Road
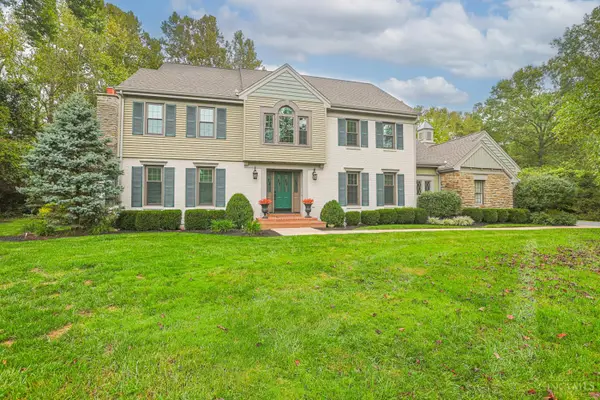 $850,000Pending4 beds 3 baths4,815 sq. ft.
7712 Coldstream Woods Drive, Anderson Twp, OH 45255
MLS# 1894105Listed by: SIBCY CLINE, INC.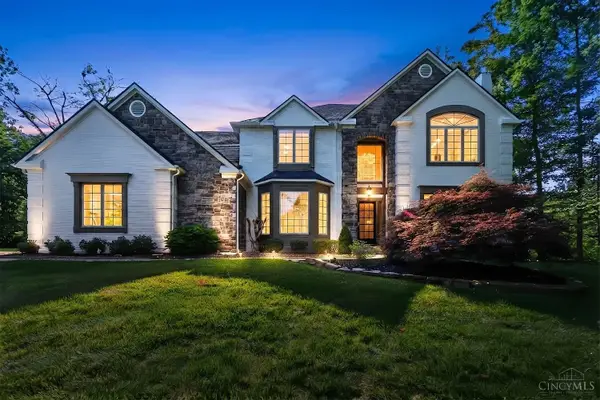 $968,500Pending5 beds 5 baths5,717 sq. ft.
684 Balbriggan Court, Anderson Twp, OH 45255
MLS# 1885596Listed by: PRIVATE REAL ESTATE COLLECTION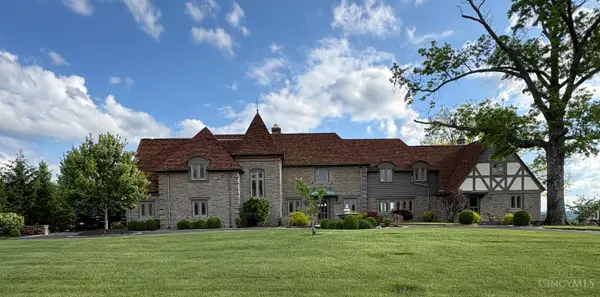 $4,850,000Active6 beds 7 baths10,533 sq. ft.
7803 Ayers Road, Anderson Twp, OH 45255
MLS# 1885489Listed by: PLUM TREE REALTY $270,000Active1.79 Acres
480 Tam O Shanter Court, Anderson Twp, OH 45255
MLS# 1876268Listed by: COLDWELL BANKER REALTY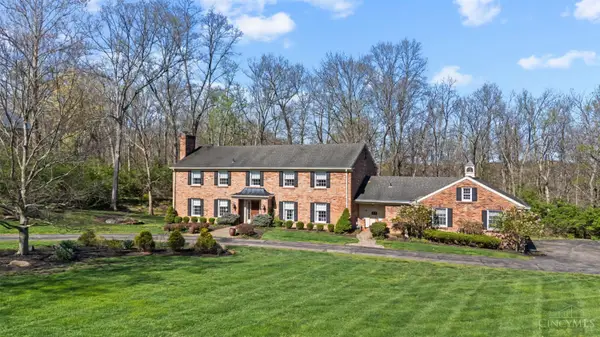 $899,900Pending5 beds 6 baths4,988 sq. ft.
535 Rollingrock Lane, Anderson Twp, OH 45255
MLS# 1874540Listed by: KELLER WILLIAMS ADVISORS $1,599,000Pending4 beds 6 baths
136 Coldstream Villa Drive, Anderson Twp, OH 45255
MLS# 1847396Listed by: ZICKA REALTY CO.


Protect your home and budget from life's surprises with an Assurant Home Warranty, backed by a partner that supports you through every step of homeownership. Explore Plans.
© 2023 - 2026 ERA Franchise Systems LLC. All rights reserved. ERA Franchise Systems LLC fully supports the principles of the Fair Housing Act and the Equal Opportunity Act. ERA, ERA Real Estate powered, and their respective logos are registered service marks of ERA Franchise Systems LLC. Each office is independently owned and operated.