
566 Forestedge Drive, Coldstream, OH 45255
Local realty services provided by:ERA Real Solutions Realty
566 Forestedge Drive,Anderson Twp, OH 45255
$1,495,000
- 6 Beds
- 6 Baths
- 4,908 sq. ft.
- Single family
- Pending
Listed by: sondra parker
Office: coldwell banker realty513-474-5000
MLS#:1886025
Source:OH_CINCY
Price summary
- Price:$1,495,000
- Price per sq. ft.:$304.6
- Monthly HOA dues:$58.33
About this home
Sold before listing. Extraordinary custom home by Christopher Robin Homes in Parkside Estates at Coldstream! This 6-bedroom, 5.1-bath luxury residence offers exceptional craftsmanship & resort-style living. Features include hardwood floors & Restoration Hardware lighting throughout the main living areas, coffered ceilings, & a chef's kitchen with built-in refrigerator, double ovens, 6-burner gas cooktop, 2 dishwashers, oversized island, butler's pantry, & beverage fridge. The 1st floor primary suite boasts heated floors, a multi-head steam shower, custom walk-in closet, and private laundry. A first-floor guest suite, 2nd floor laundry, & spacious bedrooms with walk-in closets provide everyday convenience. Entertain year-round on the covered porch with automated screens overlooking the heated saltwater pool & hot tub. Finished walkout lower level with media & theater equipment, huge custom bar, fitness room, 6th bedroom/full bath, & abundant storage.
Contact an agent
Home facts
- Year built:2021
- Listing ID #:1886025
- Added:1 day(s) ago
- Updated:July 09, 2026 at 01:16 AM
Rooms and interior
- Bedrooms:6
- Total bathrooms:6
- Full bathrooms:5
- Half bathrooms:1
- Rooms Total:14
- Dining Description:Chandelier, Walkout, Wood Floor
- Kitchen Description:Butler's Pantry, Dishwasher, Double Oven, Garbage Disposal, Gas Cooktop, Gourmet, Island, Marble/Granite/Slate, Microwave, Pantry, Quartz Counters, Refrigerator, Wine Cooler, Wood Cabinets, Wood Floor
- Bedroom Description:Bath Adjoins, Fireplace, Walk-in Closet, Wall-to-Wall Carpet
- Basement Description:Finished, Full, Walkout, Wall-to-Wall Carpet
- Living area:4,908 sq. ft.
Heating and cooling
- Cooling:Central Air
- Heating:Forced Air, Gas
Structure and exterior
- Roof:Shingle
- Year built:2021
- Building area:4,908 sq. ft.
- Lot area:0.76 Acres
- Architectural Style:Transitional
- Construction Materials:Brick, Stone
- Exterior Features:Covered Deck/Patio, Cul de sac, Fire Pit, Hot Tub, Patio, Porch, Sprinklers, Wooded Lot, Yard Lights
- Foundation Description:Poured
- Levels:2 Story
Utilities
- Water:Public
- Sewer:Public Sewer
Finances and disclosures
- Price:$1,495,000
- Price per sq. ft.:$304.6
Features and amenities
- Appliances:Dishwasher, Double Oven, Dryer, Garbage Disposal, Gas Cooktop, Microwave, Refrigerator, Washer, Wine Cooler
- Laundry features:Dryer, Washer
- Amenities:9Ft + Ceiling, Beam Ceiling, Crown Molding, French Doors, Heated Floors
- Pool features:Diving Board, Heated, In-Ground, Salt Water
Parking
- Garage:Yes
- Garage spaces:3
 Information deemed reliable but not guaranteed. The data relating to real estate for sale on this web site comes in part from the Broker Reciprocity program of the Multiple Listing Service of Greater Cincinnati. Real estate listings held by brokerage firms other than ERA Real Solutions Realty are marked with the Broker Reciprocity™ logo (the small house as shown to the left) and detailed information about them includes the name of the listing brokers. 2026, MLS of Greater Cincinnati, Inc. All rights reserved. OH_CINCY Member Broker: Jeremy Raby
New listings near 566 Forestedge Drive
- New
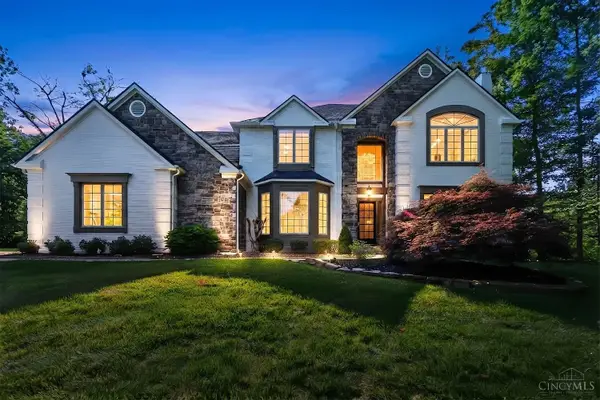 $1,050,000Active5 beds 5 baths5,717 sq. ft.
684 Balbriggan Court, Anderson Twp, OH 45255
MLS# 1885596Listed by: PRIVATE REAL ESTATE COLLECTION - New
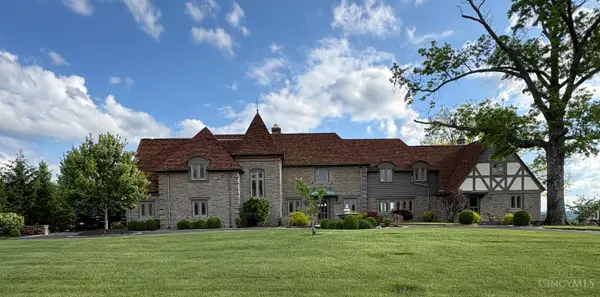 $4,850,000Active6 beds 7 baths10,533 sq. ft.
7803 Ayers Road, Anderson Twp, OH 45255
MLS# 1885489Listed by: PLUM TREE REALTY 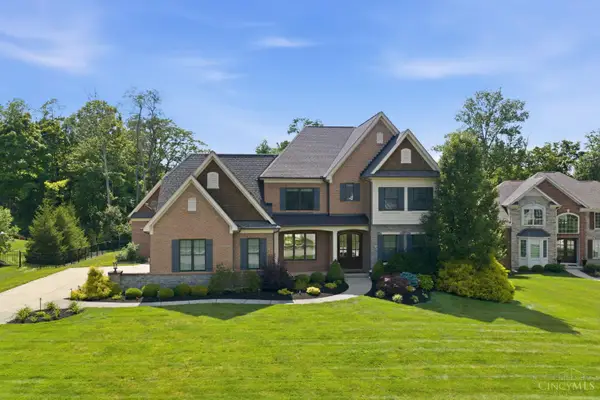 $1,600,000Pending5 beds 6 baths5,108 sq. ft.
587 Forestedge Drive, Anderson Twp, OH 45255
MLS# 1884039Listed by: COLDWELL BANKER REALTY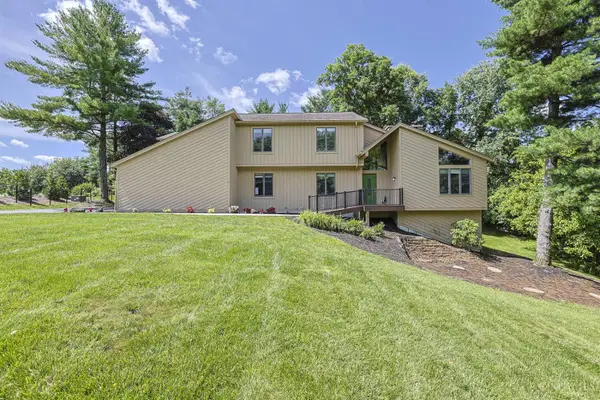 $649,500Pending4 beds 4 baths4,088 sq. ft.
7407 Ayers Road, Anderson Twp, OH 45255
MLS# 1883007Listed by: SIBCY CLINE, INC.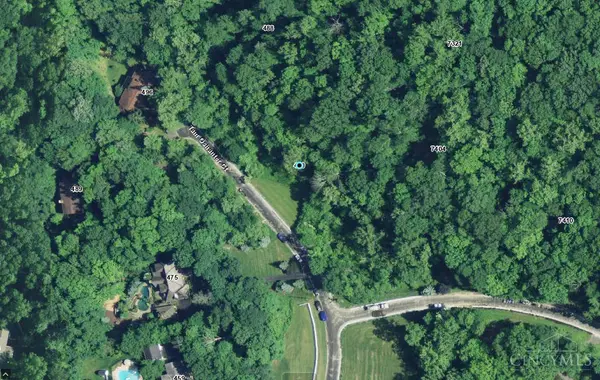 $270,000Active1.79 Acres
480 Tam O Shanter Court, Anderson Twp, OH 45255
MLS# 1876268Listed by: COLDWELL BANKER REALTY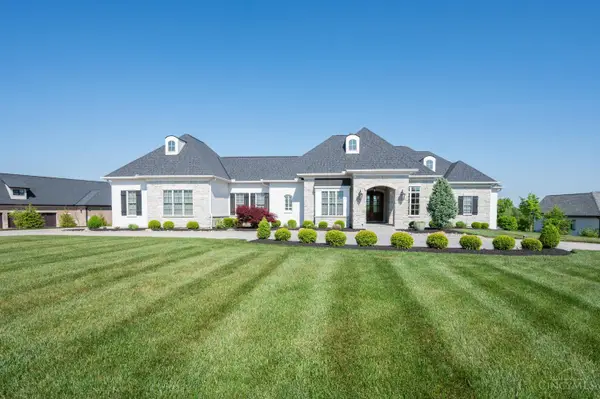 $2,499,900Pending3 beds 5 baths5,460 sq. ft.
211 Coldstream Club Drive, Anderson Twp, OH 45245
MLS# 1872086Listed by: COMEY & SHEPHERD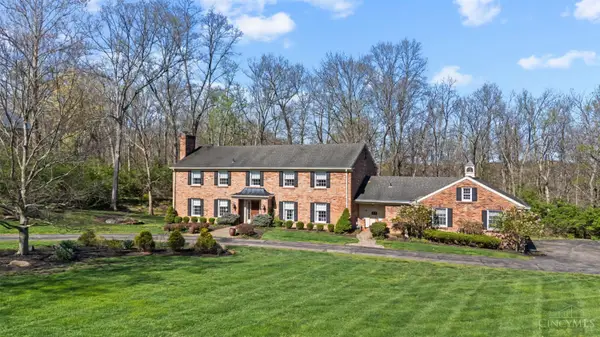 $950,000Active5 beds 6 baths4,988 sq. ft.
535 Rollingrock Lane, Anderson Twp, OH 45255
MLS# 1874540Listed by: KELLER WILLIAMS ADVISORS $1,599,000Pending4 beds 6 baths
136 Coldstream Villa Drive, Anderson Twp, OH 45255
MLS# 1847396Listed by: ZICKA REALTY CO.


Protect your home and budget from life's surprises with an Assurant Home Warranty, backed by a partner that supports you through every step of homeownership. Explore Plans.
© 2023 - 2026 ERA Franchise Systems LLC. All rights reserved. ERA Franchise Systems LLC fully supports the principles of the Fair Housing Act and the Equal Opportunity Act. ERA, ERA Real Estate powered, and their respective logos are registered service marks of ERA Franchise Systems LLC. Each office is independently owned and operated.