
7352 Riverpoint Lane, Coldstream, OH 45255
Local realty services provided by:ERA Real Solutions Realty
7352 Riverpoint Lane,Anderson Twp, OH 45255
$1,594,900
- 5 Beds
- 6 Baths
- 4,738 sq. ft.
- Single family
- Active
Listed by: julia packer wesselkamper
Office: coldwell banker realty513-891-8500
MLS#:1880135
Source:OH_CINCY
Price summary
- Price:$1,594,900
- Price per sq. ft.:$336.62
About this home
Magazine worthy-world class European inspired home!Situated on 2.88 lush acreas on one of Anderson Twp's most coveted streets with commanding river & valley views!Approx 7750 square feet of pure luxury.1st floor living w/1st flr primary, laundry, minimal steps,& elevator to all floors!This is the 1st time this original owner-custom built-property & true gem has been made available.The spectacular site offers amazing privacy.The open floor plan built by Joe Stewart celebrates the expansive view, grounds, stream,& gardens.Multiple outdoor living spaces w/mature landscaping provide the perfect backdrop to the solid brick masterpiece. Irreplaceable & original architectural details take center stage. An oversized 3 car garage compliments the main house. A truly once in a lifetime opportunity to own one of Cincinnati & Anderson Twp's finest homes.Gun cabinet in family room-lockable.Active wine cellar-tasting room.Peaceful screened porch.2 kitchens.Sauna.Exercise rm w/ballet bar.2 studies!
Contact an agent
Home facts
- Year built:1991
- Listing ID #:1880135
- Added:1 day(s) ago
- Updated:May 24, 2026 at 02:19 PM
Rooms and interior
- Bedrooms:5
- Total bathrooms:6
- Full bathrooms:4
- Half bathrooms:2
- Rooms Total:15
- Dining Description:Chandelier, Window Treatment, Wood Floor
- Kitchen Description:Butler's Pantry, Counter Bar, Dishwasher, Double Oven, Eat-In, Garbage Disposal, Gas Cooktop, Gourmet, Island, Microwave, Pantry, Planning Desk, Refrigerator, Solid Surface Ctr, Walkout, Window Treatment, Wine Cooler, Wood Cabinets, Wood Floor
- Bedroom Description:Bath Adjoins, Dressing Area, Sitting Room, Walk-in Closet, Walkout, Wall-to-Wall Carpet, Window Treatment
- Basement Description:Finished, Fireplace, Full, Walkout, Wall-to-Wall Carpet
- Living area:4,738 sq. ft.
Heating and cooling
- Cooling:Attic fan, Ceiling Fans, Central Air
- Heating:Forced Air
Structure and exterior
- Roof:Shingle
- Year built:1991
- Building area:4,738 sq. ft.
- Lot area:2.88 Acres
- Architectural Style:Traditional
- Construction Materials:Brick
- Exterior Features:Cul de sac, Deck, Enclosed Porch, Sprinklers, Tiered Deck, Wooded Lot, Yard Lights
- Foundation Description:Poured
- Levels:2 Story
Utilities
- Water:At Street
- Sewer:Aerobic Septic, Septic Tank
Finances and disclosures
- Price:$1,594,900
- Price per sq. ft.:$336.62
Features and amenities
- Appliances:Dishwasher, Double Oven, Dryer, Garbage Disposal, Gas Cooktop, Microwave, Refrigerator, Washer, Wine Cooler
- Laundry features:Dryer, Washer
- Amenities:9Ft + Ceiling, Beam Ceiling, Cathedral Ceiling, Elevator, French Doors, Multi Panel Doors, Natural Woodwork
Parking
- Parking description:Off Street
- Garage:Yes
- Garage spaces:3
 Information deemed reliable but not guaranteed. The data relating to real estate for sale on this web site comes in part from the Broker Reciprocity program of the Multiple Listing Service of Greater Cincinnati. Real estate listings held by brokerage firms other than ERA Real Solutions Realty are marked with the Broker Reciprocity™ logo (the small house as shown to the left) and detailed information about them includes the name of the listing brokers. 2026, MLS of Greater Cincinnati, Inc. All rights reserved.
New listings near 7352 Riverpoint Lane
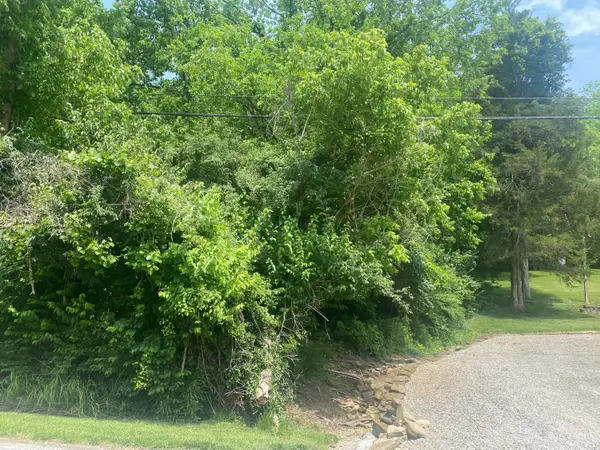 $104,000Pending1.2 Acres
7850 Old Kellogg Road, Cincinnati, OH 45255
MLS# 1880141Listed by: COMEY & SHEPHERD $589,000Pending3 beds 3 baths2,320 sq. ft.
8200 Hopper Road, Anderson Twp, OH 45255
MLS# 1877449Listed by: LOHMILLER REAL ESTATE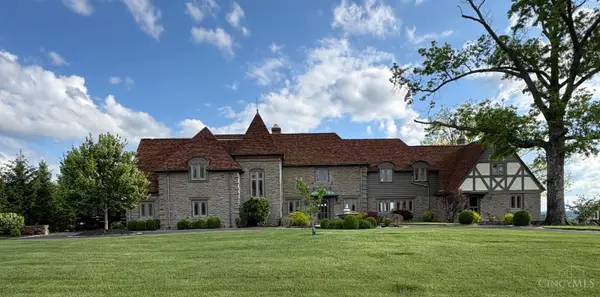 $5,000,000Active6 beds 7 baths10,533 sq. ft.
7803 Ayers Road, Anderson Twp, OH 45255
MLS# 1877729Listed by: PLUM TREE REALTY $935,000Pending4 beds 4 baths3,041 sq. ft.
559 Asbury Road, Anderson Twp, OH 45255
MLS# 1877357Listed by: COLDWELL BANKER REALTY $300,000Active1.79 Acres
480 Tam O Shanter Court, Anderson Twp, OH 45255
MLS# 1876268Listed by: COLDWELL BANKER REALTY $2,875,000Pending7 beds 7 baths11,557 sq. ft.
580 Chaswil Drive, Anderson Twp, OH 45255
MLS# 1876810Listed by: EXP REALTY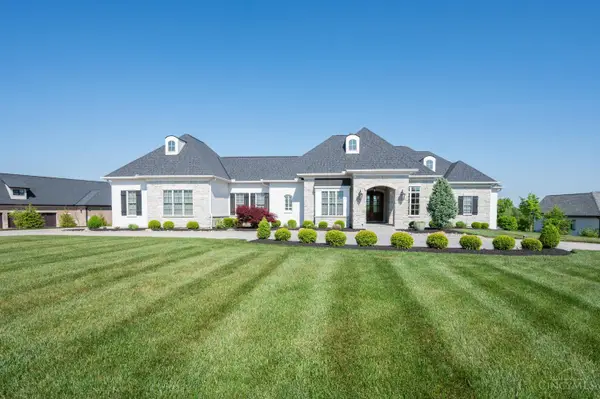 $2,499,900Active3 beds 5 baths5,460 sq. ft.
211 Coldstream Club Drive, Anderson Twp, OH 45245
MLS# 1872086Listed by: COMEY & SHEPHERD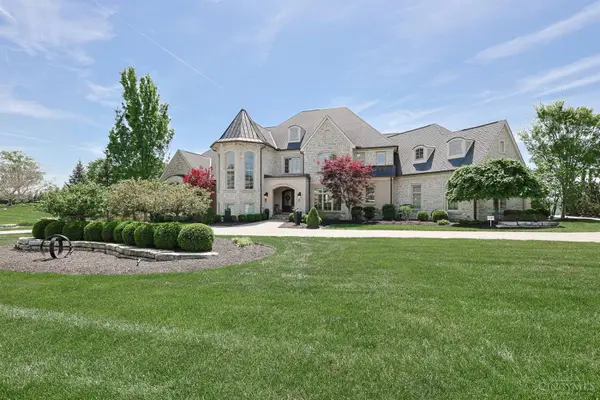 $4,950,000Pending5 beds 12 baths12,784 sq. ft.
7951 Ayers Road, Anderson Twp, OH 45255
MLS# 1876487Listed by: SIBCY CLINE, INC.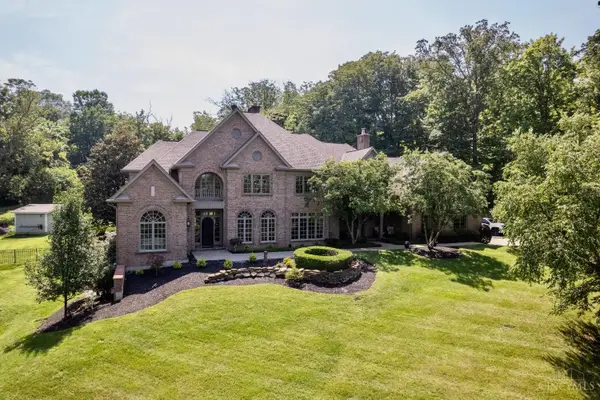 $1,799,999Pending5 beds 7 baths8,154 sq. ft.
7335 Five Mile Road, Anderson Twp, OH 45230
MLS# 1875623Listed by: SPAREN REALTY


Protect your home and budget from life's surprises with an Assurant Home Warranty, backed by a partner that supports you through every step of homeownership. Explore Plans.
© 2023 - 2026 ERA Franchise Systems LLC. All rights reserved. ERA Franchise Systems LLC fully supports the principles of the Fair Housing Act and the Equal Opportunity Act. ERA, ERA Real Estate powered, and their respective logos are registered service marks of ERA Franchise Systems LLC. Each office is independently owned and operated.