
10890 Aldbough Court, Colerain, OH 45251
Local realty services provided by:ERA Real Solutions Realty
10890 Aldbough Court,Colerain Twp, OH 45251
$240,000
- 3 Beds
- 3 Baths
- 1,322 sq. ft.
- Single family
- Pending
Listed by: philip siebenthaler
Office: keller williams pinnacle group513-277-0996
MLS#:1897212
Source:OH_CINCY
Price summary
- Price:$240,000
- Price per sq. ft.:$181.54
About this home
Welcome home to this spacious three-bedroom, two-and-a-half-bath home with plenty of room to spread out! Enjoy new carpet in the primary bedroom, office, and stairwell. The huge finished basement offers a full bathroom and an additional 9' x 9' bonus room, perfect for a hobby space, playroom, or extra storage. The large laundry room provides even more storage options. Upstairs, you'll find a dedicated office and a 10' x 8' bonus room conveniently located off the kitchen, ideal for a walk-in pantry or additional storage. Step outside to a nicely fenced backyard featuring a large deck, perfect for relaxing, entertaining, or enjoying the outdoors. With flexible living spaces and room for all your needs, this home has plenty to offer!
Contact an agent
Home facts
- Year built:1966
- Listing ID #:1897212
- Added:2 day(s) ago
- Updated:October 16, 2026 at 06:53 PM
Rooms and interior
- Bedrooms:3
- Total bathrooms:3
- Full bathrooms:2
- Half bathrooms:1
- Rooms Total:10
- Kitchen Description:Dishwasher, Eat-In, Garbage Disposal, Laminate Floor, Microwave, Oven/Range, Pantry, Solid Surface Ctr, Walkout
- Bedroom Description:Bath Adjoins, Wall-to-Wall Carpet
- Basement Description:Full, Glass Block Windows, Laminate Floor
- Living area:1,322 sq. ft.
Heating and cooling
- Cooling:Attic fan, Ceiling Fans, Central Air
- Heating:Forced Air, Natural Gas
Structure and exterior
- Roof:Shingle
- Year built:1966
- Building area:1,322 sq. ft.
- Lot area:0.17 Acres
- Lot Features:Cleared
- Architectural Style:Ranch
- Construction Materials:Brick, Vinyl Siding
- Exterior Features:Covered, Deck
- Foundation Description:Poured
- Levels:1 Story
Utilities
- Water:Public
- Sewer:Public Sewer
Finances and disclosures
- Price:$240,000
- Price per sq. ft.:$181.54
Features and amenities
- Appliances:Dishwasher, Garbage Disposal, Microwave, Oven/Range
- Laundry features:Electric Dryer Hookup, Gas Dryer Hookup, In Basement
Parking
- Parking description:Driveway, Off Street
 Information deemed reliable but not guaranteed. The data relating to real estate for sale on this web site comes in part from the Broker Reciprocity program of the Multiple Listing Service of Greater Cincinnati. Real estate listings held by brokerage firms other than ERA Real Solutions Realty are marked with the Broker Reciprocity™ logo (the small house as shown to the left) and detailed information about them includes the name of the listing brokers. 2026, MLS of Greater Cincinnati, Inc. All rights reserved.
New listings near 10890 Aldbough Court
- New
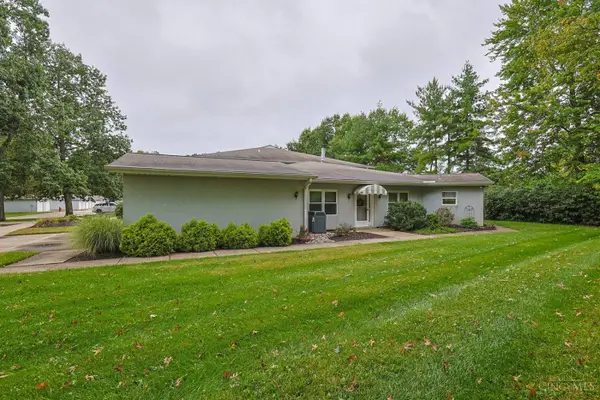 $242,500Active3 beds 3 baths2,100 sq. ft.
7610 Cheviot Road #509, Colerain Twp, OH 45247
MLS# 1897439Listed by: SIBCY CLINE, INC. - New
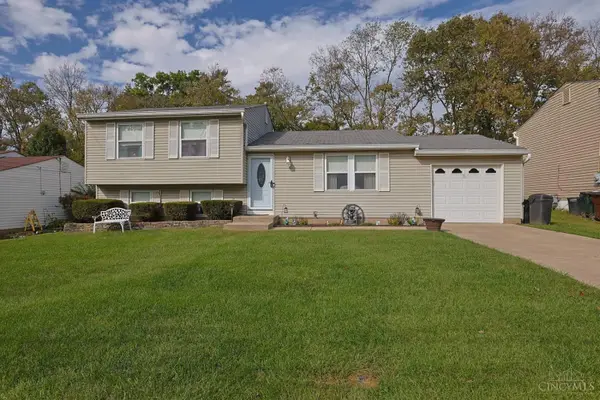 $254,900Active3 beds 2 baths1,520 sq. ft.
2818 Overdale Drive, Cincinnati, OH 45251
MLS# 1897588Listed by: SIBCY CLINE, INC. - New
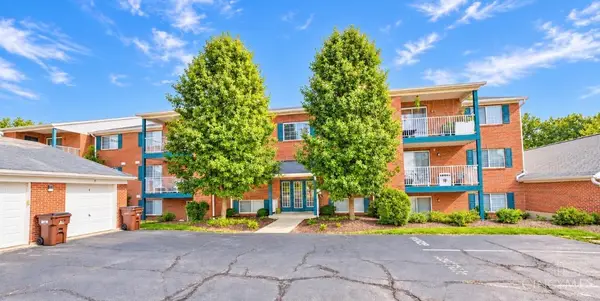 $160,000Active2 beds 2 baths1,184 sq. ft.
9610 Crosley Farm Drive #10, Cincinnati, OH 45251
MLS# 1897542Listed by: SIBCY CLINE, INC. - New
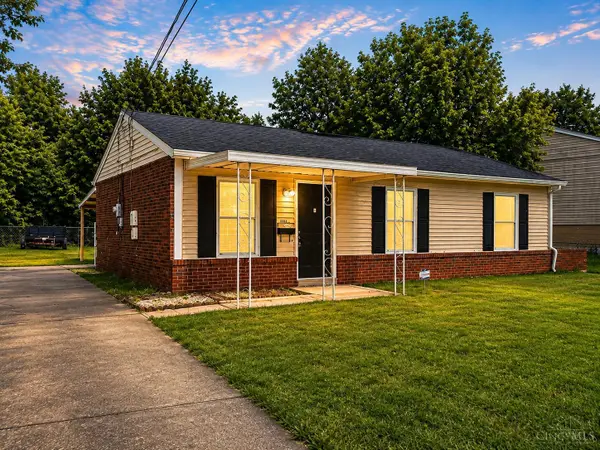 $179,995Active3 beds 1 baths925 sq. ft.
9884 Dunraven Drive, Colerain Twp, OH 45251
MLS# 1897534Listed by: JOANN JONES & ASSOC. REALTY - New
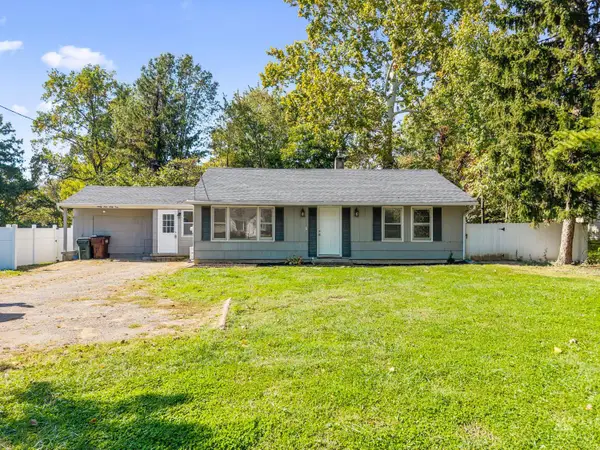 $220,000Active3 beds 1 baths1,120 sq. ft.
9969 Pippin Road, Colerain Twp, OH 45231
MLS# 1897443Listed by: TRANSACTION ALLIANCE LLC - New
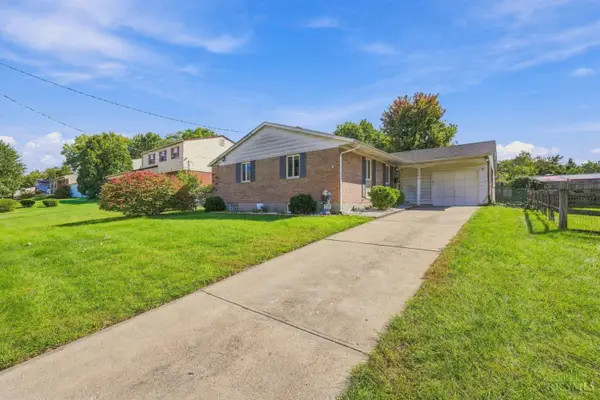 $260,000Active3 beds 3 baths1,247 sq. ft.
2495 Fulbourne Drive, Colerain Twp, OH 45231
MLS# 1897509Listed by: COLDWELL BANKER REALTY - New
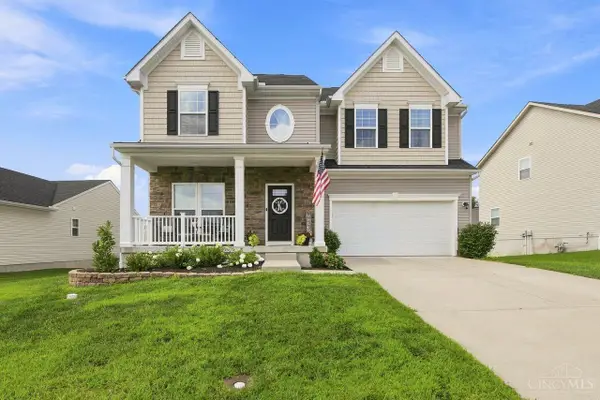 $515,000Active4 beds 4 baths2,972 sq. ft.
8127 Valley Crossing Drive, Colerain Twp, OH 45247
MLS# 1897318Listed by: COLDWELL BANKER REALTY - New
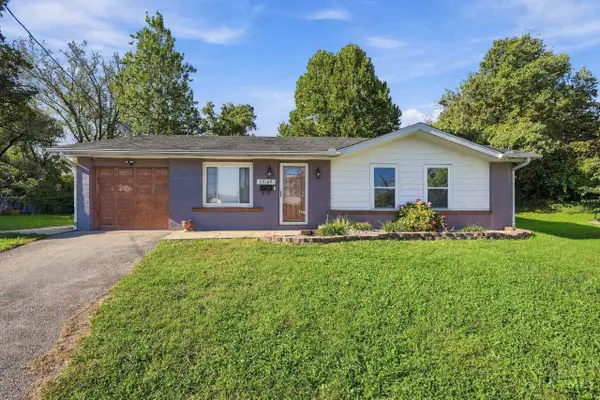 $290,000Active4 beds 3 baths1,976 sq. ft.
12109 Seaford Drive, Colerain Twp, OH 45231
MLS# 1897406Listed by: COLDWELL BANKER REALTY - New
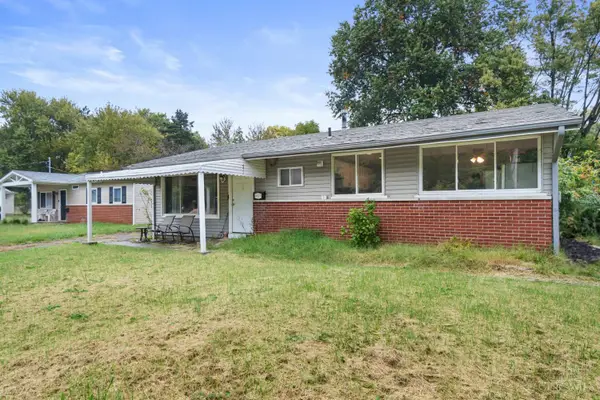 $169,000Active3 beds 1 baths960 sq. ft.
9527 Amarillo Court, Colerain Twp, OH 45231
MLS# 1896633Listed by: KELLER WILLIAMS ADVISORS RLTY - New
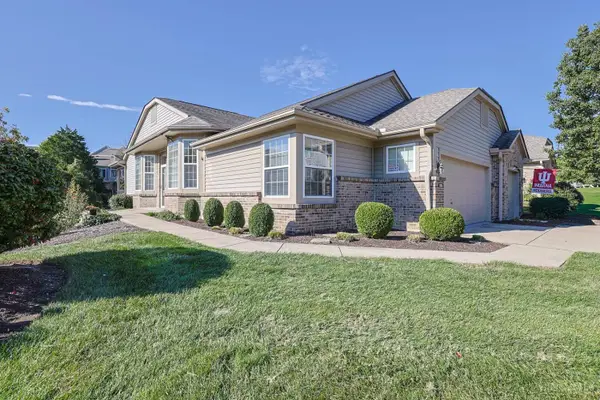 $374,900Active3 beds 3 baths2,351 sq. ft.
3826 Enterprise Circle, Colerain Twp, OH 45252
MLS# 1897158Listed by: SIBCY CLINE, INC.


Protect your home and budget from life's surprises with an Assurant Home Warranty, backed by a partner that supports you through every step of homeownership. Explore Plans.
© 2023 - 2026 ERA Franchise Systems LLC. All rights reserved. ERA Franchise Systems LLC fully supports the principles of the Fair Housing Act and the Equal Opportunity Act. ERA, ERA Real Estate powered, and their respective logos are registered service marks of ERA Franchise Systems LLC. Each office is independently owned and operated.