
11911 Abbeytown Drive, Colerain, OH 45251
Local realty services provided by:ERA Real Solutions Realty
11911 Abbeytown Drive,Colerain Twp, OH 45251
$417,000
- 3 Beds
- 3 Baths
- - sq. ft.
- Single family
- Sold
Listed by: jennifer drescher
Office: cincy flat fee, llc.513-991-9446
MLS#:1881007
Source:OH_CINCY
Sorry, we are unable to map this address
Price summary
- Price:$417,000
- Monthly HOA dues:$50
About this home
Newer-build home offering modern style, functional space, and room to grow. The open-concept main level is perfect for everyday living and entertaining, featuring a dedicated office, spacious living area, and a well-planned mudroom for added convenience. The kitchen flows seamlessly into the main living spaces and out to the rear deck, creating an ideal indoor-outdoor setup. Upstairs offers a large loft area perfect for a second family room, playroom, or media space, along with 3 generously sized bedrooms featuring excellent closet space. The spacious garage provides additional storage and flexibility. The walkout basement is ready to be finished for even more living space and already includes a finished soundproof music room. Outside, enjoy a fully installed Puppy Guard fence with 3 gates, including a commercial mower-sized gate for easy access and maintenance. Beautifully maintained and ready for its next owner to make it their own.
Contact an agent
Home facts
- Year built:2023
- Listing ID #:1881007
- Added:64 day(s) ago
- Updated:August 05, 2026 at 01:47 AM
Rooms and interior
- Bedrooms:3
- Total bathrooms:3
- Full bathrooms:2
- Half bathrooms:1
- Rooms Total:9
- Dining Description:Chandelier
- Kitchen Description:Dishwasher, Garbage Disposal, Island, Marble/Granite/Slate, Oven/Range, Pantry, Refrigerator, Walkout
- Bedroom Description:Bath Adjoins, Wall-to-Wall Carpet
- Basement Description:Bath Rough In, Full, Unfinished, Walkout
Heating and cooling
- Cooling:Central Air
- Heating:Forced Air, Gas
Structure and exterior
- Roof:Shingle
- Year built:2023
- Architectural Style:Traditional
- Construction Materials:Vinyl Siding
- Exterior Features:Deck
- Foundation Description:Poured
- Levels:2 Story
Utilities
- Water:Public
- Sewer:Public Sewer
Finances and disclosures
- Price:$417,000
Features and amenities
- Appliances:Dishwasher, Garbage Disposal, Oven/Range, Refrigerator
- Amenities:9Ft + Ceiling, Multi Panel Doors
Parking
- Parking description:Driveway
- Garage:Yes
- Garage spaces:2
 Information deemed reliable but not guaranteed. The data relating to real estate for sale on this web site comes in part from the Broker Reciprocity program of the Multiple Listing Service of Greater Cincinnati. Real estate listings held by brokerage firms other than ERA Real Solutions Realty are marked with the Broker Reciprocity™ logo (the small house as shown to the left) and detailed information about them includes the name of the listing brokers. 2026, MLS of Greater Cincinnati, Inc. All rights reserved. OH_CINCY Member Broker: Jeremy Raby
New listings near 11911 Abbeytown Drive
- New
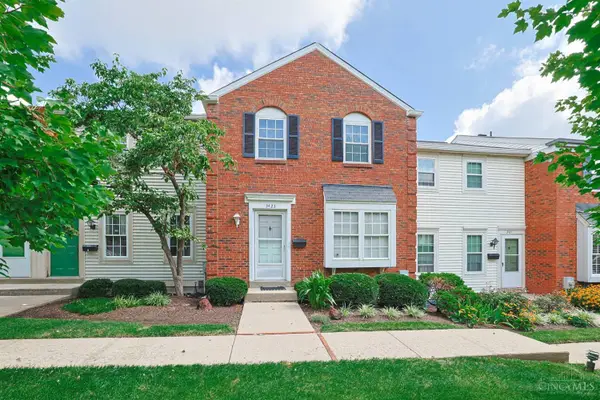 $145,000Active3 beds 3 baths1,190 sq. ft.
3423 Sunbury Lane #286, Cincinnati, OH 45251
MLS# 1889377Listed by: SIBCY CLINE, INC. - New
 $114,900Active0.72 Acres
7284 Harrison Avenue, Colerain Twp, OH 45247
MLS# 1889360Listed by: COLDWELL BANKER REALTY - New
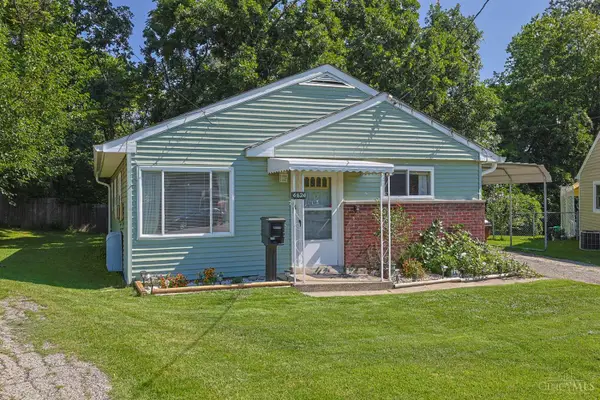 $160,000Active3 beds 1 baths958 sq. ft.
6624 Flagstone Court, Colerain Twp, OH 45239
MLS# 1888926Listed by: SIBCY CLINE, INC. - New
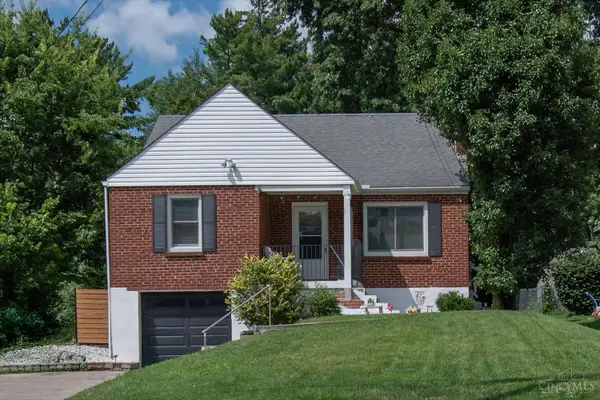 $245,000Active3 beds 1 baths1,173 sq. ft.
3120 Banning Road, Colerain Twp, OH 45239
MLS# 1888929Listed by: HOWARD HANNA REAL ESTATE SERV - New
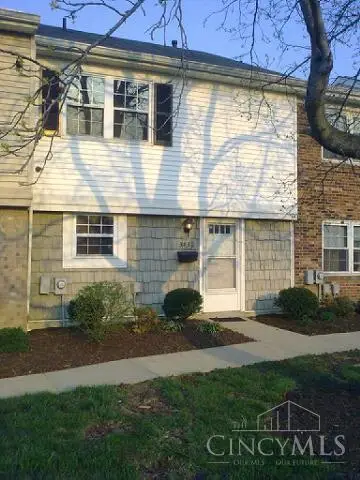 $155,000Active3 beds 2 baths1,121 sq. ft.
3452 Amberway Court, Colerain Twp, OH 45251
MLS# 1888938Listed by: COMEY & SHEPHERD - New
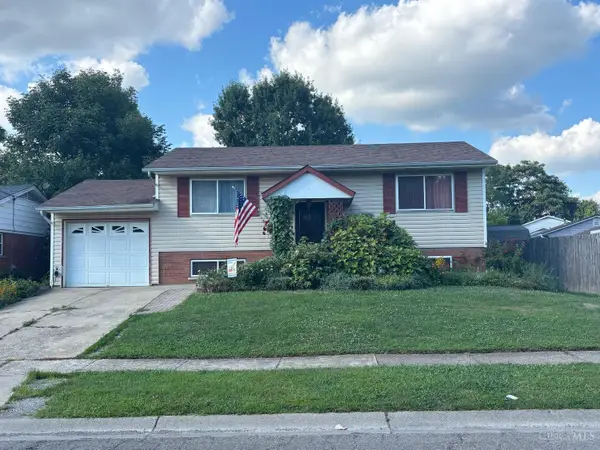 $225,000Active3 beds 2 baths1,700 sq. ft.
2764 Cornwall Drive, Colerain Twp, OH 45231
MLS# 1889120Listed by: RE/MAX PREFERRED GROUP - New
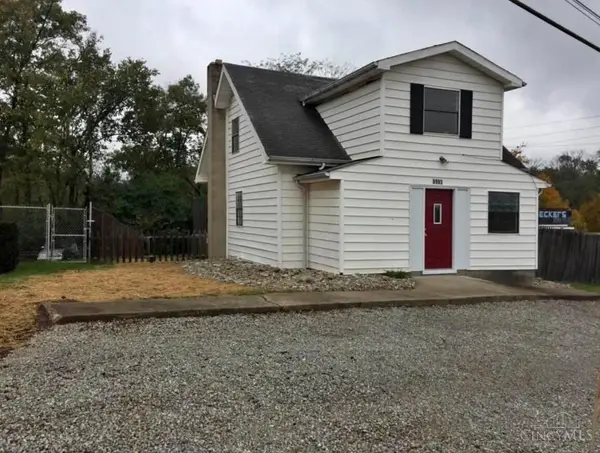 $399,000Active3 beds 2 baths1,181 sq. ft.
8993 Pippin Road, Colerain Twp, OH 45251
MLS# 1889187Listed by: BEYCOME BROKERAGE REALTY LLC - New
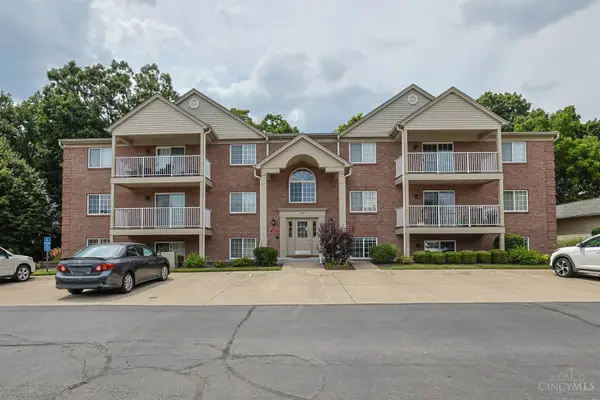 $149,900Active2 beds 2 baths1,013 sq. ft.
3181 Preserve Lane #1D, Cincinnati, OH 45239
MLS# 1889138Listed by: SIBCY CLINE, INC. - New
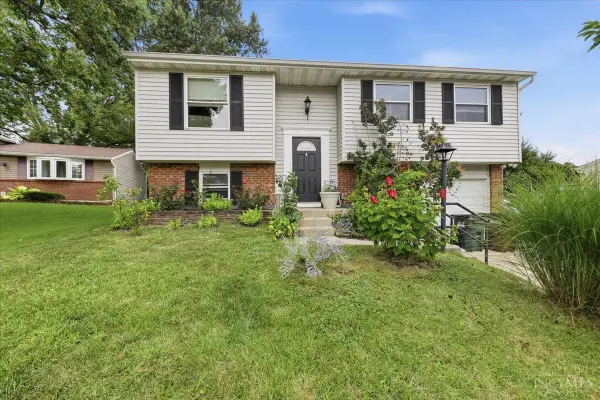 $259,999Active3 beds 2 baths1,548 sq. ft.
10264 Snowflake Lane, Colerain Twp, OH 45251
MLS# 1889079Listed by: HUFF REALTY - New
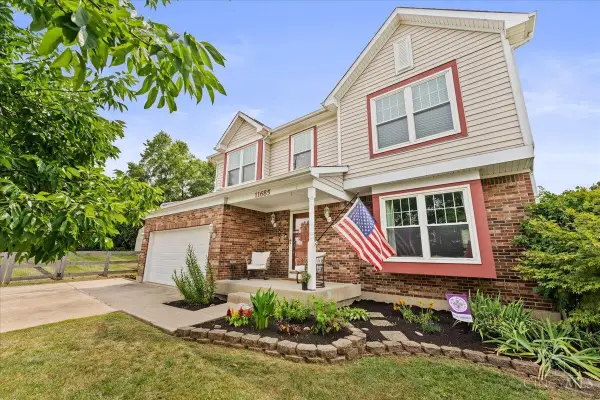 $345,000Active4 beds 3 baths1,852 sq. ft.
11685 Kettering Drive, Colerain Twp, OH 45251
MLS# 1889070Listed by: RE/MAX INCOMPASS


Protect your home and budget from life's surprises with an Assurant Home Warranty, backed by a partner that supports you through every step of homeownership. Explore Plans.
© 2023 - 2026 ERA Franchise Systems LLC. All rights reserved. ERA Franchise Systems LLC fully supports the principles of the Fair Housing Act and the Equal Opportunity Act. ERA, ERA Real Estate powered, and their respective logos are registered service marks of ERA Franchise Systems LLC. Each office is independently owned and operated.