
3150 Birchway Drive, Colerain, OH 45251
Local realty services provided by:ERA Martin & Associates
Listed by: adrienne shipman
Office: keller williams seven hills re513-371-5070
MLS#:1898876
Source:OH_CINCY
Price summary
- Price:$108,000
- Price per sq. ft.:$125
- Monthly HOA dues:$265
About this home
Enjoy easy one-level living in this 2-bedroom, 1-bath ranch-style condo in Willow Run! A private entrance welcomes you into a bright and open concept living space with neutral colors and laminate flooring extending through the bedrooms and kitchen. The kitchen features white cabinetry and black appliances, and all appliances stay including the washer and dryer in the separate laundry room. Relax on the front patio and enjoy the convenience of an assigned parking space right out front. Conveniently located near Colerain Avenue shopping and dining. Owner-occupants only; rentals are currently capped.
Contact an agent
Home facts
- Year built:1983
- Subdivision & Development:Willow Run
- Listing ID #:1898876
- Added:3 day(s) ago
- Updated:November 02, 2026 at 10:23 AM
Rooms and interior
- Bedrooms:2
- Total bathrooms:1
- Full bathrooms:1
- Rooms Total:4
- Kitchen Description:Dishwasher, Laminate Floor, Oven/Range, Refrigerator
- Living area:864 sq. ft.
Heating and cooling
- Cooling:Ceiling Fans, Central Air
- Heating:Electric, Heat Pump
Structure and exterior
- Roof:Shingle
- Year built:1983
- Building area:864 sq. ft.
- Lot area:4.63 Acres
- Architectural Style:Ranch
- Construction Materials:Brick, Wood Siding
- Exterior Features:Patio
- Foundation Description:Poured
- Levels:1 Story
Utilities
- Water:Public
- Sewer:Public Sewer
Finances and disclosures
- Price:$108,000
- Price per sq. ft.:$125
Features and amenities
- Appliances:Dishwasher, Oven/Range, Refrigerator
Parking
- Parking description:1 Assigned
 Information deemed reliable but not guaranteed. The data relating to real estate for sale on this web site comes in part from the Broker Reciprocity program of the Multiple Listing Service of Greater Cincinnati. Real estate listings held by brokerage firms other than ERA Martin & Associates are marked with the Broker Reciprocity™ logo (the small house as shown to the left) and detailed information about them includes the name of the listing brokers. 2026, MLS of Greater Cincinnati, Inc. All rights reserved.
New listings near 3150 Birchway Drive
- New
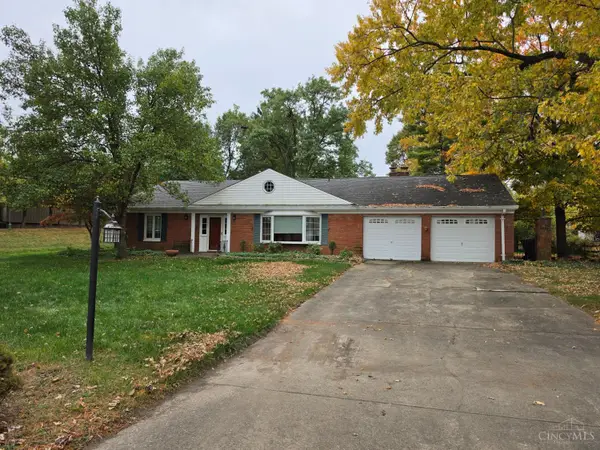 $219,900Active3 beds 2 baths1,698 sq. ft.
2457 Houston Road, Colerain Twp, OH 45231
MLS# 1899008Listed by: RE/MAX VICTORY + AFFILIATES - New
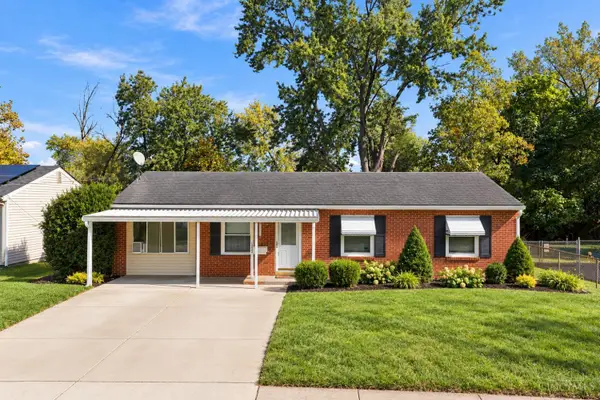 $200,000Active4 beds 1 baths1,008 sq. ft.
9896 Marino Drive, Colerain Twp, OH 45251
MLS# 1894217Listed by: RE/MAX PREFERRED GROUP - New
 $160,000Active3 beds 2 baths1,083 sq. ft.
3436 Sunbury Lane, Colerain Twp, OH 45251
MLS# 1898135Listed by: COMEY & SHEPHERD  $219,900Active3 beds 1 baths1,395 sq. ft.
3654 Ripplegrove Drive, Colerain Twp, OH 45251
MLS# 1897992Listed by: PIVOT REALTY GROUP, LLC- New
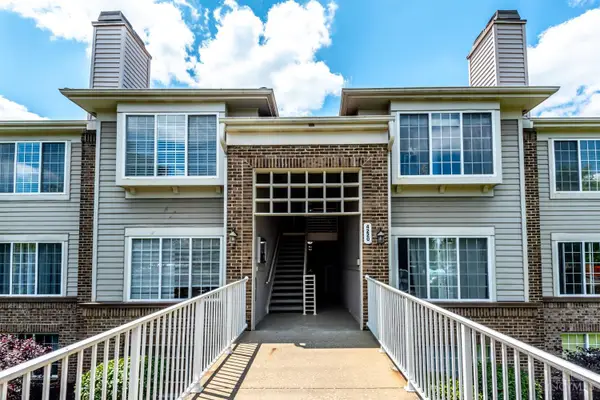 $159,000Active2 beds 2 baths1,109 sq. ft.
4220 Endeavor Drive #101, Colerain Twp, OH 45252
MLS# 1898889Listed by: KELLER WILLIAMS ADVISORS - New
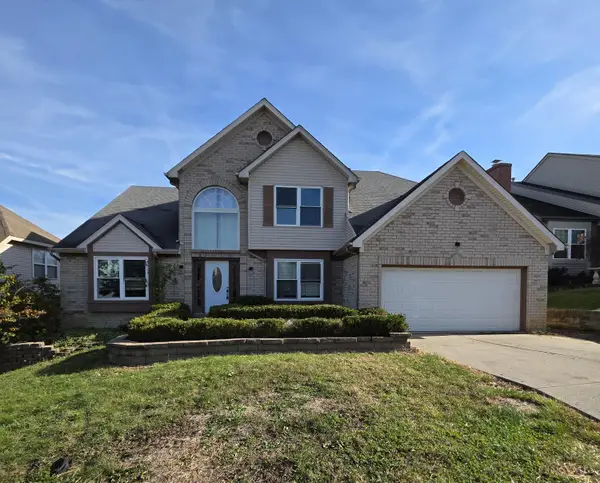 $440,000Active5 beds 4 baths
8262 Springleaf Lake Drive, Colerain Twp, OH 45247
MLS# 1898937Listed by: BANG REALTY, INC. - New
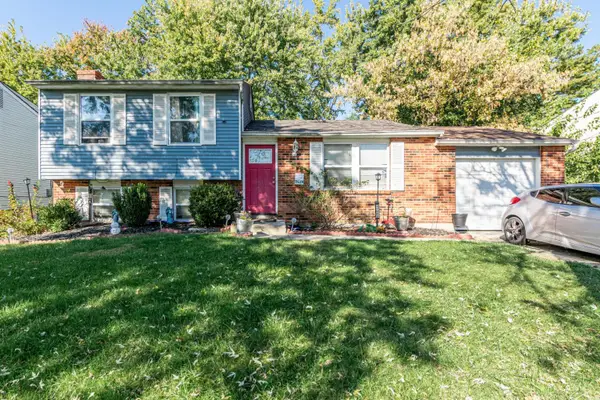 $189,000Active3 beds 2 baths1,368 sq. ft.
3128 Glenaire Drive, Colerain Twp, OH 45251
MLS# 1898619Listed by: OWNERLAND REALTY, INC. - New
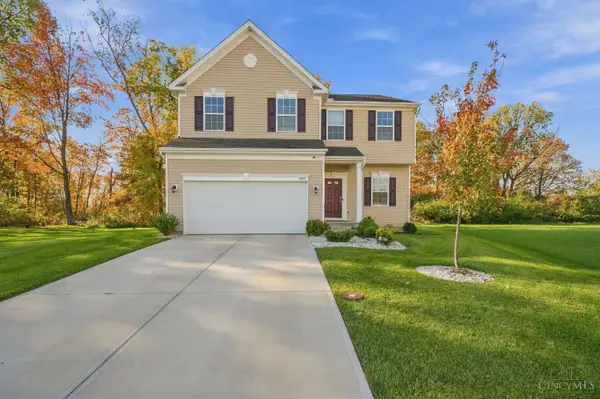 $450,000Active4 beds 3 baths2,272 sq. ft.
8577 Noelle Drive, Colerain Twp, OH 45251
MLS# 1898680Listed by: RE/MAX PREFERRED GROUP  $259,000Active3 beds 2 baths1,229 sq. ft.
6663 Memory Lane, Colerain Twp, OH 45239
MLS# 1897887Listed by: RED 1 REALTY, LLC


Protect your home and budget from life's surprises with an Assurant Home Warranty, backed by a partner that supports you through every step of homeownership. Explore Plans.
© 2023 - 2026 ERA Franchise Systems LLC. All rights reserved. ERA Franchise Systems LLC fully supports the principles of the Fair Housing Act and the Equal Opportunity Act. ERA, ERA Real Estate powered, and their respective logos are registered service marks of ERA Franchise Systems LLC. Each office is independently owned and operated.