
3184 March Terrace, Colerain, OH 45239
Local realty services provided by:ERA Real Solutions Realty
3184 March Terrace,Colerain Twp, OH 45239
$270,000
- 3 Beds
- 2 Baths
- 1,716 sq. ft.
- Single family
- Active
Listed by: sarah fiebig, mark schupp
Office: sibcy cline, inc.513-385-0900
MLS#:1880638
Source:OH_CINCY
Price summary
- Price:$270,000
- Price per sq. ft.:$157.34
About this home
Charming and inviting 3-bedroom bi-level on quiet no outlet street offering comfort, style, and space for everyday living and entertaining! The kitchen offers beautiful wood cabinets and a convenient walkout to the rear deck perfect for morning coffee, grilling, or relaxing outdoors. Beautifully updated Hall Bath featuring stylish modern finishes, updated fixtures, and tasteful dcor. Primary Bedroom includes an adjoining full bath for added privacy and convenience. Finished lower level boasts a large Family Room with walkout, complete with a wet bar and a wood burning stove, creating the ideal space for entertaining guests, game nights, or movie evenings. Attached oversized 2-car garage provides ample storage. Situated on a wonderful flat yard with plenty of room for play, gardening, or outdoor gatherings. A true move-in ready home offering charm and functionality!
Contact an agent
Home facts
- Year built:1980
- Listing ID #:1880638
- Added:1 day(s) ago
- Updated:May 27, 2026 at 09:41 PM
Rooms and interior
- Bedrooms:3
- Total bathrooms:2
- Full bathrooms:2
- Rooms Total:8
- Dining Description:Chair Rail, Window Treatment
- Kitchen Description:Counter Bar, Dishwasher, Electric Cooktop, Garbage Disposal, Oven/Range, Refrigerator, Vinyl Floor, Walkout, Wood Cabinets
- Bedroom Description:Bath Adjoins, Wall-to-Wall Carpet
- Basement Description:Finished, Walkout
- Living area:1,716 sq. ft.
Heating and cooling
- Cooling:Central Air
- Heating:Electric
Structure and exterior
- Roof:Shingle
- Year built:1980
- Building area:1,716 sq. ft.
- Lot area:0.18 Acres
- Architectural Style:Traditional
- Construction Materials:Vinyl Siding
- Exterior Features:Cul de sac, Deck, Patio
- Foundation Description:Poured
Utilities
- Water:Public
- Sewer:Public Sewer
Finances and disclosures
- Price:$270,000
- Price per sq. ft.:$157.34
Features and amenities
- Appliances:Dishwasher, Electric Cooktop, Garbage Disposal, Oven/Range, Refrigerator
- Amenities:Multi Panel Doors
Parking
- Parking description:Driveway, On Street
- Garage:Yes
- Garage spaces:2
 Information deemed reliable but not guaranteed. The data relating to real estate for sale on this web site comes in part from the Broker Reciprocity program of the Multiple Listing Service of Greater Cincinnati. Real estate listings held by brokerage firms other than ERA Real Solutions Realty are marked with the Broker Reciprocity™ logo (the small house as shown to the left) and detailed information about them includes the name of the listing brokers. 2026, MLS of Greater Cincinnati, Inc. All rights reserved.
New listings near 3184 March Terrace
- New
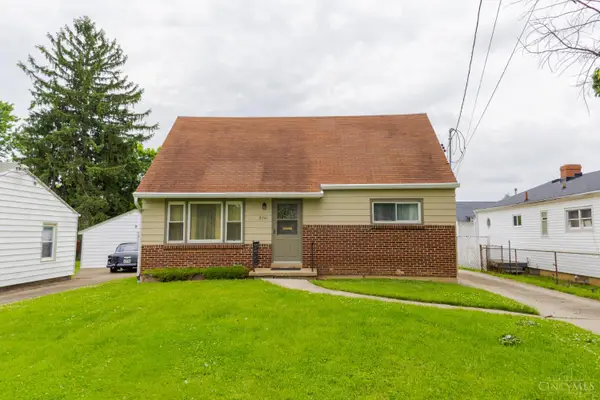 $229,000Active4 beds 1 baths1,172 sq. ft.
8341 Pippin Road, Colerain Twp, OH 45239
MLS# 1880106Listed by: EXP REALTY - New
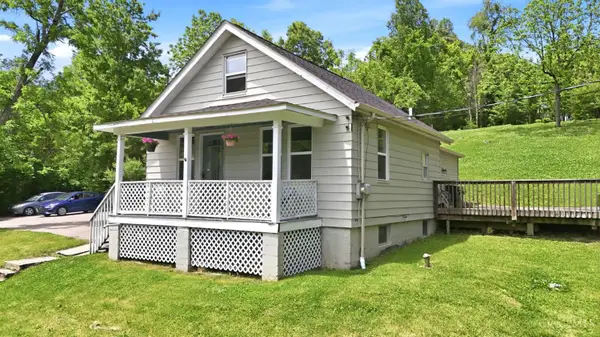 $200,000Active3 beds 1 baths1,160 sq. ft.
7535 Sheed Road, Colerain Twp, OH 45247
MLS# 1880118Listed by: RE/MAX VICTORY + AFFILIATES - New
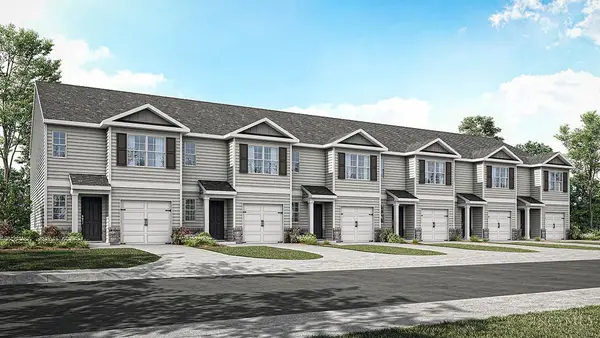 $275,900Active3 beds 3 baths1,418 sq. ft.
10367 Mae Court, Colerain Twp, OH 45251
MLS# 1880863Listed by: D.R. HORTON REALTY OF OHIO, IN - New
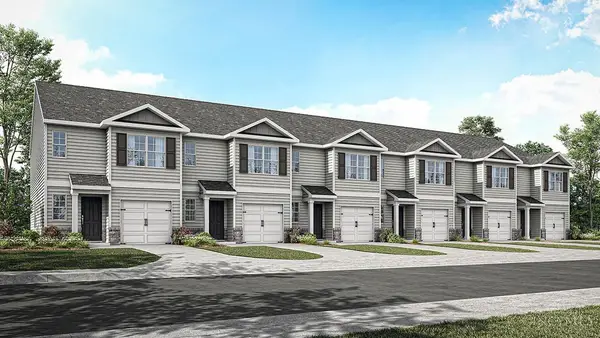 $279,900Active3 beds 3 baths1,418 sq. ft.
10363 Mae Court, Colerain Twp, OH 45251
MLS# 1880866Listed by: D.R. HORTON REALTY OF OHIO, IN - New
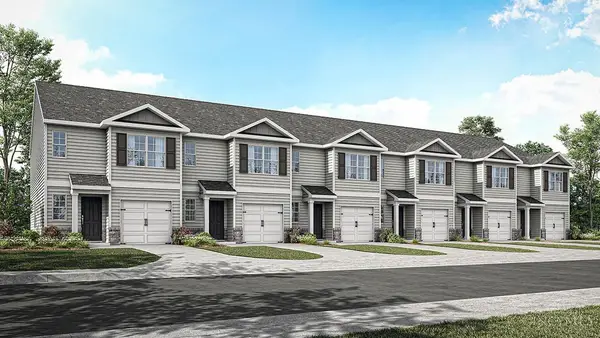 $279,900Active3 beds 3 baths1,418 sq. ft.
10395 Mae Court, Colerain Twp, OH 45251
MLS# 1880826Listed by: D.R. HORTON REALTY OF OHIO, IN - New
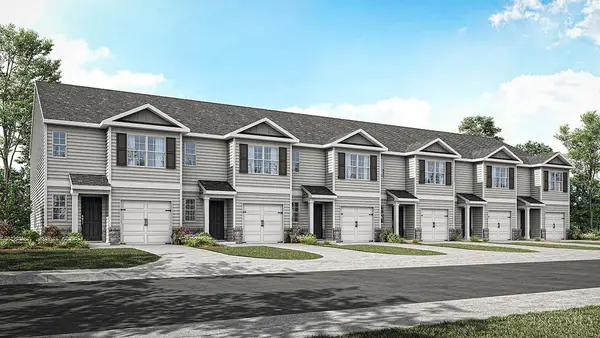 $274,900Active3 beds 3 baths1,418 sq. ft.
10391 Mae Court, Colerain Twp, OH 45251
MLS# 1880829Listed by: D.R. HORTON REALTY OF OHIO, IN - New
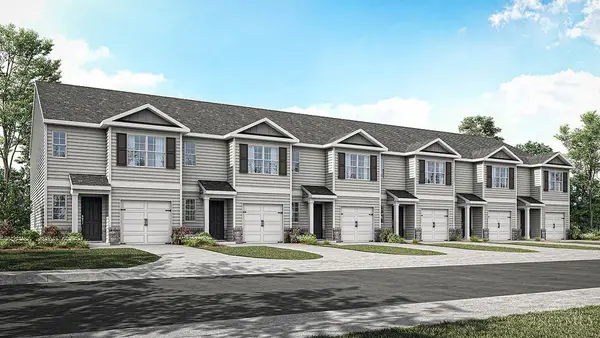 $277,900Active3 beds 3 baths1,418 sq. ft.
10387 Mae Court, Colerain Twp, OH 45251
MLS# 1880835Listed by: D.R. HORTON REALTY OF OHIO, IN - New
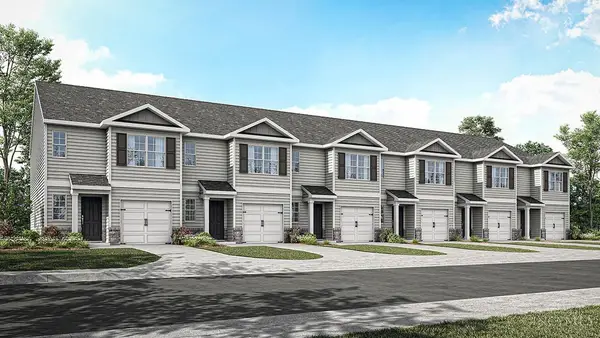 $279,900Active3 beds 3 baths1,418 sq. ft.
10383 Mae Court, Colerain Twp, OH 45251
MLS# 1880840Listed by: D.R. HORTON REALTY OF OHIO, IN - New
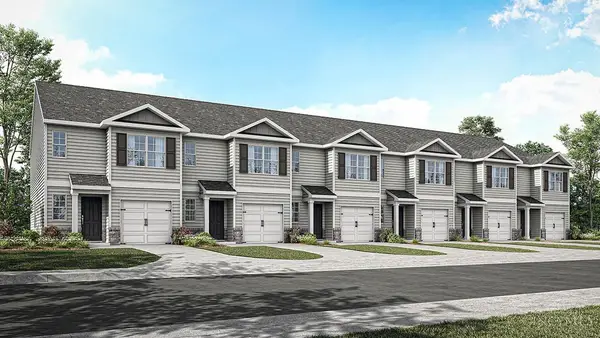 $279,900Active3 beds 3 baths1,418 sq. ft.
10375 Mae Court, Colerain Twp, OH 45251
MLS# 1880844Listed by: D.R. HORTON REALTY OF OHIO, IN


Protect your home and budget from life's surprises with an Assurant Home Warranty, backed by a partner that supports you through every step of homeownership. Explore Plans.
© 2023 - 2026 ERA Franchise Systems LLC. All rights reserved. ERA Franchise Systems LLC fully supports the principles of the Fair Housing Act and the Equal Opportunity Act. ERA, ERA Real Estate powered, and their respective logos are registered service marks of ERA Franchise Systems LLC. Each office is independently owned and operated.