
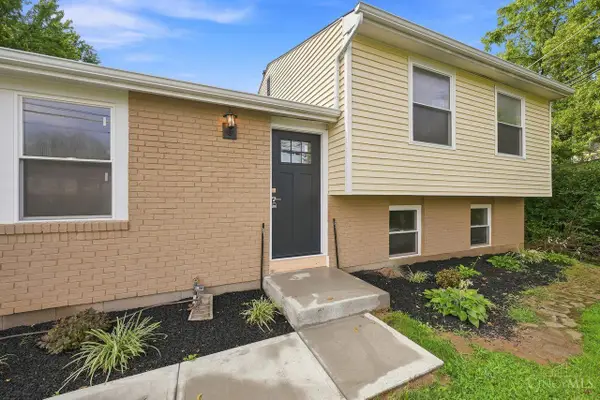
3223 Struble Road, Colerain, OH 45251
Local realty services provided by:ERA Real Solutions Realty
3223 Struble Road,Colerain Twp, OH 45251
$215,000
- 3 Beds
- 2 Baths
- 1,479 sq. ft.
- Single family
- Pending
Listed by: shannon hartkemeyer
Office: plum tree realty513-443-5060
MLS#:1885174
Source:OH_CINCY
Price summary
- Price:$215,000
- Price per sq. ft.:$145.37
About this home
Updates and unique features abound in this lovely, clean home. Updated kitchen and bathrooms in neutral colors. Ramp and stair entry for easy access to front door. Includes a walk-in jetted tub/shower. Appliances all stay. Newer HVAC. Washer and dryer included. Oversized fenced yard. Sunny family room features a fireplace and a walkout to patio. Backyard includes area within the wooden fence and the area behind the wooden fence. Chairlift in place between first floor and family room. Home was originally located on Springdale road and was relocated to this area in the 40's. Addition added in the 60's.
Contact an agent
Home facts
- Year built:1946
- Listing ID #:1885174
- Added:40 day(s) ago
- Updated:August 12, 2026 at 07:53 AM
Rooms and interior
- Bedrooms:3
- Total bathrooms:2
- Full bathrooms:1
- Half bathrooms:1
- Rooms Total:7
- Dining Description:Chair Rail, Chandelier, Laminate Floor, Window Treatment
- Kitchen Description:Dishwasher, Oven/Range, Refrigerator, Tile Floor, Trash Compactor, Walkout, Wood Cabinets
- Bedroom Description:Window Treatment
- Basement Description:Concrete Floor, Full, Unfinished
- Living area:1,479 sq. ft.
Heating and cooling
- Cooling:Ceiling Fans, Central Air
- Heating:Baseboard, Forced Air, Gas
Structure and exterior
- Roof:Shingle
- Year built:1946
- Building area:1,479 sq. ft.
- Lot area:0.36 Acres
- Architectural Style:Craftsman/Bungalow, Traditional
- Construction Materials:Vinyl Siding
- Exterior Features:Fireplace, Patio, Porch, Ramp
- Foundation Description:Block
Utilities
- Water:At Street
- Sewer:Public Sewer
Finances and disclosures
- Price:$215,000
- Price per sq. ft.:$145.37
Features and amenities
- Appliances:Dishwasher, Dryer, Oven/Range, Refrigerator, Trash Compactor, Washer
- Laundry features:Dryer, Washer
Parking
- Parking description:Asphalt, Driveway
 Information deemed reliable but not guaranteed. The data relating to real estate for sale on this web site comes in part from the Broker Reciprocity program of the Multiple Listing Service of Greater Cincinnati. Real estate listings held by brokerage firms other than ERA Real Solutions Realty are marked with the Broker Reciprocity™ logo (the small house as shown to the left) and detailed information about them includes the name of the listing brokers. 2026, MLS of Greater Cincinnati, Inc. All rights reserved. OH_CINCY Member Broker: Jeremy Raby
New listings near 3223 Struble Road
- New
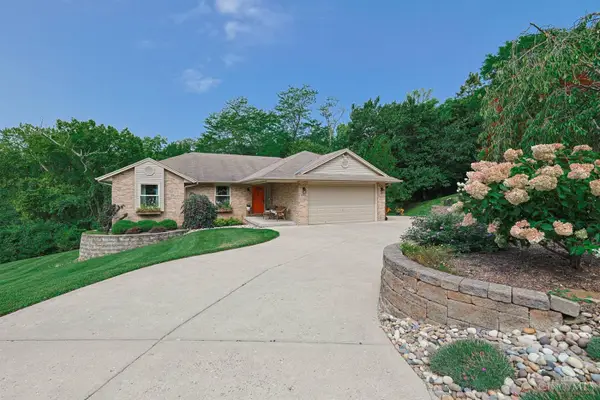 $424,900Active5 beds 3 baths2,572 sq. ft.
10016 Skyridge Drive, Colerain Twp, OH 45252
MLS# 1890166Listed by: SIBCY CLINE, INC. - New
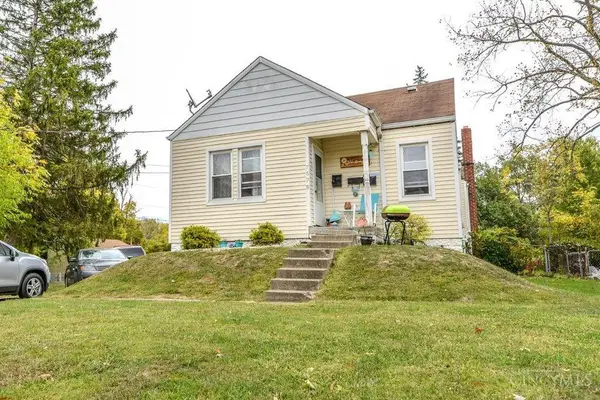 $215,000Active-- beds -- baths1,698 sq. ft.
7670 Pippin Road, Colerain Twp, OH 45239
MLS# 1890158Listed by: COMEY & SHEPHERD 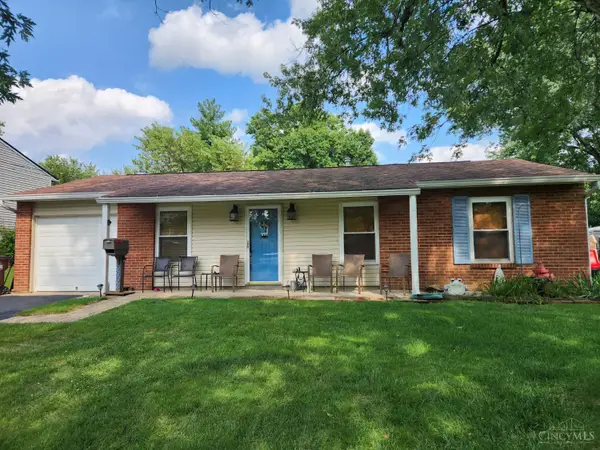 $175,000Pending3 beds 1 baths900 sq. ft.
9992 Dunraven Drive, Colerain Twp, OH 45251
MLS# 1889974Listed by: EXP REALTY- New
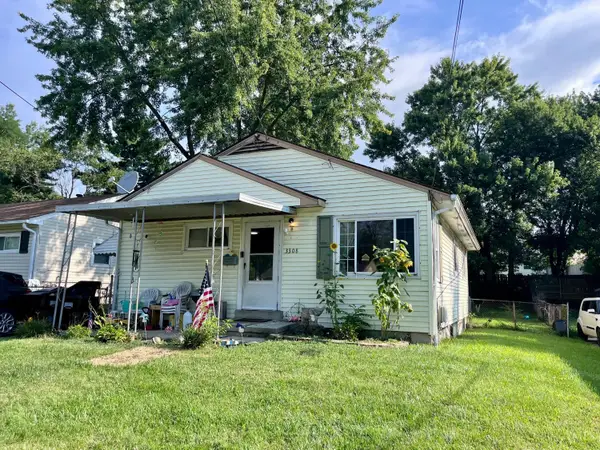 $145,000Active3 beds 1 baths918 sq. ft.
3308 Lapland Drive, Colerain Twp, OH 45239
MLS# 1890153Listed by: COLDWELL BANKER REALTY - New
 $379,000Active3 beds 3 baths2,188 sq. ft.
2465 Amelia Court, Colerain Twp, OH 45239
MLS# 1890176Listed by: COLDWELL BANKER REALTY - New
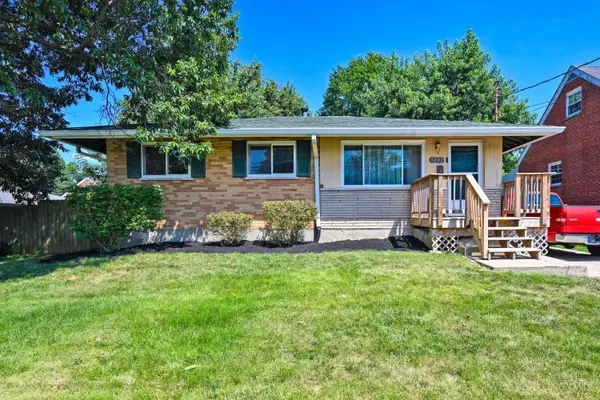 $190,000Active3 beds 2 baths945 sq. ft.
9232 Coogan Drive, Colerain Twp, OH 45231
MLS# 1887887Listed by: COMEY & SHEPHERD 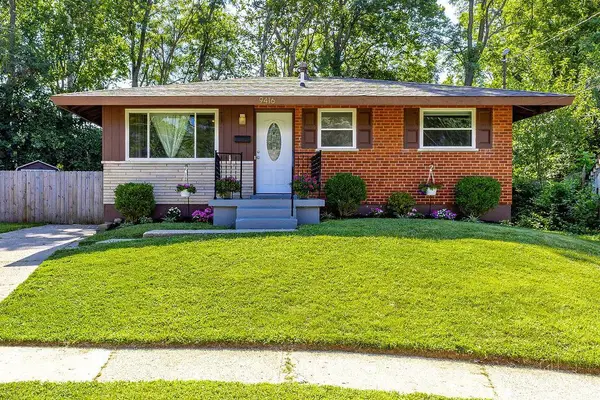 $189,900Pending2 beds 1 baths825 sq. ft.
9416 Ridgemoor Avenue, Colerain Twp, OH 45231
MLS# 1889849Listed by: PLUM TREE REALTY- New
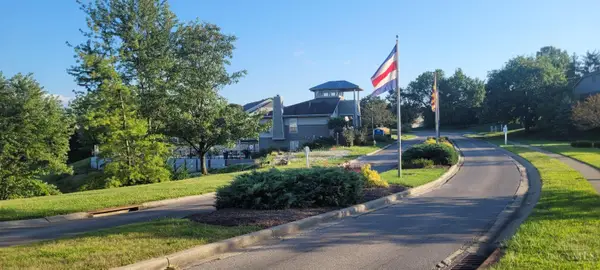 $180,000Active2 beds 2 baths1,164 sq. ft.
9940 Regatta Drive #201, Colerain Twp, OH 45252
MLS# 1889910Listed by: HOETING, REALTORS 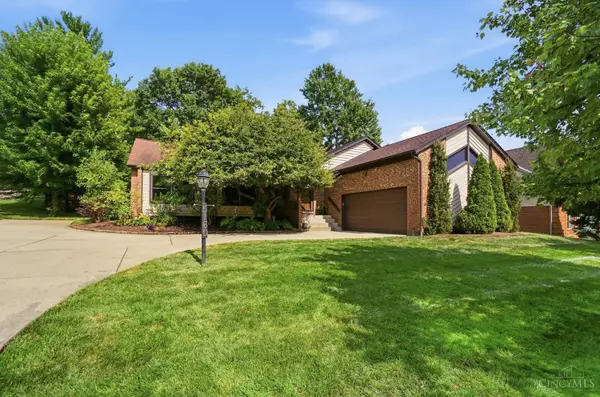 $429,900Pending3 beds 2 baths2,257 sq. ft.
5160 Pebblevalley Drive, Colerain Twp, OH 45252
MLS# 1886191Listed by: COLDWELL BANKER REALTY- New
 $259,900Active3 beds 2 baths1,520 sq. ft.
3419 Springdale Road, Colerain Twp, OH 45251
MLS# 1889855Listed by: COLDWELL BANKER REALTY


Protect your home and budget from life's surprises with an Assurant Home Warranty, backed by a partner that supports you through every step of homeownership. Explore Plans.
© 2023 - 2026 ERA Franchise Systems LLC. All rights reserved. ERA Franchise Systems LLC fully supports the principles of the Fair Housing Act and the Equal Opportunity Act. ERA, ERA Real Estate powered, and their respective logos are registered service marks of ERA Franchise Systems LLC. Each office is independently owned and operated.