
3286 Rinda Lane, Colerain, OH 45239
Local realty services provided by:ERA Real Solutions Realty
3286 Rinda Lane,Colerain Twp, OH 45239
$179,900
- 3 Beds
- 1 Baths
- 918 sq. ft.
- Single family
- Active
Listed by: jason sheppard
Office: coldwell banker realty513-321-9944
MLS#:1894590
Source:OH_CINCY
Price summary
- Price:$179,900
- Price per sq. ft.:$195.97
About this home
Completely renovated and move-in ready! This 3-bedroom, 1-bath home offers easy one-floor living with an all-new interior and fresh modern finishes throughout. Updates include new windows, new LVT flooring, updated bath, brand-new kitchen featuring new cabinets, quartz countertops, subway tile backsplash, and stainless steel appliances. Step outside to the rear deck overlooking a flat, private backyard ideal for relaxing or entertaining. Perfect for a first time home owner, or investor looking for some rental income!
Contact an agent
Home facts
- Year built:1953
- Listing ID #:1894590
- Added:4 day(s) ago
- Updated:September 26, 2026 at 02:22 PM
Rooms and interior
- Bedrooms:3
- Total bathrooms:1
- Full bathrooms:1
- Rooms Total:6
- Kitchen Description:Marble/Granite/Slate, Microwave, Oven/Range, Refrigerator, Vinyl Floor
- Bedroom Description:Wall-to-Wall Carpet
- Living area:918 sq. ft.
Heating and cooling
- Cooling:Central Air
- Heating:Forced Air, Gas
Structure and exterior
- Roof:Shingle
- Year built:1953
- Building area:918 sq. ft.
- Lot area:0.18 Acres
- Architectural Style:Ranch
- Construction Materials:Aluminum Siding
- Exterior Features:Cul de sac, Deck
- Foundation Description:Slab
- Levels:1 Story
Utilities
- Water:Public
- Sewer:Public Sewer
Finances and disclosures
- Price:$179,900
- Price per sq. ft.:$195.97
Features and amenities
- Appliances:Microwave, Oven/Range, Refrigerator
- Amenities:Multi Panel Doors
Parking
- Parking description:Driveway, Off Street
 Information deemed reliable but not guaranteed. The data relating to real estate for sale on this web site comes in part from the Broker Reciprocity program of the Multiple Listing Service of Greater Cincinnati. Real estate listings held by brokerage firms other than ERA Real Solutions Realty are marked with the Broker Reciprocity™ logo (the small house as shown to the left) and detailed information about them includes the name of the listing brokers. 2026, MLS of Greater Cincinnati, Inc. All rights reserved. OH_CINCY Member Broker: Jeremy Raby
New listings near 3286 Rinda Lane
- New
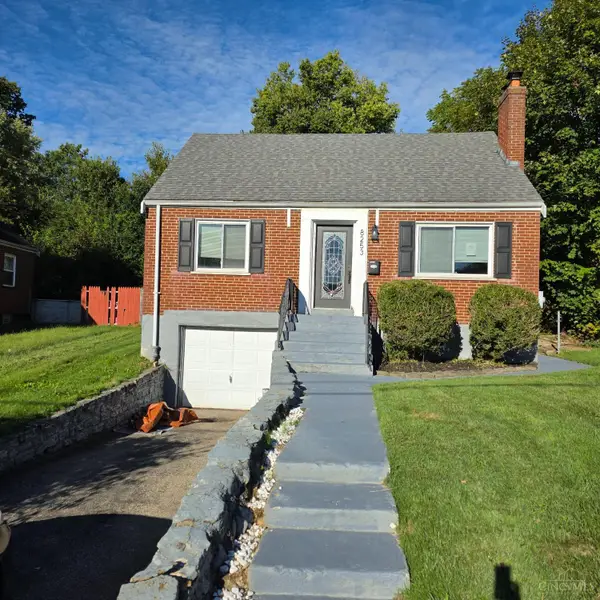 $189,900Active3 beds 1 baths810 sq. ft.
8253 Royal Heights Drive, Cincinnati, OH 45239
MLS# 1895336Listed by: BANG REALTY, INC. - New
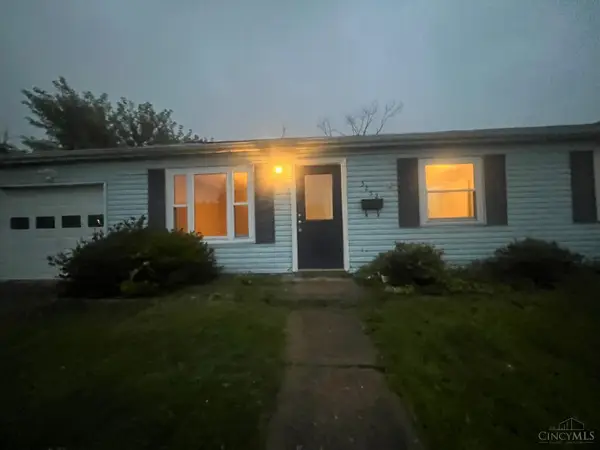 $159,900Active3 beds 1 baths925 sq. ft.
3252 Ainsworth Drive, Colerain Twp, OH 45251
MLS# 1895163Listed by: MAINSTAY BROKERAGE LLC - New
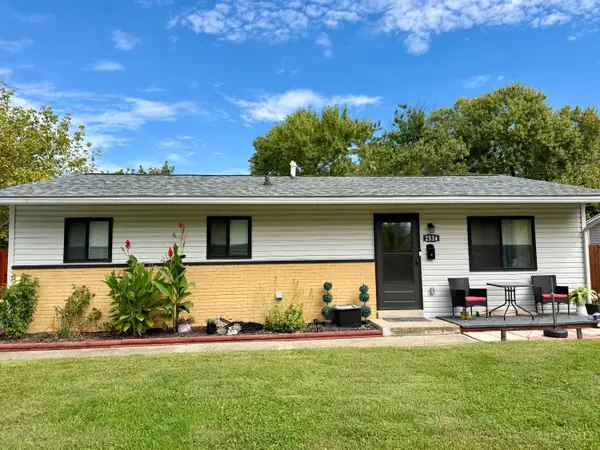 $169,000Active3 beds 1 baths960 sq. ft.
2534 Ontario Street, Colerain Twp, OH 45231
MLS# 1895298Listed by: REALTOWN REALTY LLC - New
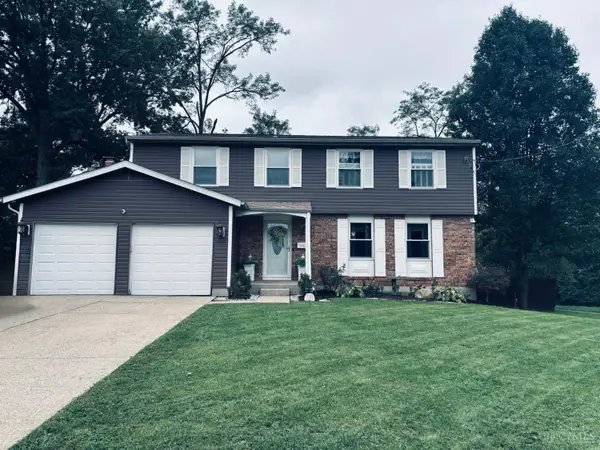 $315,000Active4 beds 3 baths1,932 sq. ft.
3197 Libra Lane, Colerain Twp, OH 45251
MLS# 1895225Listed by: HUFF REALTY - New
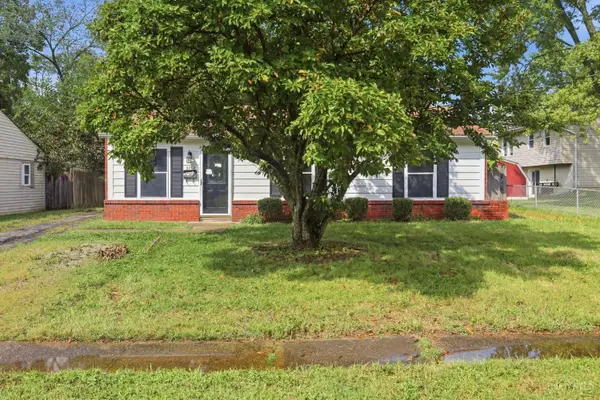 $134,900Active3 beds 1 baths925 sq. ft.
9758 Dunraven Drive, Colerain Twp, OH 45251
MLS# 1893424Listed by: MAINSTAY BROKERAGE LLC - New
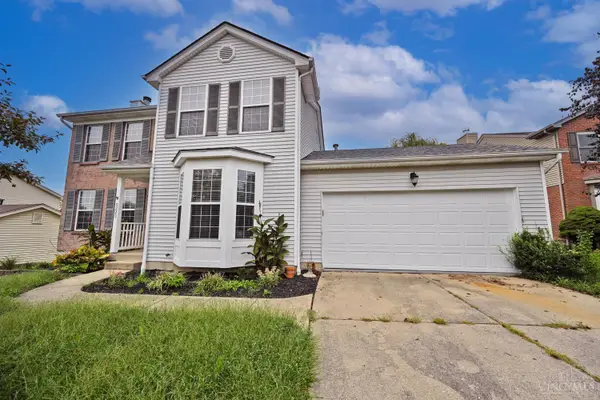 $330,000Active3 beds 3 baths1,752 sq. ft.
9220 Gila Drive, Colerain Twp, OH 45251
MLS# 1894587Listed by: COMEY & SHEPHERD - New
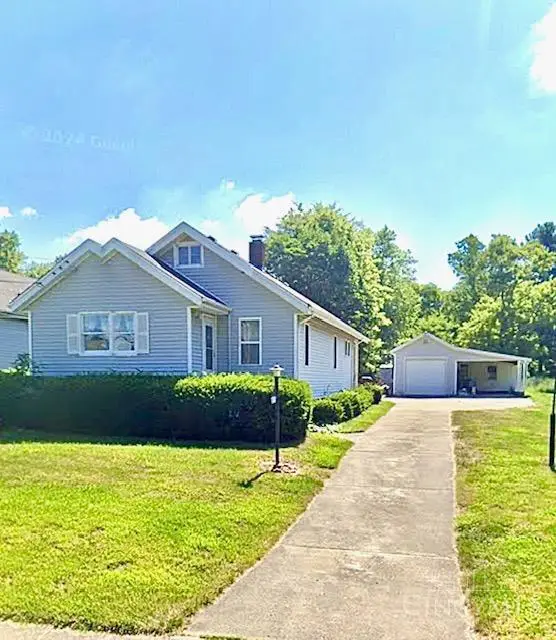 $239,900Active4 beds 2 baths1,312 sq. ft.
7560 Pippin Road, Colerain Twp, OH 45239
MLS# 1894721Listed by: KELLER WILLIAMS PINNACLE GROUP - New
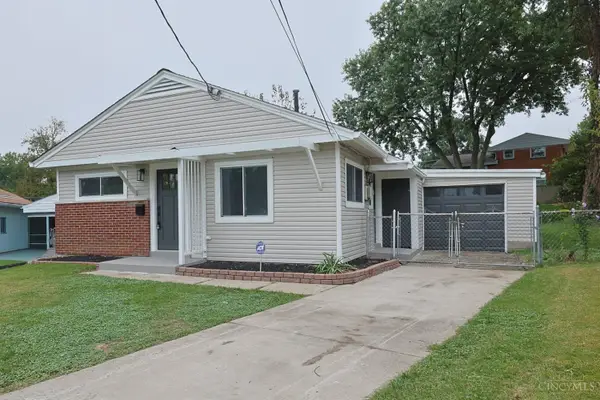 $204,900Active3 beds 1 baths918 sq. ft.
6580 Redwing Court, Colerain Twp, OH 45239
MLS# 1895037Listed by: SIBCY CLINE, INC. 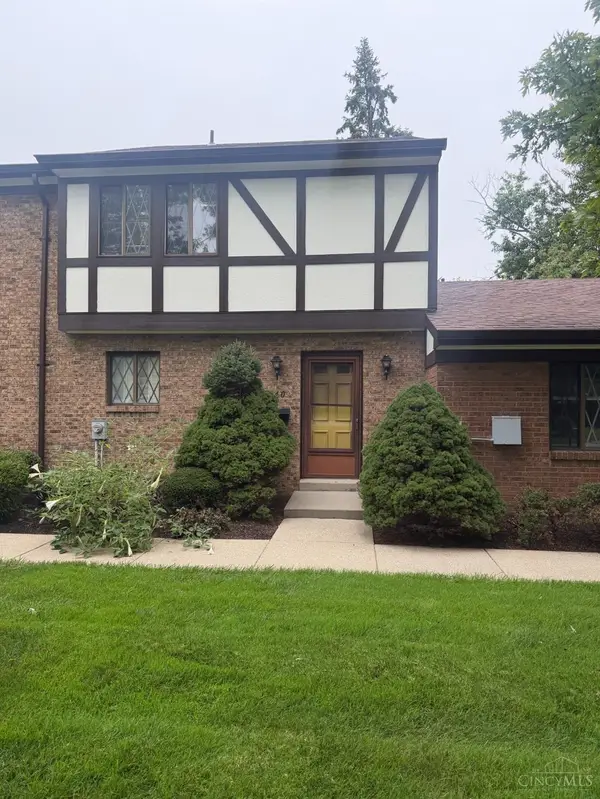 $108,000Pending3 beds 2 baths1,521 sq. ft.
9409 Haddington Court, Colerain Twp, OH 45251
MLS# 1894588Listed by: SIBCY CLINE, INC.- New
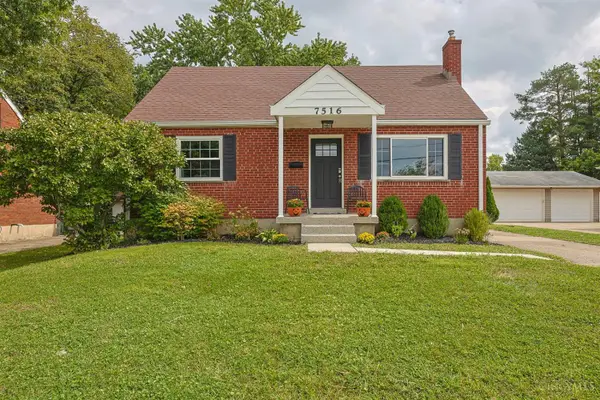 $284,900Active4 beds 2 baths1,172 sq. ft.
7516 Cella Drive, Colerain Twp, OH 45239
MLS# 1894977Listed by: SIBCY CLINE, INC.


Protect your home and budget from life's surprises with an Assurant Home Warranty, backed by a partner that supports you through every step of homeownership. Explore Plans.
© 2023 - 2026 ERA Franchise Systems LLC. All rights reserved. ERA Franchise Systems LLC fully supports the principles of the Fair Housing Act and the Equal Opportunity Act. ERA, ERA Real Estate powered, and their respective logos are registered service marks of ERA Franchise Systems LLC. Each office is independently owned and operated.