
3329 Alexis Road, Colerain, OH 45239
Local realty services provided by:ERA Real Solutions Realty
3329 Alexis Road,Colerain Twp, OH 45239
$219,900
- 2 Beds
- 2 Baths
- 1,286 sq. ft.
- Single family
- Pending
Listed by: sandi wethington
Office: exp realty216-242-2322
MLS#:1899968
Source:OH_CINCY
Price summary
- Price:$219,900
- Price per sq. ft.:$171
About this home
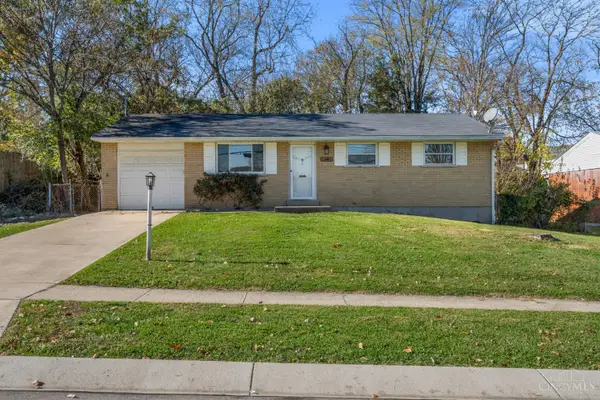
This renovated brick ranch with one car attached garage will check all your boxes! Low-maintenance hardwood floors and luxury vinyl throughout. Mostly fenced deep lot, perfect for a playset and gardening. Beautiful, updated kitchen with shaker style cabinetry & granite counters + newer appliances (brand new refrigerator) / 2 remodeled bathrooms with modern tile showers & floors! Gilkey windows. The fully finished lower level offers a family room, the 2nd full bath, dreamy spacious laundry with abundant modern shelving and drawers, study (could be used as bedroom without egress), and additional space for gaming or workout equipment! Immediate occupancy! Approximately 1650 sq. ft. of living space! Don't miss this one!
Contact an agent
Home facts
- Year built:1955
- Listing ID #:1899968
- Added:2 day(s) ago
- Updated:November 15, 2026 at 10:49 PM
Rooms and interior
- Bedrooms:2
- Total bathrooms:2
- Full bathrooms:2
- Rooms Total:9
- Dining Description:Wood Floor
- Kitchen Description:Dishwasher, Garbage Disposal, Marble/Granite/Slate, Microwave, Oven/Range, Refrigerator, Wood Floor
- Bedroom Description:Wood Floor
- Basement Description:Full
- Living area:1,286 sq. ft.
Heating and cooling
- Cooling:Central Air
- Heating:Forced Air, Gas
Structure and exterior
- Roof:Shingle
- Year built:1955
- Building area:1,286 sq. ft.
- Lot area:0.18 Acres
- Architectural Style:Ranch
- Construction Materials:Brick
- Exterior Features:Patio
- Foundation Description:Poured
- Levels:1 Story
Utilities
- Water:Public
- Sewer:Public Sewer
Finances and disclosures
- Price:$219,900
- Price per sq. ft.:$171
Features and amenities
- Appliances:Dishwasher, Garbage Disposal, Microwave, Oven/Range, Refrigerator
- Laundry features:Electric Dryer Hookup, In Basement
Parking
- Parking description:Driveway, On Street
- Garage:Yes
- Garage spaces:1
 Information deemed reliable but not guaranteed. The data relating to real estate for sale on this web site comes in part from the Broker Reciprocity program of the Multiple Listing Service of Greater Cincinnati. Real estate listings held by brokerage firms other than ERA Real Solutions Realty are marked with the Broker Reciprocity™ logo (the small house as shown to the left) and detailed information about them includes the name of the listing brokers. 2026, MLS of Greater Cincinnati, Inc. All rights reserved.
New listings near 3329 Alexis Road
- New
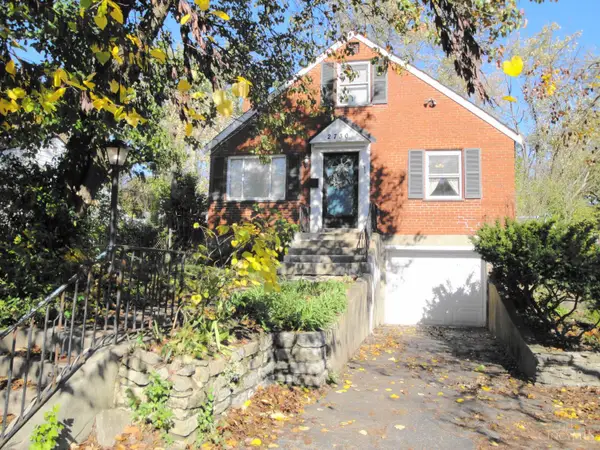 $120,000Active3 beds 2 baths1,199 sq. ft.
2730 W Galbraith Road, Colerain Twp, OH 45239
MLS# 1900166Listed by: OWNERLAND REALTY, INC. - New
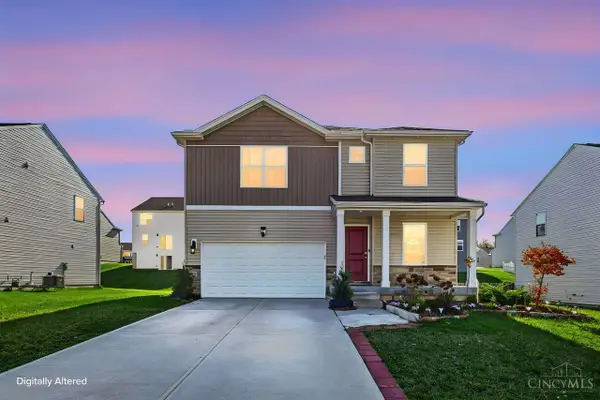 $419,900Active4 beds 3 baths2,429 sq. ft.
2427 Crosley Meadow, Colerain Twp, OH 45239
MLS# 1900243Listed by: COLDWELL BANKER REALTY - New
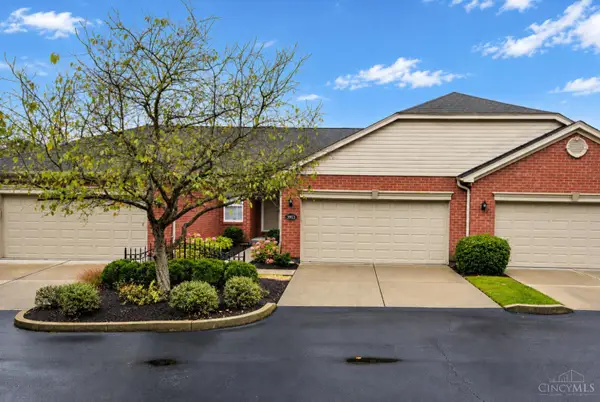 $259,900Active2 beds 3 baths2,115 sq. ft.
3913 Olde Savannah Drive, Colerain Twp, OH 45247
MLS# 1897070Listed by: EXP REALTY - New
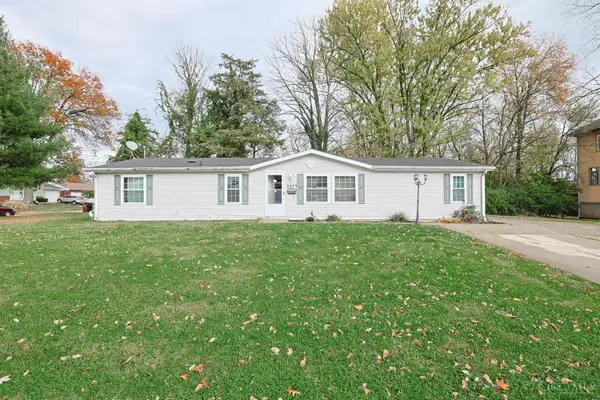 $225,000Active4 beds 2 baths1,647 sq. ft.
2673 Cornwall Drive, Cincinnati, OH 45231
MLS# 1900138Listed by: SIBCY CLINE, INC. - New
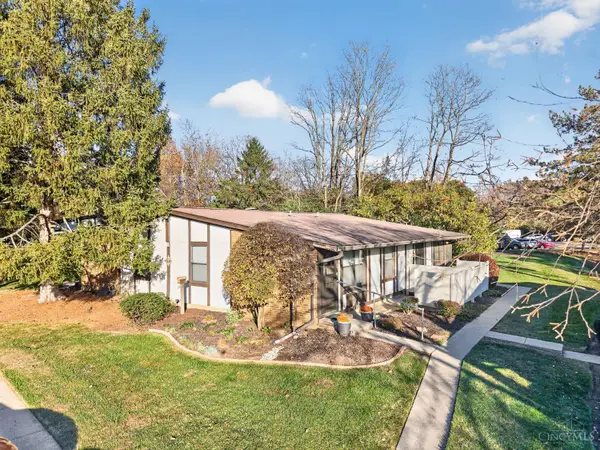 $105,000Active1 beds 1 baths576 sq. ft.
9440 Willowgate Drive #9440, Colerain Twp, OH 45251
MLS# 1900251Listed by: RE/MAX UNITED ASSOCIATES - New
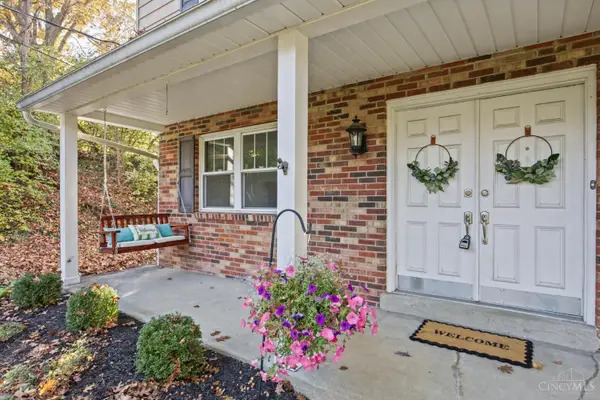 $344,900Active5 beds 4 baths1,989 sq. ft.
8356 Ashhollow Drive, Colerain Twp, OH 45247
MLS# 1900151Listed by: LOHMILLER REAL ESTATE - New
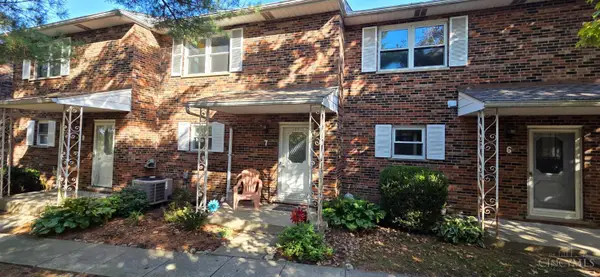 $152,500Active2 beds 2 baths1,346 sq. ft.
5638 Springdale Road #7, Colerain Twp, OH 45251
MLS# 1900144Listed by: RE/MAX PREFERRED GROUP - New
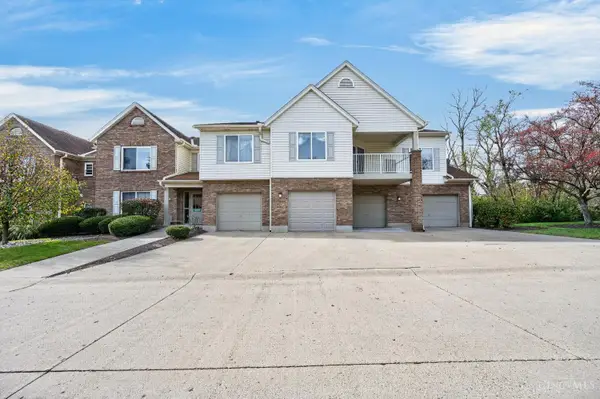 $114,900Active2 beds 2 baths1,133 sq. ft.
3375 Lindsay Lane #4, Colerain Twp, OH 45251
MLS# 1899916Listed by: RE/MAX ALLIANCE REALTY - New
 $210,000Active3 beds 1 baths936 sq. ft.
12025 Wincanton Drive, Colerain Twp, OH 45231
MLS# 1900101Listed by: KELLER WILLIAMS COMMUNITY PART


Protect your home and budget from life's surprises with an Assurant Home Warranty, backed by a partner that supports you through every step of homeownership. Explore Plans.
© 2023 - 2026 ERA Franchise Systems LLC. All rights reserved. ERA Franchise Systems LLC fully supports the principles of the Fair Housing Act and the Equal Opportunity Act. ERA, ERA Real Estate powered, and their respective logos are registered service marks of ERA Franchise Systems LLC. Each office is independently owned and operated.