
3494 Oakmeadow Lane, Colerain, OH 45239
Local realty services provided by:ERA Real Solutions Realty
3494 Oakmeadow Lane,Colerain Twp, OH 45239
$229,900
- 3 Beds
- 2 Baths
- 1,204 sq. ft.
- Single family
- Active
Listed by: cindy bond
Office: huff realty513-574-2300
MLS#:1897562
Source:OH_CINCY
Price summary
- Price:$229,900
- Price per sq. ft.:$190.95
About this home
Total finished sq.feet 1,400+!! Wonderful first timer or empty nester Ranch totally redone! Deep (200 FT) flat fenced yard, a private oasis with firepit & concrete patio, prof. landscaping, yard lites, 1st FLR FR has flat screen tv over nice console, exits to garage with opener & private patio! LL Rec RM + 3rd BR or study/office needs flooring of your choice! A nice full bath redone in '23 + laundry with new washer & dryer completes the walk-out lower level. Newer vinyl Gilkey windows + concrete drive, this home is in exceptional condition, fresh paint, turnkey, move right in! See agent remarks for ages of updates! Don't Delay! Priced to sell!
Contact an agent
Home facts
- Year built:1956
- Listing ID #:1897562
- Added:2 day(s) ago
- Updated:October 18, 2026 at 07:40 PM
Rooms and interior
- Bedrooms:3
- Total bathrooms:2
- Full bathrooms:2
- Rooms Total:7
- Kitchen Description:Dishwasher, Eat-In, Garbage Disposal, Microwave, Oven/Range, Pantry, Refrigerator, Wood Cabinets
- Bedroom Description:Wood Floor
- Basement Description:Full, Glass Block Windows, Walkout
- Living area:1,204 sq. ft.
Heating and cooling
- Cooling:Central Air
- Heating:Forced Air, Gas
Structure and exterior
- Roof:Shingle
- Year built:1956
- Building area:1,204 sq. ft.
- Lot area:0.28 Acres
- Lot Features:Level
- Architectural Style:Ranch
- Construction Materials:Brick
- Exterior Features:Fire Pit, Patio, Yard Lights
- Foundation Description:Poured
- Levels:1 Story
Utilities
- Water:Public
- Sewer:Public Sewer
Finances and disclosures
- Price:$229,900
- Price per sq. ft.:$190.95
Features and amenities
- Appliances:Dishwasher, Dryer, Garbage Disposal, Microwave, Oven/Range, Refrigerator, Washer
- Laundry features:Dryer, Electric Dryer Hookup, In Basement, Washer
Parking
- Parking description:Driveway, On Street
- Garage:Yes
- Garage spaces:1
 Information deemed reliable but not guaranteed. The data relating to real estate for sale on this web site comes in part from the Broker Reciprocity program of the Multiple Listing Service of Greater Cincinnati. Real estate listings held by brokerage firms other than ERA Real Solutions Realty are marked with the Broker Reciprocity™ logo (the small house as shown to the left) and detailed information about them includes the name of the listing brokers. 2026, MLS of Greater Cincinnati, Inc. All rights reserved.
New listings near 3494 Oakmeadow Lane
- New
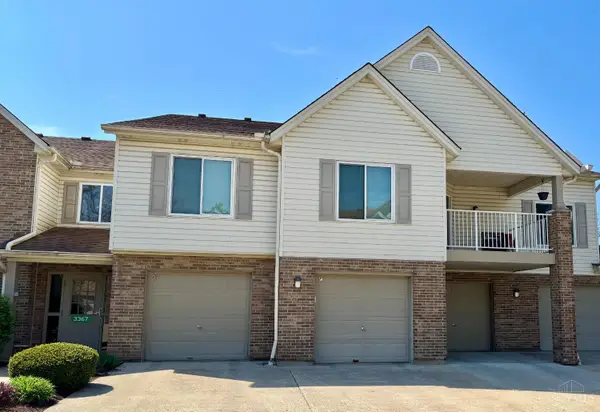 $156,000Active2 beds 2 baths1,133 sq. ft.
3367 Hidden Creek Drive #49, Colerain Twp, OH 45251
MLS# 1897642Listed by: KELLER WILLIAMS SEVEN HILLS RE - New
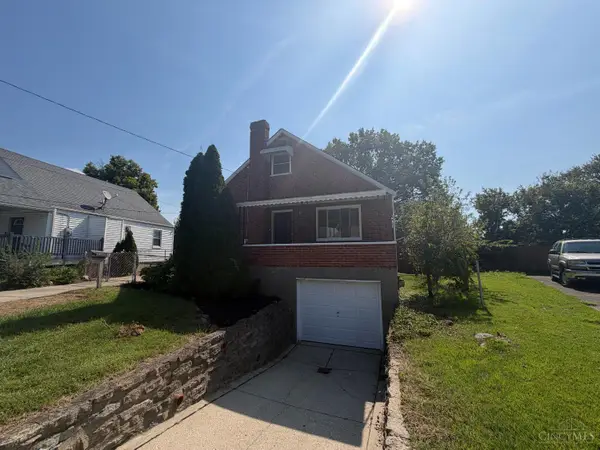 $197,000Active3 beds 2 baths1,368 sq. ft.
8266 Lyness Drive, Colerain Twp, OH 45239
MLS# 1896692Listed by: OPENDOOR BROKERAGE LLC - New
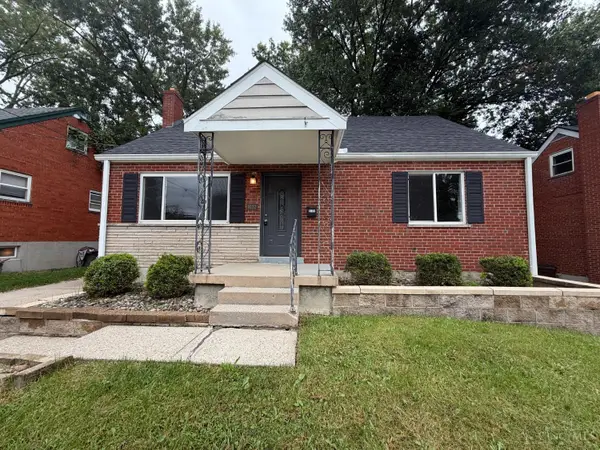 $225,000Active5 beds 2 baths1,359 sq. ft.
9122 Neil Drive, Colerain Twp, OH 45231
MLS# 1896742Listed by: OPENDOOR BROKERAGE LLC - New
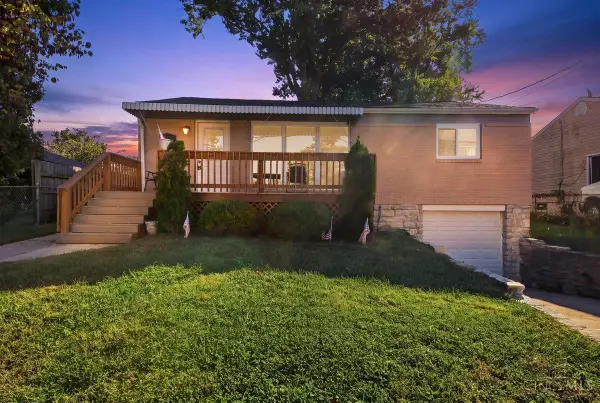 $234,900Active3 beds 2 baths1,008 sq. ft.
7068 Memory Lane, Colerain Twp, OH 45239
MLS# 1897423Listed by: DOMICILE, INC. - New
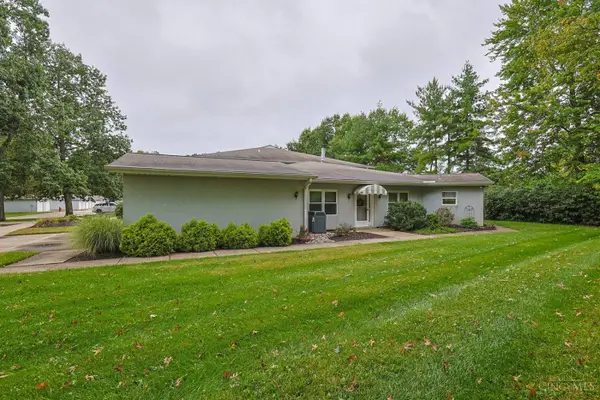 $242,500Active3 beds 3 baths2,100 sq. ft.
7610 Cheviot Road #509, Colerain Twp, OH 45247
MLS# 1897439Listed by: SIBCY CLINE, INC. - New
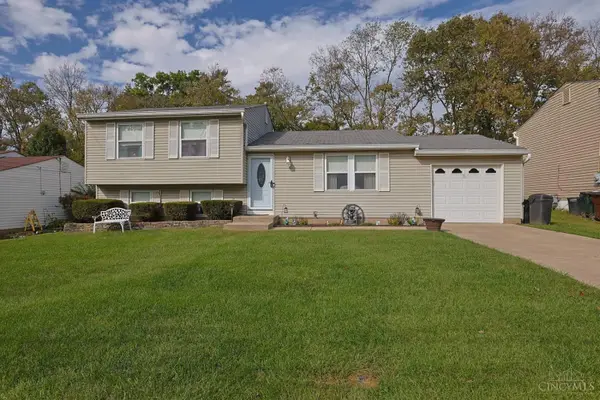 $254,900Active3 beds 2 baths1,520 sq. ft.
2818 Overdale Drive, Cincinnati, OH 45251
MLS# 1897588Listed by: SIBCY CLINE, INC. - New
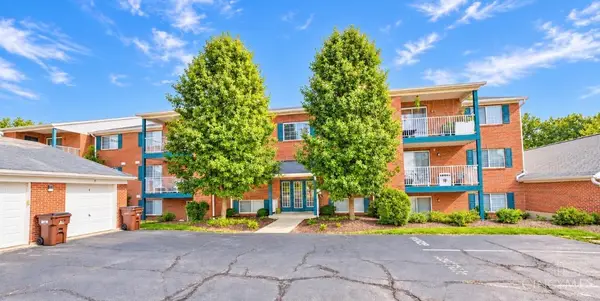 $160,000Active2 beds 2 baths1,184 sq. ft.
9610 Crosley Farm Drive #10, Cincinnati, OH 45251
MLS# 1897542Listed by: SIBCY CLINE, INC. - New
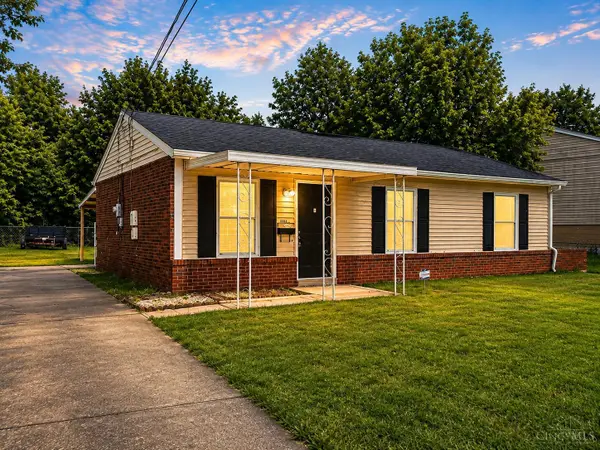 $179,995Active3 beds 1 baths925 sq. ft.
9884 Dunraven Drive, Colerain Twp, OH 45251
MLS# 1897534Listed by: JOANN JONES & ASSOC. REALTY - New
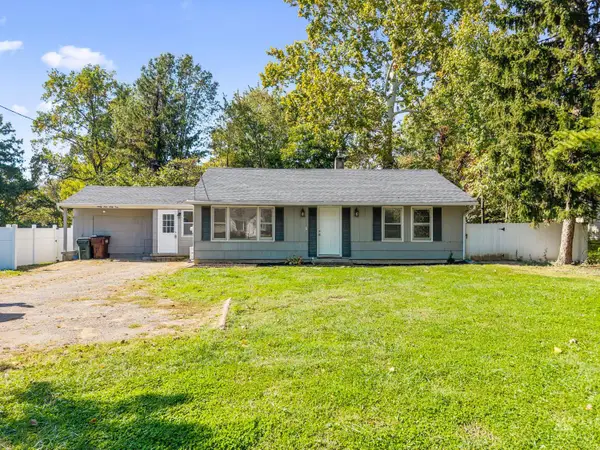 $220,000Active3 beds 1 baths1,120 sq. ft.
9969 Pippin Road, Colerain Twp, OH 45231
MLS# 1897443Listed by: TRANSACTION ALLIANCE LLC - New
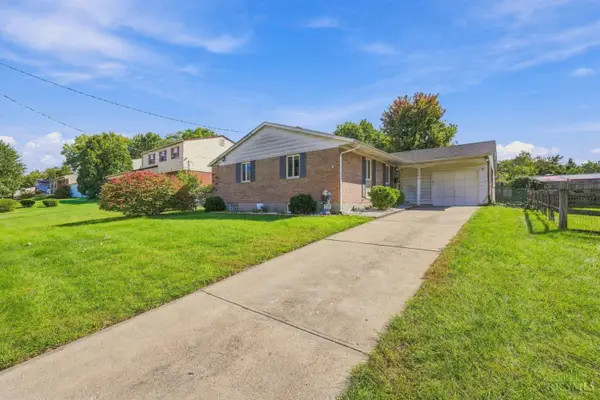 $260,000Active3 beds 3 baths1,247 sq. ft.
2495 Fulbourne Drive, Colerain Twp, OH 45231
MLS# 1897509Listed by: COLDWELL BANKER REALTY


Protect your home and budget from life's surprises with an Assurant Home Warranty, backed by a partner that supports you through every step of homeownership. Explore Plans.
© 2023 - 2026 ERA Franchise Systems LLC. All rights reserved. ERA Franchise Systems LLC fully supports the principles of the Fair Housing Act and the Equal Opportunity Act. ERA, ERA Real Estate powered, and their respective logos are registered service marks of ERA Franchise Systems LLC. Each office is independently owned and operated.