
3501 Banning Road, Colerain, OH 45239
Local realty services provided by:ERA Martin & Associates
3501 Banning Road,Colerain Twp, OH 45239
$429,900
- 4 Beds
- 3 Baths
- 3,194 sq. ft.
- Single family
- Pending
Listed by: rakesh ram, bradley feldhaus
Office: coldwell banker realty513-922-9400
MLS#:1889679
Source:OH_CINCY
Price summary
- Price:$429,900
- Price per sq. ft.:$134.6
About this home
OPEN HOUSE SUNDAY 8/16/2026 from 11am - 12:30pm. Welcome to this well maintained 4 bedroom, 3 full bath brick ranch home, situated on a private 1.1 acre lot with a detached garage. Spacious rooms, hard wood floors, open floor plan, and natural lighting add to the timeless mid century charm. Enjoy multiple living areas upstairs with a second kitchen and bedroom with an option for office or 5th bedroom on the lower level. Private wooded setting perfect for entertaining. Large 2 car detached garage with electric allows for ample storage or workspace. Conveniently located near schools, highways, shopping, and parks. Showings start Saturday 8/15/2026.
Contact an agent
Home facts
- Year built:1955
- Listing ID #:1889679
- Added:4 day(s) ago
- Updated:August 17, 2026 at 05:06 PM
Rooms and interior
- Bedrooms:4
- Total bathrooms:3
- Full bathrooms:3
- Rooms Total:7
- Dining Description:Chandelier, Wood Floor
- Kitchen Description:Counter Bar, Pantry, Tile Floor, Wood Cabinets
- Bedroom Description:Bath Adjoins, Walk-in Closet, Wood Floor
- Basement Description:Full
- Living area:3,194 sq. ft.
Heating and cooling
- Cooling:Central Air
- Heating:Gas, Hot Water
Structure and exterior
- Roof:Shingle
- Year built:1955
- Building area:3,194 sq. ft.
- Lot area:1.14 Acres
- Architectural Style:Traditional
- Construction Materials:Brick, Vinyl Siding
- Foundation Description:Poured
- Levels:1 Story
Utilities
- Water:Public
- Sewer:Public Sewer
Finances and disclosures
- Price:$429,900
- Price per sq. ft.:$134.6
Parking
- Parking description:Driveway
- Garage:Yes
- Garage spaces:4
 Information deemed reliable but not guaranteed. The data relating to real estate for sale on this web site comes in part from the Broker Reciprocity program of the Multiple Listing Service of Greater Cincinnati. Real estate listings held by brokerage firms other than ERA Martin & Associates are marked with the Broker Reciprocity™ logo (the small house as shown to the left) and detailed information about them includes the name of the listing brokers. 2026, MLS of Greater Cincinnati, Inc. All rights reserved.
New listings near 3501 Banning Road
- New
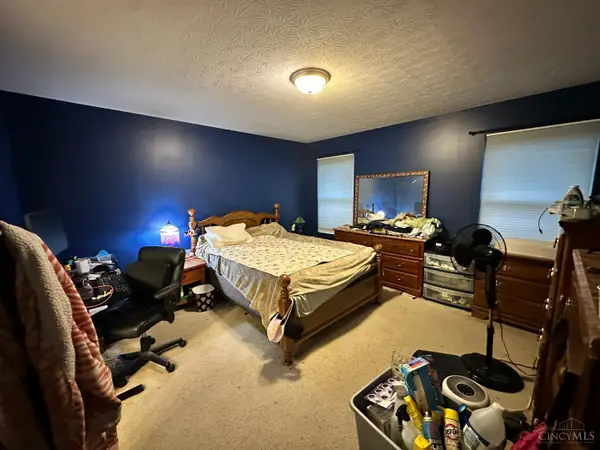 $400,000Active4 beds 3 baths2,180 sq. ft.
7216 Rolling Oaks Court, Cincinnati, OH 45239
MLS# 1890735Listed by: CUTLER REAL ESTATE - New
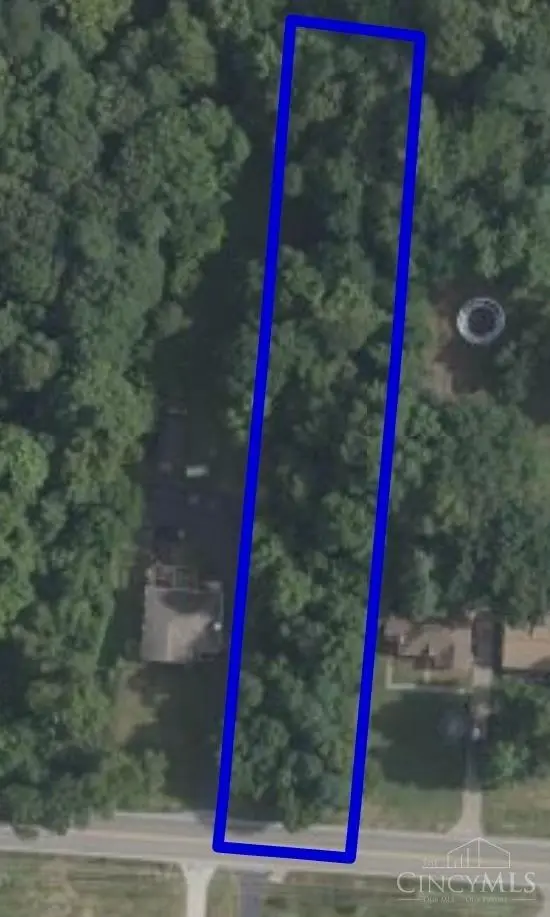 $55,000Active0.72 Acres
0 Blue Rock Road, Colerain Twp, OH 45247
MLS# 1890723Listed by: COLDWELL BANKER HERITAGE - New
 $140,000Active1.14 Acres
10415 E Miami River Road, Colerain Twp, OH 45252
MLS# 1890762Listed by: COLDWELL BANKER REALTY - New
 $90,000Active3.31 Acres
1 Blue Rock Road, Colerain Twp, OH 45247
MLS# 1890765Listed by: COLDWELL BANKER HERITAGE - New
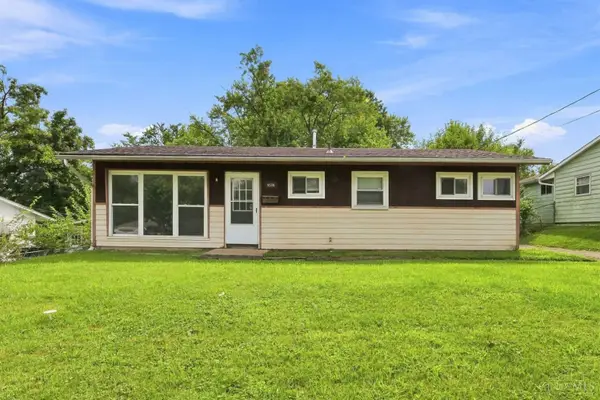 $159,000Active3 beds 1 baths960 sq. ft.
9596 Pippin Road, Colerain Twp, OH 45231
MLS# 1890717Listed by: COLDWELL BANKER REALTY - New
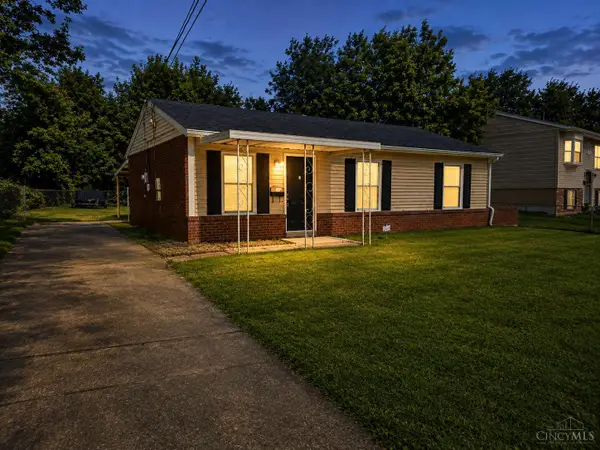 $184,900Active3 beds 1 baths925 sq. ft.
9884 Dunraven Drive, Colerain Twp, OH 45251
MLS# 1890638Listed by: JOANN JONES & ASSOC. REALTY - New
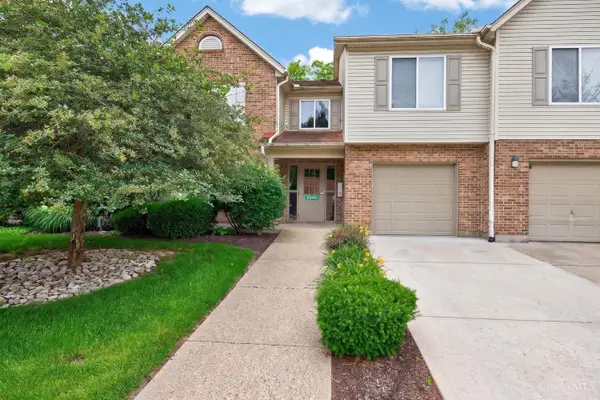 $159,900Active2 beds 2 baths1,204 sq. ft.
3345 Lindsay Lane #62, Colerain Twp, OH 45251
MLS# 1890602Listed by: EXP REALTY - New
 $209,900Active3 beds 3 baths1,584 sq. ft.
10267 Pippin Road, Colerain Twp, OH 45231
MLS# 1888387Listed by: TRELORA REALTY, INC - New
 $156,000Active3 beds 2 baths1,242 sq. ft.
3458 February Drive, Colerain Twp, OH 45239
MLS# 1886728Listed by: KELLER WILLIAMS SEVEN HILLS RE 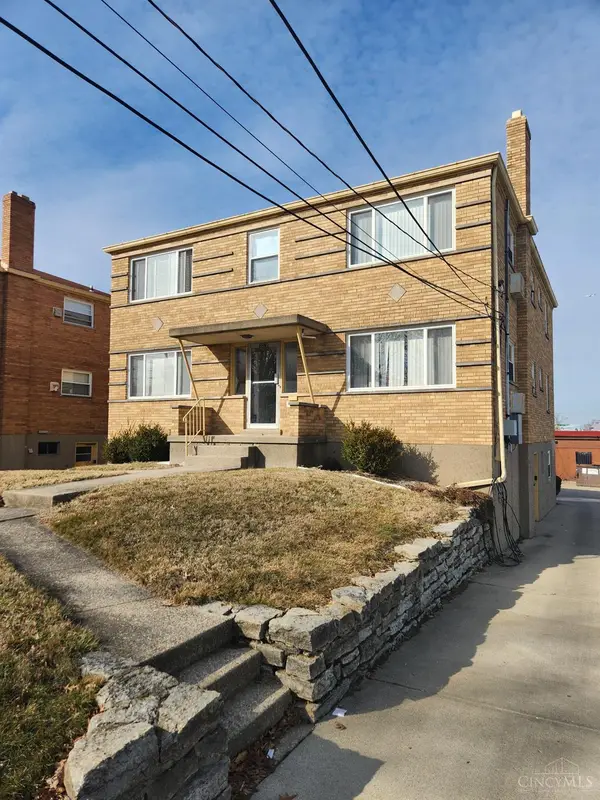 $420,000Pending-- beds -- baths
3078 Harry Lee Lane, Colerain Twp, OH 45239
MLS# 1890525Listed by: OWNERLAND REALTY, INC.


Protect your home and budget from life's surprises with an Assurant Home Warranty, backed by a partner that supports you through every step of homeownership. Explore Plans.
© 2023 - 2026 ERA Franchise Systems LLC. All rights reserved. ERA Franchise Systems LLC fully supports the principles of the Fair Housing Act and the Equal Opportunity Act. ERA, ERA Real Estate powered, and their respective logos are registered service marks of ERA Franchise Systems LLC. Each office is independently owned and operated.