
3764 Susanna Drive, Colerain, OH 45251
Local realty services provided by:ERA Real Solutions Realty
3764 Susanna Drive,Colerain Twp, OH 45251
$299,900
- 3 Beds
- 3 Baths
- 2,108 sq. ft.
- Single family
- Active
Listed by: tracy winkler, andrea boettcher
Office: comey & shepherd513-561-5800
MLS#:1896405
Source:OH_CINCY
Price summary
- Price:$299,900
- Price per sq. ft.:$142.27
About this home
Welcome home to this super cute 3-bedroom, 3-bathroom gem in the heart of Colerain Township! From the moment you arrive, you'll love the charming curb appeal and functional layout designed for easy living. The spacious interior features comfortable living areas, 3 bedrooms, and 3 full baths to keep morning routines running smoothly. There are also hardwood floors under the carpet! Step outside to enjoy a fantastic yard that is perfect for weekend gatherings, gardening, or just relaxing in the fresh air. Location is everything, and this property puts you right in the center of it all! Enjoy ultimate convenience with many dining and shopping options, and peaceful local parks just minutes from your front door. Plus, with quick and easy access to the expressway, your daily commute will be an absolute breeze. Combining comfort, charm, and unbeatable accessibility, this Colerain Township beauty is ready for you to move right in and make it your own. Schedule your tour today before it's gone
Contact an agent
Home facts
- Year built:1965
- Listing ID #:1896405
- Added:3 day(s) ago
- Updated:October 10, 2026 at 02:26 PM
Rooms and interior
- Bedrooms:3
- Total bathrooms:3
- Full bathrooms:3
- Rooms Total:9
- Dining Description:Wood Floor
- Kitchen Description:Eat-In, Wood Cabinets, Wood Floor
- Bedroom Description:Bath Adjoins, Dressing Area, Walk-in Closet, Walkout, Wall-to-Wall Carpet, Wood Floor
- Basement Description:Full
- Living area:2,108 sq. ft.
Heating and cooling
- Cooling:Central Air
- Heating:Forced Air, Gas
Structure and exterior
- Roof:Shingle
- Year built:1965
- Building area:2,108 sq. ft.
- Lot area:0.47 Acres
- Architectural Style:Cape Cod, Traditional
- Construction Materials:Brick
- Foundation Description:Poured
- Levels:One and One Half
Utilities
- Water:Public
- Sewer:Public Sewer
Finances and disclosures
- Price:$299,900
- Price per sq. ft.:$142.27
Parking
- Parking description:Driveway, On Street
- Garage:Yes
- Garage spaces:2
 Information deemed reliable but not guaranteed. The data relating to real estate for sale on this web site comes in part from the Broker Reciprocity program of the Multiple Listing Service of Greater Cincinnati. Real estate listings held by brokerage firms other than ERA Real Solutions Realty are marked with the Broker Reciprocity™ logo (the small house as shown to the left) and detailed information about them includes the name of the listing brokers. 2026, MLS of Greater Cincinnati, Inc. All rights reserved.
New listings near 3764 Susanna Drive
- New
 $123,900Active2 beds 2 baths880 sq. ft.
7226 Creekview Drive #12, Colerain Twp, OH 45247
MLS# 1896879Listed by: EXP REALTY - New
 $219,900Active3 beds 2 baths1,559 sq. ft.
2612 Keysport Lane, Colerain Twp, OH 45231
MLS# 1894935Listed by: EXP REALTY - New
 $285,000Active3 beds 2 baths1,127 sq. ft.
8092 Redhaven Court, Colerain Twp, OH 45247
MLS# 1896754Listed by: HUFF REALTY - New
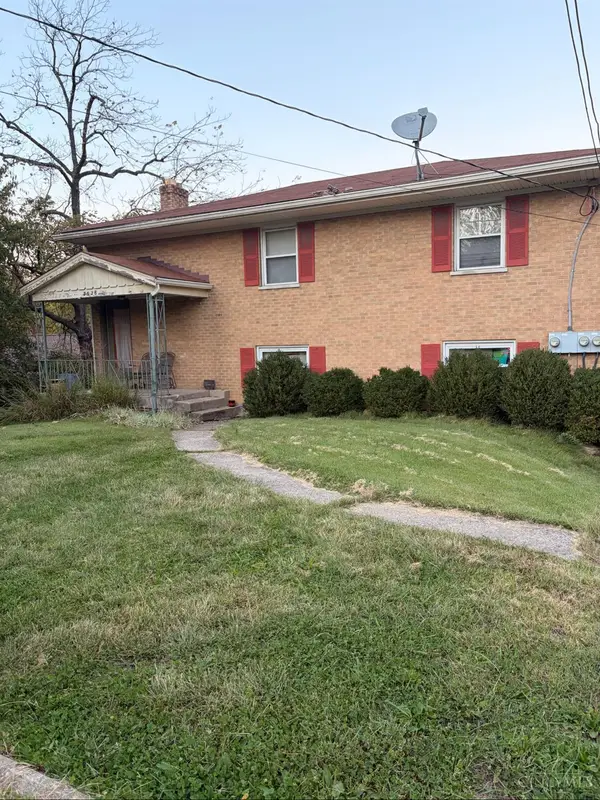 $209,000Active-- beds -- baths
3526 Blue Rock Road, Colerain Twp, OH 45239
MLS# 1896517Listed by: HUFF REALTY - New
 $250,000Active4 beds 3 baths1,666 sq. ft.
2585 Ambassador Drive, Colerain Twp, OH 45231
MLS# 1896469Listed by: EXP REALTY - New
 $215,000Active3 beds 3 baths1,695 sq. ft.
10753 Valiant Drive, Colerain Twp, OH 45231
MLS# 1896724Listed by: SIBCY CLINE, INC. - New
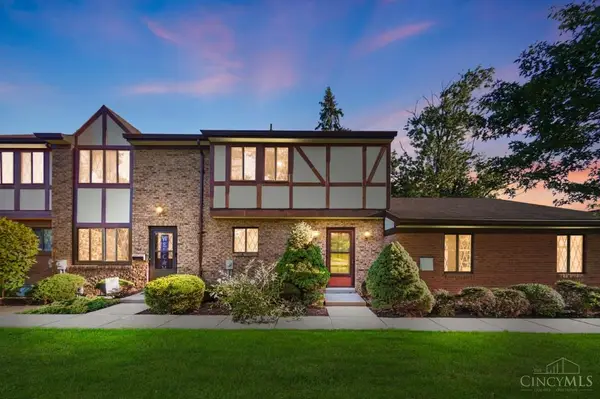 $165,000Active3 beds 2 baths1,521 sq. ft.
9409 Haddington Court, Colerain Twp, OH 45251
MLS# 1896529Listed by: COMEY & SHEPHERD - New
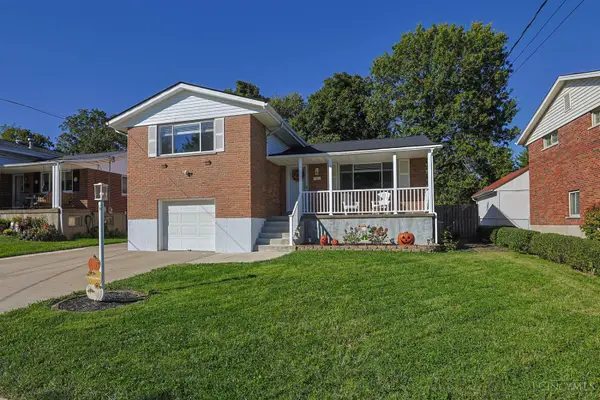 $260,000Active3 beds 2 baths1,418 sq. ft.
3214 Lillwood Lane, Colerain Twp, OH 45251
MLS# 1896618Listed by: SIBCY CLINE, INC. - New
 $200,000Active2 beds 2 baths1,516 sq. ft.
3383 Lakemeadow Court, Colerain Twp, OH 45239
MLS# 1896642Listed by: JMG OHIO - New
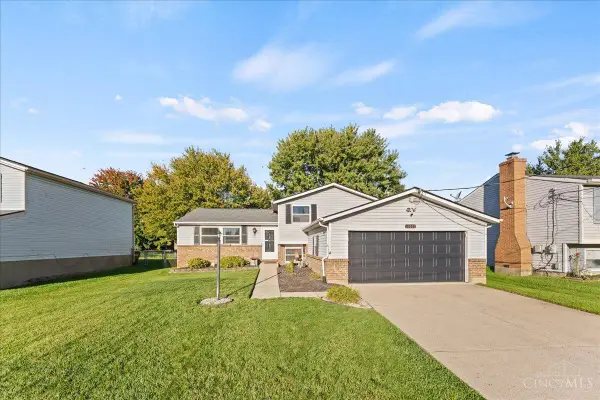 $265,000Active3 beds 2 baths1,652 sq. ft.
10009 Glenknoll Court, Colerain Twp, OH 45251
MLS# 1896659Listed by: BF REALTY


Protect your home and budget from life's surprises with an Assurant Home Warranty, backed by a partner that supports you through every step of homeownership. Explore Plans.
© 2023 - 2026 ERA Franchise Systems LLC. All rights reserved. ERA Franchise Systems LLC fully supports the principles of the Fair Housing Act and the Equal Opportunity Act. ERA, ERA Real Estate powered, and their respective logos are registered service marks of ERA Franchise Systems LLC. Each office is independently owned and operated.