
4875 W Kemper Road, Colerain, OH 45251
Local realty services provided by:ERA Real Solutions Realty
4875 W Kemper Road,Colerain Twp, OH 45251
$474,900
- 3 Beds
- 3 Baths
- 1,869 sq. ft.
- Single family
- Pending
Listed by: steven koleno
Office: beycome brokerage realty llc.804-656-5007
MLS#:1886471
Source:OH_CINCY
Price summary
- Price:$474,900
- Price per sq. ft.:$254.09
About this home
Welcome to this lovely house located at 4875 W Kemper Rd in Cincinnati, OH. This home has been recently renovated and almost everything is new! The nearly 2 acre wooded lot sits on a private drive with only 3 other homes, offering substantial privacy. Recent renovations include all new roof/gutters/soffits, kitchen cabinets, quartz countertops, stove/oven, dishwasher, microwave, flooring (carpet, porcelain tile, and vinyl planking), bathroom vanities, lighting and fans, shower/bathtub, and insulation in all attic spaces. Additional features include a 3 car garage, full unfinished basement with walk-out, and a gorgeous Florida room overlooking the backyard.
Contact an agent
Home facts
- Year built:1996
- Listing ID #:1886471
- Added:39 day(s) ago
- Updated:August 24, 2026 at 08:44 PM
Rooms and interior
- Bedrooms:3
- Total bathrooms:3
- Full bathrooms:2
- Half bathrooms:1
- Rooms Total:6
- Bedroom Description:Bath Adjoins, Walk-in Closet, Wall-to-Wall Carpet
- Basement Description:Full
- Living area:1,869 sq. ft.
Heating and cooling
- Cooling:Central Air
- Heating:Electric, Forced Air, Heat Pump
Structure and exterior
- Roof:Composition, Shingle
- Year built:1996
- Building area:1,869 sq. ft.
- Lot area:1.91 Acres
- Architectural Style:Traditional
- Construction Materials:Brick, Stone
- Foundation Description:Poured
- Levels:2 Story
Utilities
- Water:Public
- Sewer:Septic Tank
Finances and disclosures
- Price:$474,900
- Price per sq. ft.:$254.09
Parking
- Garage:Yes
- Garage spaces:3
 Information deemed reliable but not guaranteed. The data relating to real estate for sale on this web site comes in part from the Broker Reciprocity program of the Multiple Listing Service of Greater Cincinnati. Real estate listings held by brokerage firms other than ERA Real Solutions Realty are marked with the Broker Reciprocity™ logo (the small house as shown to the left) and detailed information about them includes the name of the listing brokers. 2026, MLS of Greater Cincinnati, Inc. All rights reserved.
New listings near 4875 W Kemper Road
- New
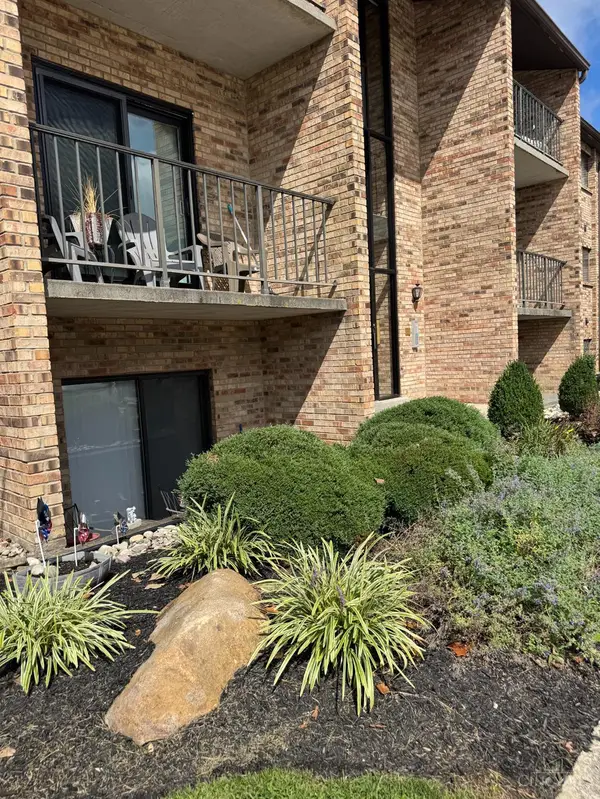 $105,000Active2 beds 2 baths880 sq. ft.
7233 Creekview Drive #1, Colerain Twp, OH 45247
MLS# 1891281Listed by: BANG REALTY, INC. - New
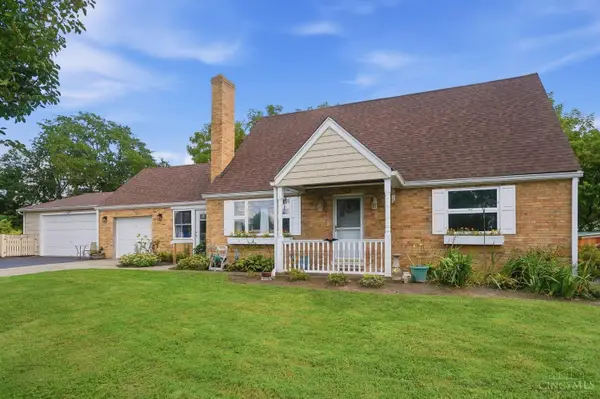 $274,900Active4 beds 2 baths1,450 sq. ft.
5585 Springdale Road, Colerain Twp, OH 45251
MLS# 1891490Listed by: COLDWELL BANKER REALTY - New
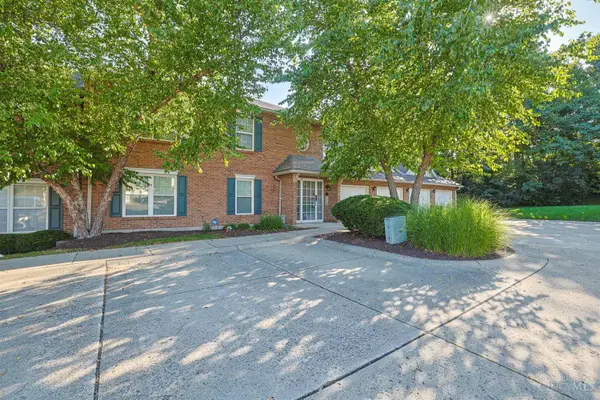 $170,000Active2 beds 2 baths1,180 sq. ft.
3679 W Galbraith Road #24, Colerain Twp, OH 45247
MLS# 1891323Listed by: SIBCY CLINE, INC. - New
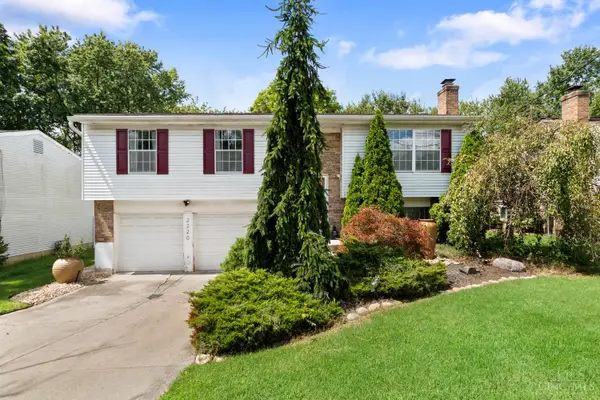 $299,900Active3 beds 2 baths1,528 sq. ft.
2220 Miles Road, Colerain Twp, OH 45231
MLS# 1891426Listed by: HOWARD HANNA REAL ESTATE SERV - New
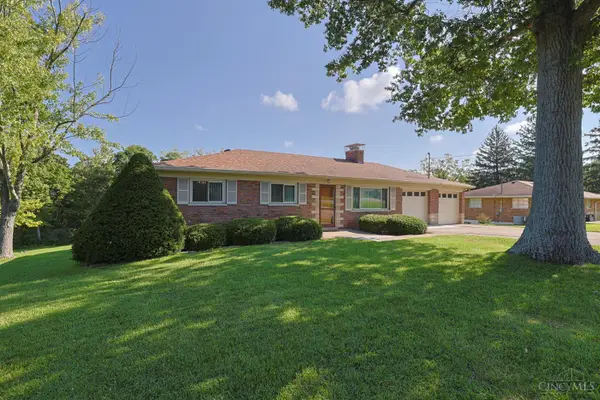 $349,900Active2 beds 2 baths2,080 sq. ft.
4498 Day Road, Colerain Twp, OH 45252
MLS# 1891420Listed by: SIBCY CLINE, INC. - New
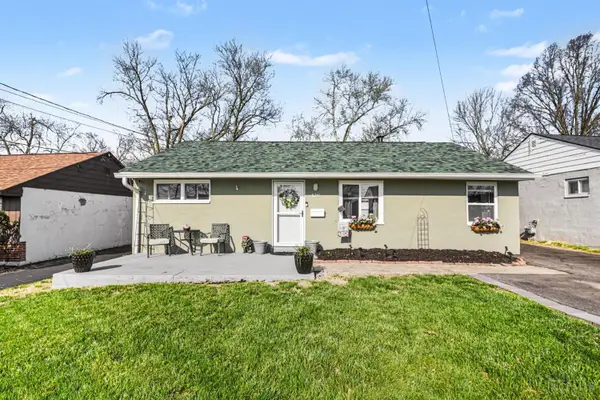 $190,000Active3 beds 1 baths925 sq. ft.
8241 Georgianna Drive, Colerain Twp, OH 45239
MLS# 1891303Listed by: EXP REALTY - New
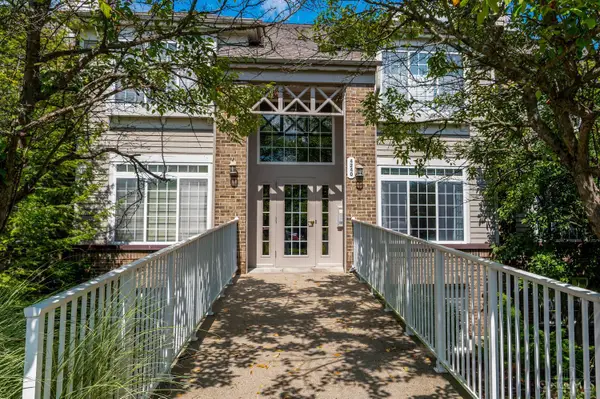 $169,200Active2 beds 2 baths1,238 sq. ft.
4240 Endeavor Drive #103, Colerain Twp, OH 45252
MLS# 1891114Listed by: COLDWELL BANKER REALTY - New
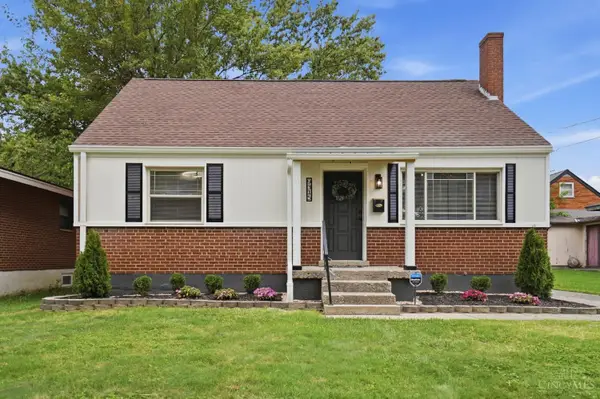 $264,900Active4 beds 2 baths1,359 sq. ft.
9315 Jericho Drive, Colerain Twp, OH 45231
MLS# 1891121Listed by: EXP REALTY 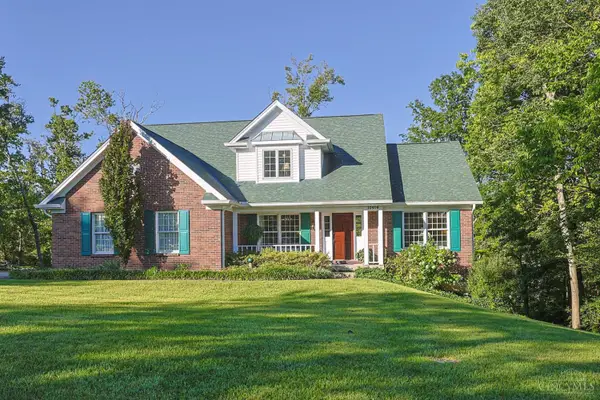 $462,500Pending3 beds 4 baths2,094 sq. ft.
10919 Kristiridge Drive, Colerain Twp, OH 45252
MLS# 1891136Listed by: SIBCY CLINE, INC.- New
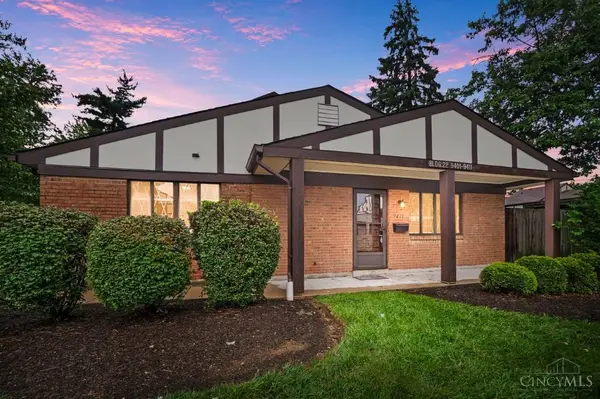 $135,000Active2 beds 1 baths814 sq. ft.
9411 Haddington Court, Colerain Twp, OH 45251
MLS# 1891152Listed by: COMEY & SHEPHERD


Protect your home and budget from life's surprises with an Assurant Home Warranty, backed by a partner that supports you through every step of homeownership. Explore Plans.
© 2023 - 2026 ERA Franchise Systems LLC. All rights reserved. ERA Franchise Systems LLC fully supports the principles of the Fair Housing Act and the Equal Opportunity Act. ERA, ERA Real Estate powered, and their respective logos are registered service marks of ERA Franchise Systems LLC. Each office is independently owned and operated.