
7516 Cella Drive, Colerain, OH 45239
Local realty services provided by:ERA Real Solutions Realty
7516 Cella Drive,Colerain Twp, OH 45239
$274,900
- 4 Beds
- 2 Baths
- 1,172 sq. ft.
- Single family
- Active
Listed by: mark schupp, adam a schupp
Office: sibcy cline, inc.513-385-0900
MLS#:1894977
Source:OH_CINCY
Price summary
- Price:$274,900
- Price per sq. ft.:$234.56
About this home
Beautifully updated 4 bedroom brick Cape Cod offering 1572 sq. ft. of living space! Updated eat-in kitchen opens to a covered patio, Finished walkout lower level features family room, updated full bath and additional covered outdoor living space. Improvements include newer roof, windows, exterior doors and new HVAC (2026). Enjoy updated baths, hardwood floors, refreshed front porch with new columns and walkway, Improved rear patio, new wooden fencing and oversized 2-car garage with updated siding, roof, electrical and floors. Convenient location near shopping and highways!
Contact an agent
Home facts
- Year built:1958
- Subdivision & Development:Windsor Park
- Listing ID #:1894977
- Added:46 day(s) ago
- Updated:November 09, 2026 at 05:02 PM
Rooms and interior
- Bedrooms:4
- Total bathrooms:2
- Full bathrooms:2
- Rooms Total:7
- Kitchen Description:Dishwasher, Eat-In, Garbage Disposal, Oven/Range, Refrigerator, Walkout, Wood Cabinets, Wood Floor
- Bedroom Description:Wood Floor
- Basement Description:Full, Walkout
- Living area:1,172 sq. ft.
Heating and cooling
- Cooling:Central Air
- Heating:Forced Air, Gas
Structure and exterior
- Roof:Shingle
- Year built:1958
- Building area:1,172 sq. ft.
- Lot area:0.17 Acres
- Architectural Style:Cape Cod
- Construction Materials:Brick, Vinyl Siding
- Exterior Features:Covered
- Foundation Description:Poured
- Levels:One and One Half
Utilities
- Water:Public
- Sewer:Public Sewer
Finances and disclosures
- Price:$274,900
- Price per sq. ft.:$234.56
Features and amenities
- Appliances:Dishwasher, Dryer, Garbage Disposal, Oven/Range, Refrigerator, Washer
- Laundry features:Dryer, Washer
Parking
- Parking description:Driveway, Off Street
- Garage:Yes
- Garage spaces:2
 Information deemed reliable but not guaranteed. The data relating to real estate for sale on this web site comes in part from the Broker Reciprocity program of the Multiple Listing Service of Greater Cincinnati. Real estate listings held by brokerage firms other than ERA Real Solutions Realty are marked with the Broker Reciprocity™ logo (the small house as shown to the left) and detailed information about them includes the name of the listing brokers. 2026, MLS of Greater Cincinnati, Inc. All rights reserved. OH_CINCY Member Broker: Jeremy Raby
New listings near 7516 Cella Drive
- New
 $279,000Active3 beds 2 baths1,504 sq. ft.
4047 Philnoll Drive, Colerain Twp, OH 45247
MLS# 1899746Listed by: COLDWELL BANKER REALTY - New
 $144,900Active3 beds 2 baths1,070 sq. ft.
6919 Acre Drive, Colerain Twp, OH 45239
MLS# 1899611Listed by: EXP REALTY - New
 $279,900Active3 beds 2 baths984 sq. ft.
2721 Byrneside Drive, Colerain Twp, OH 45239
MLS# 1899693Listed by: HOWARD HANNA REAL ESTATE SERV - New
 $525,000Active4 beds 4 baths3,825 sq. ft.
9130 Cobblechase Court, Colerain Twp, OH 45251
MLS# 1899370Listed by: RE/MAX UNITED ASSOCIATES  $52,000Pending1.01 Acres
8884 Pippin Road, Cincinnati, OH 45251
MLS# 5259186Listed by: PLATLABS, LLC- New
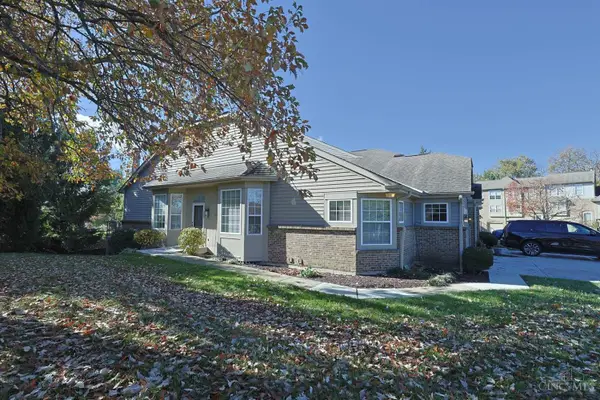 $314,900Active3 beds 3 baths2,356 sq. ft.
4300 Courageous Circle, Cincinnati, OH 45252
MLS# 1899525Listed by: SIBCY CLINE, INC. - New
 $139,900Active2 beds 2 baths1,178 sq. ft.
3225 Heritage Square Drive #31, Colerain Twp, OH 45251
MLS# 1899312Listed by: SIBCY CLINE, INC. - New
 $625,000Active4 beds 2 baths1,732 sq. ft.
Address Withheld By Seller, Colerain Twp, OH 45251
MLS# 1899403Listed by: OWNERLAND REALTY, INC. - New
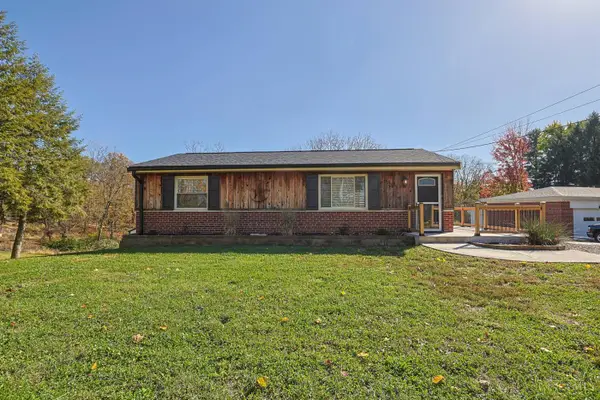 $224,900Active2 beds 1 baths836 sq. ft.
6305 Mullen Road, Colerain Twp, OH 45247
MLS# 1899303Listed by: SIBCY CLINE, INC. - New
 $255,000Active3 beds 2 baths1,568 sq. ft.
9808 Melcarl Drive, Colerain Twp, OH 45251
MLS# 1898650Listed by: COLDWELL BANKER REALTY


Protect your home and budget from life's surprises with an Assurant Home Warranty, backed by a partner that supports you through every step of homeownership. Explore Plans.
© 2023 - 2026 ERA Franchise Systems LLC. All rights reserved. ERA Franchise Systems LLC fully supports the principles of the Fair Housing Act and the Equal Opportunity Act. ERA, ERA Real Estate powered, and their respective logos are registered service marks of ERA Franchise Systems LLC. Each office is independently owned and operated.