
7605 Sun Ridge Lane, Colerain, OH 45247
Local realty services provided by:ERA Real Solutions Realty
Listed by:
 Chad Shircliff(513) 874 - 7325ERA Real Solutions Realty
Office: era real solutions realty. llc.513-891-9300
MLS#:1899037
Source:OH_CINCY
Price summary
- Price:$410,000
- Price per sq. ft.:$232.82
- Monthly HOA dues:$175
About this home
Stunning brick ranch home in the Highly Desirable Reserves of Austin Ridge community! Offering 3 bedrooms and 2 full baths, this beautifully designed home features an open-concept kitchen and living space, perfect for everyday living and entertaining. Enjoy the privacy of the covered rear deck, or take advantage of the expansive walkout basement offering endless possibilities for additional living space, storage, or recreation. Additional highlights include a private driveway and an HOA that takes care of grass cutting, landscaping and even snow removal, making for truly low-maintenance living. Nestled in a quiet, peaceful community, this home offers the perfect combination of comfort, convenience, and easy living. Homes in Austin Ridge rarely hit the market, so don't miss this exceptional opportunity!
Contact an agent
Home facts
- Year built:2005
- Subdivision & Development:Reserves of Austin Ridge
- Listing ID #:1899037
- Added:4 day(s) ago
- Updated:November 06, 2026 at 02:08 PM
Rooms and interior
- Bedrooms:3
- Total bathrooms:2
- Full bathrooms:2
- Rooms Total:8
- Kitchen Description:Counter Bar, Dishwasher, Microwave, Oven/Range, Pantry, Refrigerator, Tile Floor, Wood Cabinets
- Bedroom Description:Bath Adjoins, Walk-in Closet, Walkout, Wall-to-Wall Carpet
- Basement Description:Concrete Floor, Full, Unfinished, Walkout
- Living area:1,761 sq. ft.
Heating and cooling
- Cooling:Ceiling Fans, Central Air
- Heating:Forced Air, Gas
Structure and exterior
- Roof:Shingle
- Year built:2005
- Building area:1,761 sq. ft.
- Lot area:0.25 Acres
- Architectural Style:Ranch, Traditional
- Construction Materials:Brick
- Exterior Features:Covered
- Foundation Description:Poured
- Levels:1 Story
Utilities
- Water:Public
- Sewer:Public Sewer
Finances and disclosures
- Price:$410,000
- Price per sq. ft.:$232.82
Features and amenities
- Appliances:Dishwasher, Microwave, Oven/Range, Refrigerator
- Amenities:9Ft + Ceiling, Multi Panel Doors
Parking
- Parking description:Driveway, On Street
- Garage:Yes
- Garage spaces:2
Information deemed reliable but not guaranteed. The data relating to real estate for sale on this web site comes in part from the Broker Reciprocity program of the Multiple Listing Service of Greater Cincinnati. Real estate listings held by brokerage firms other than ERA Real Solutions Realty are marked with the Broker Reciprocity™ logo (the small house as shown to the left) and detailed information about them includes the name of the listing brokers. 2026, MLS of Greater Cincinnati, Inc. All rights reserved. OH_CINCY Member Broker: Jeremy RabyNew listings near 7605 Sun Ridge Lane
- New
 $139,900Active2 beds 2 baths1,178 sq. ft.
3225 Heritage Square Drive #31, Colerain Twp, OH 45251
MLS# 1899312Listed by: SIBCY CLINE, INC. - New
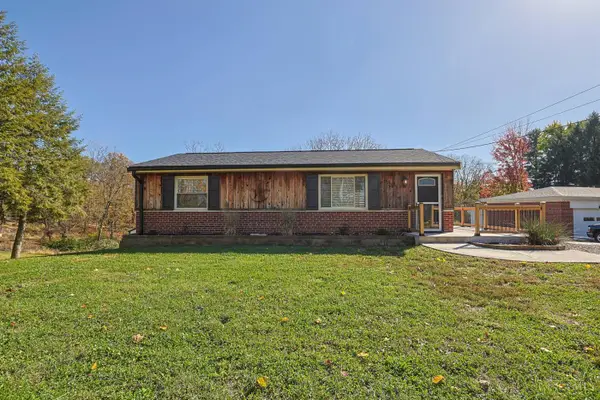 $224,900Active2 beds 1 baths836 sq. ft.
6305 Mullen Road, Colerain Twp, OH 45247
MLS# 1899303Listed by: SIBCY CLINE, INC. - New
 $255,000Active3 beds 2 baths1,568 sq. ft.
9808 Melcarl Drive, Colerain Twp, OH 45251
MLS# 1898650Listed by: COLDWELL BANKER REALTY - New
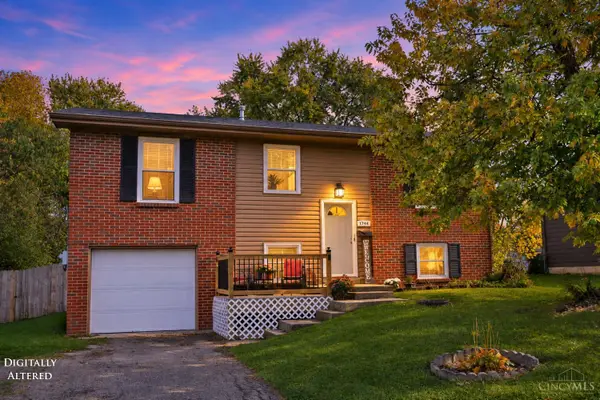 $289,900Active4 beds 2 baths1,674 sq. ft.
12164 Westerly Drive, Colerain Twp, OH 45231
MLS# 1898873Listed by: COMEY & SHEPHERD - New
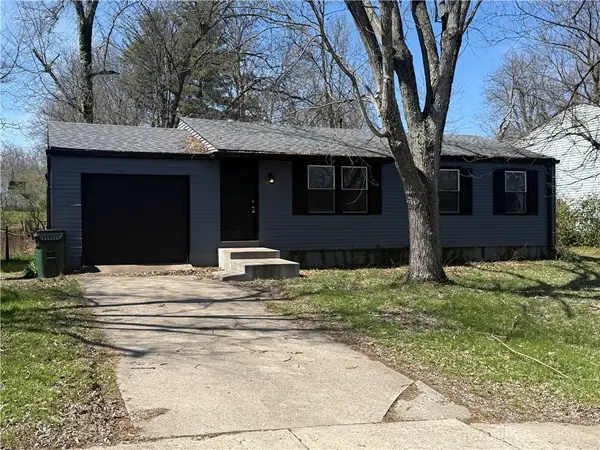 $215,000Active3 beds 1 baths1,596 sq. ft.
9161 Trelawney Court, Cincinnati, OH 45251
MLS# 972529Listed by: COMEY & SHEPHERD REALTORS - New
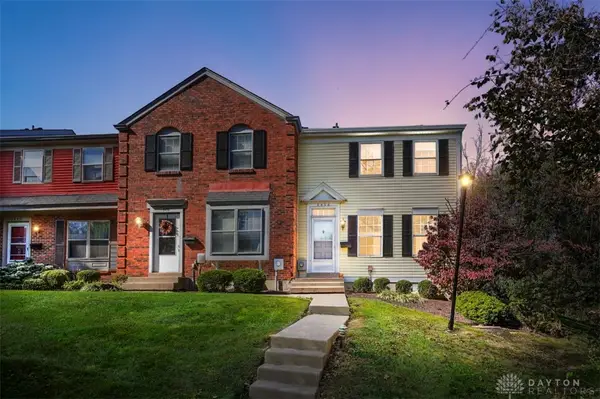 $160,000Active3 beds 2 baths1,083 sq. ft.
3436 Sunbury Lane #314, Colerain Twp, OH 45251
MLS# 972546Listed by: COMEY & SHEPHERD REALTORS - New
 $599,000Active4 beds 4 baths4,028 sq. ft.
8533 Sweetbay Circle, Colerain Twp, OH 45247
MLS# 1899282Listed by: PLUM TREE REALTY - New
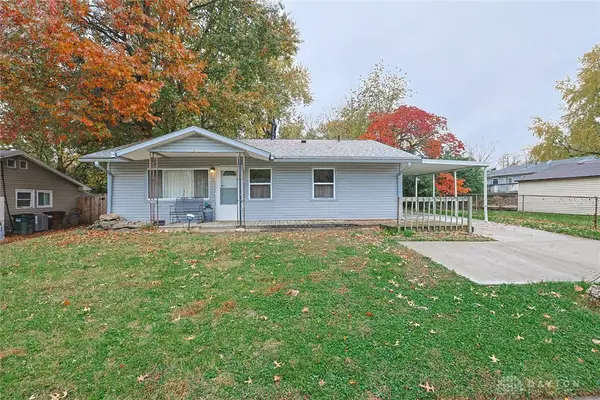 $125,000Active3 beds 1 baths1,073 sq. ft.
9899 Norcrest Drive, Cincinnati, OH 45231
MLS# 972447Listed by: SIBCY CLINE INC. - New
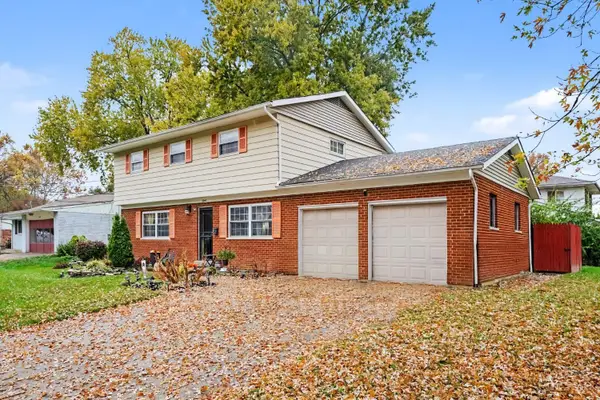 $299,000Active4 beds 3 baths1,813 sq. ft.
2544 Grosvenor Drive, Colerain Twp, OH 45231
MLS# 1899175Listed by: EXP REALTY - New
 $174,900Active3 beds 2 baths1,319 sq. ft.
2571 Dolphin Drive, Colerain Twp, OH 45239
MLS# 1899086Listed by: HUFF REALTY


Protect your home and budget from life's surprises with an Assurant Home Warranty, backed by a partner that supports you through every step of homeownership. Explore Plans.
© 2023 - 2026 ERA Franchise Systems LLC. All rights reserved. ERA Franchise Systems LLC fully supports the principles of the Fair Housing Act and the Equal Opportunity Act. ERA, ERA Real Estate powered, and their respective logos are registered service marks of ERA Franchise Systems LLC. Each office is independently owned and operated.