
7610 Cheviot Road #500, Colerain, OH 45247
Local realty services provided by:ERA Martin & Associates
7610 Cheviot Road #500,Colerain Twp, OH 45247
$235,000
- 2 Beds
- 3 Baths
- 2,077 sq. ft.
- Condominium
- Pending
Listed by: philip siebenthaler
Office: keller williams pinnacle group513-277-0996
MLS#:1890097
Source:OH_CINCY
Price summary
- Price:$235,000
- Price per sq. ft.:$113.14
- Monthly HOA dues:$235
About this home
This single-level condo offers an open-concept layout and one single step, presenting an ideal blank canvas for your custom updates. Key features include expansive square footage, a seamless flow for modern living, and single-floor accessibility. Perfect for buyers looking to build equity in a great floor plan.
Contact an agent
Home facts
- Year built:1993
- Listing ID #:1890097
- Added:3 day(s) ago
- Updated:August 15, 2026 at 02:46 AM
Rooms and interior
- Bedrooms:2
- Total bathrooms:3
- Full bathrooms:2
- Half bathrooms:1
- Rooms Total:6
- Dining Description:Chandelier, WW Carpet
- Kitchen Description:Eat-In, Wood Floor
- Bedroom Description:Bath Adjoins, Walk-in Closet, Wall-to-Wall Carpet
- Living area:2,077 sq. ft.
Heating and cooling
- Cooling:Central Air
- Heating:Forced Air, Heat Pump
Structure and exterior
- Roof:Shingle
- Year built:1993
- Building area:2,077 sq. ft.
- Architectural Style:Contemporary/Modern
- Construction Materials:Stucco
- Foundation Description:Slab
- Levels:1 Story
Utilities
- Water:Public
- Sewer:Public Sewer
Finances and disclosures
- Price:$235,000
- Price per sq. ft.:$113.14
Parking
- Parking description:Driveway
- Garage:Yes
- Garage spaces:2
 Information deemed reliable but not guaranteed. The data relating to real estate for sale on this web site comes in part from the Broker Reciprocity program of the Multiple Listing Service of Greater Cincinnati. Real estate listings held by brokerage firms other than ERA Martin & Associates are marked with the Broker Reciprocity™ logo (the small house as shown to the left) and detailed information about them includes the name of the listing brokers. 2026, MLS of Greater Cincinnati, Inc. All rights reserved.
New listings near 7610 Cheviot Road #500
- New
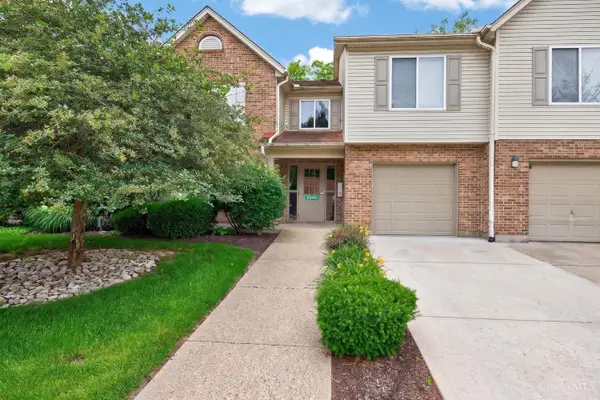 $159,900Active2 beds 2 baths1,204 sq. ft.
3345 Lindsay Lane #62, Colerain Twp, OH 45251
MLS# 1890602Listed by: EXP REALTY - New
 $209,900Active3 beds 3 baths1,584 sq. ft.
10267 Pippin Road, Colerain Twp, OH 45231
MLS# 1888387Listed by: TRELORA REALTY, INC - New
 $156,000Active3 beds 2 baths1,242 sq. ft.
3458 February Drive, Colerain Twp, OH 45239
MLS# 1886728Listed by: KELLER WILLIAMS SEVEN HILLS RE - New
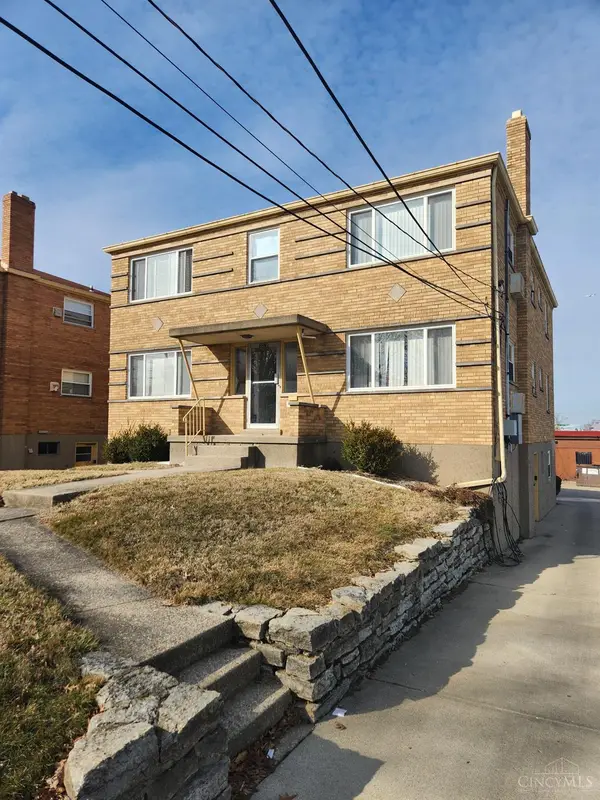 $420,000Active-- beds -- baths
3078 Harry Lee Lane, Colerain Twp, OH 45239
MLS# 1890525Listed by: OWNERLAND REALTY, INC.  $184,900Pending2 beds 2 baths1,213 sq. ft.
3980 Olde Savannah Drive #9, Colerain Twp, OH 45247
MLS# 1890414Listed by: COLDWELL BANKER REALTY- New
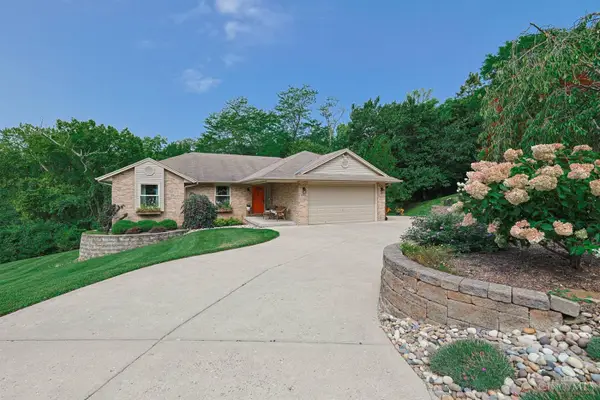 $424,900Active5 beds 3 baths2,572 sq. ft.
10016 Skyridge Drive, Colerain Twp, OH 45252
MLS# 1890166Listed by: SIBCY CLINE, INC. - New
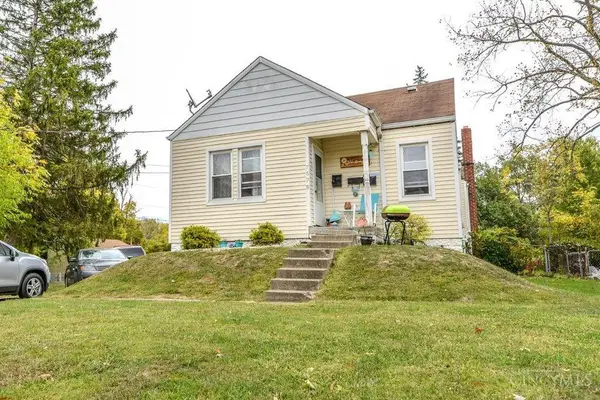 $215,000Active-- beds -- baths1,698 sq. ft.
7670 Pippin Road, Colerain Twp, OH 45239
MLS# 1890158Listed by: COMEY & SHEPHERD 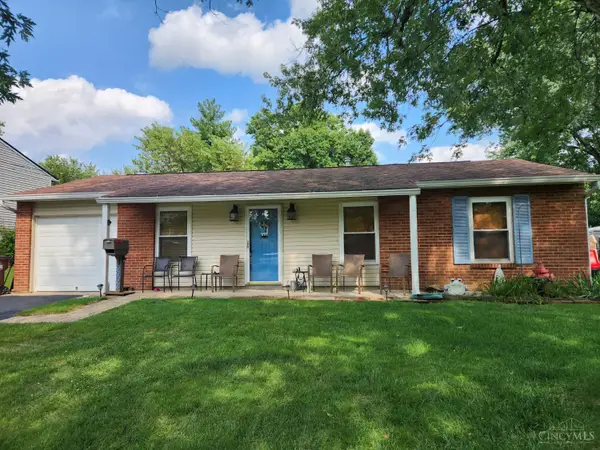 $175,000Pending3 beds 1 baths900 sq. ft.
9992 Dunraven Drive, Colerain Twp, OH 45251
MLS# 1889974Listed by: EXP REALTY- New
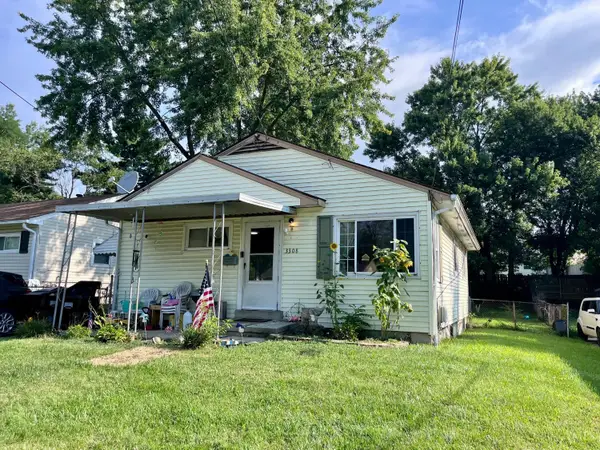 $145,000Active3 beds 1 baths918 sq. ft.
3308 Lapland Drive, Colerain Twp, OH 45239
MLS# 1890153Listed by: COLDWELL BANKER REALTY


Protect your home and budget from life's surprises with an Assurant Home Warranty, backed by a partner that supports you through every step of homeownership. Explore Plans.
© 2023 - 2026 ERA Franchise Systems LLC. All rights reserved. ERA Franchise Systems LLC fully supports the principles of the Fair Housing Act and the Equal Opportunity Act. ERA, ERA Real Estate powered, and their respective logos are registered service marks of ERA Franchise Systems LLC. Each office is independently owned and operated.