
9642 Crosley Farm Drive #70, Colerain, OH 45251
Local realty services provided by:ERA Martin & Associates
9642 Crosley Farm Drive #70,Colerain Twp, OH 45251
$138,000
- 2 Beds
- 2 Baths
- - sq. ft.
- Condominium
- Sold
Listed by: viridiana rodriguez ruiz
Office: keller williams advisors513-227-9151
MLS#:1874406
Source:OH_CINCY
Sorry, we are unable to map this address
Price summary
- Price:$138,000
- Monthly HOA dues:$340
About this home
Move-In Ready, Updated 2-Bed, 2-Bath Condo in Crosley Farm! This beautifully updated second-floor unit features newer flooring, appliances and fresh paint throughout. With vaulted ceilings and a cozy gas fireplace, the spacious living area is perfect for both relaxation and entertaining. Enjoy the convenience of an attached 1-car garage and a private walk-out balcony with a serene view of trees and green space. The well-appointed kitchen includes all appliances: refrigerator, stove, washer, and dryer. The master suite offers a walk-in shower and closet, providing plenty of room for storage. Whether you're looking to downsize or add to your rental portfolio, this condo has everything you need. The HOA rules are attached, and the condo is being sold as-is. Don't miss out on this incredible opportunity to live in comfort and style!
Contact an agent
Home facts
- Year built:1991
- Listing ID #:1874406
- Added:113 day(s) ago
- Updated:July 30, 2026 at 01:44 AM
Rooms and interior
- Bedrooms:2
- Total bathrooms:2
- Full bathrooms:2
- Rooms Total:7
- Dining Description:Chandelier, Laminate Floor
- Kitchen Description:Dishwasher, Gas Cooktop, Pantry, Refrigerator, Wood Cabinets
- Bedroom Description:Bath Adjoins, Walk-in Closet
Heating and cooling
- Cooling:Ceiling Fans, Central Air
- Heating:Forced Air, Gas
Structure and exterior
- Roof:Shingle
- Year built:1991
- Architectural Style:Traditional
- Construction Materials:Brick
- Exterior Features:Balcony
- Foundation Description:Slab
- Levels:1 Story
Utilities
- Water:Public
- Sewer:Public Sewer
Finances and disclosures
- Price:$138,000
Features and amenities
- Appliances:Dishwasher, Dryer, Gas Cooktop, Refrigerator, Washer
- Laundry features:Dryer, Washer
Parking
- Garage:Yes
- Garage spaces:1
 Information deemed reliable but not guaranteed. The data relating to real estate for sale on this web site comes in part from the Broker Reciprocity program of the Multiple Listing Service of Greater Cincinnati. Real estate listings held by brokerage firms other than ERA Martin & Associates are marked with the Broker Reciprocity™ logo (the small house as shown to the left) and detailed information about them includes the name of the listing brokers. 2026, MLS of Greater Cincinnati, Inc. All rights reserved.
New listings near 9642 Crosley Farm Drive #70
- New
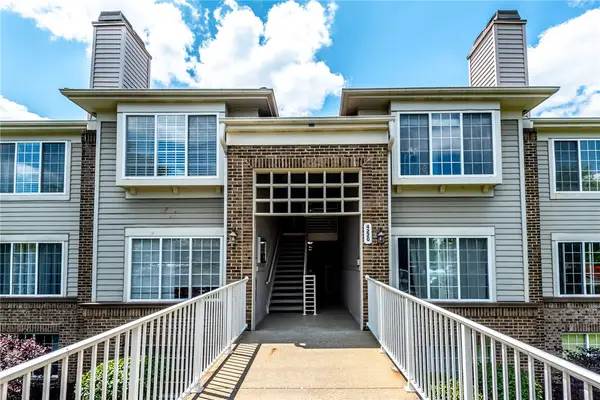 $169,000Active2 beds 2 baths1,109 sq. ft.
4220 Endeavor Drive #101, Colerain Twp, OH 45252
MLS# 965206Listed by: KELLER WILLIAMS ADVISORS RLTY - New
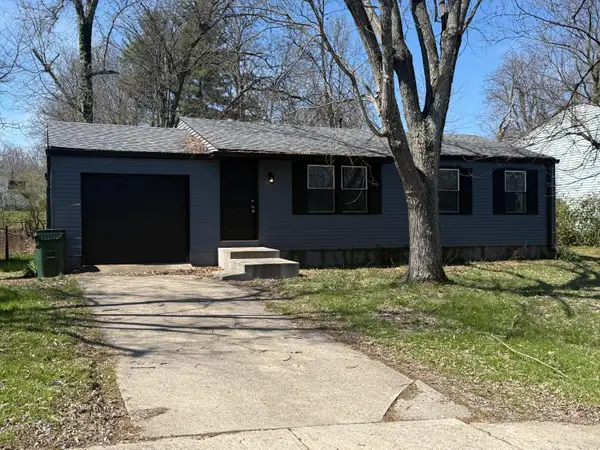 $215,000Active3 beds 1 baths1,596 sq. ft.
9161 Trelawney Court, Colerain Twp, OH 45251
MLS# 1888370Listed by: COMEY & SHEPHERD - New
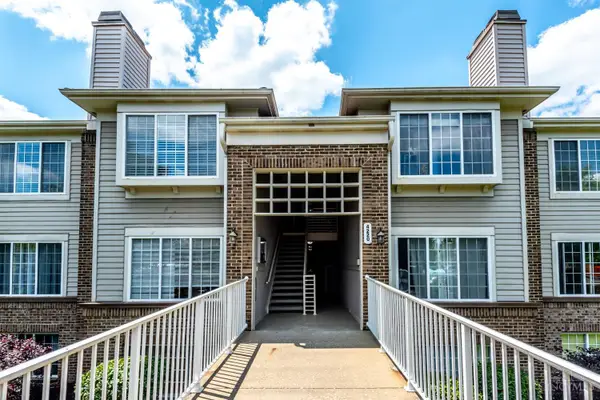 $169,000Active2 beds 2 baths1,109 sq. ft.
4220 Endeavor Drive #37101, Colerain Twp, OH 45252
MLS# 1888437Listed by: KELLER WILLIAMS ADVISORS - New
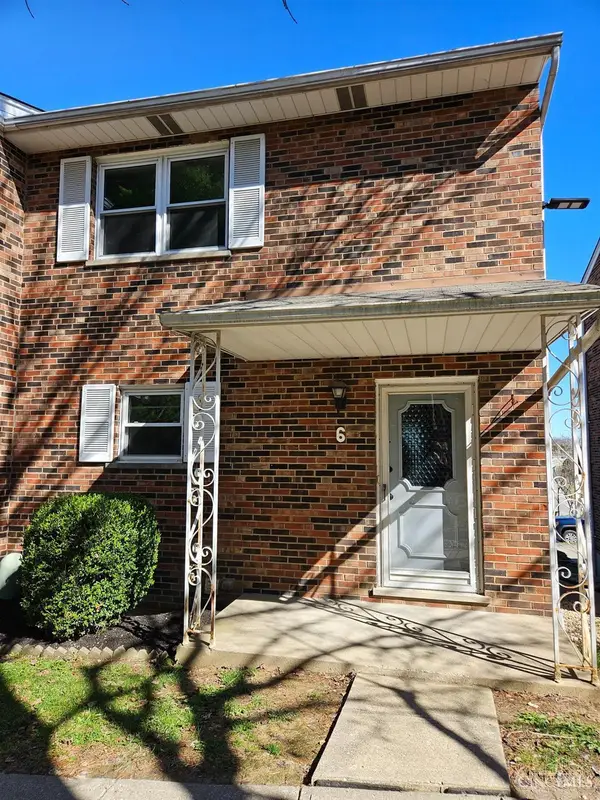 $159,900Active2 beds 2 baths1,178 sq. ft.
5638 Springdale Road #6, Colerain Twp, OH 45251
MLS# 1888635Listed by: COLDWELL BANKER REALTY - New
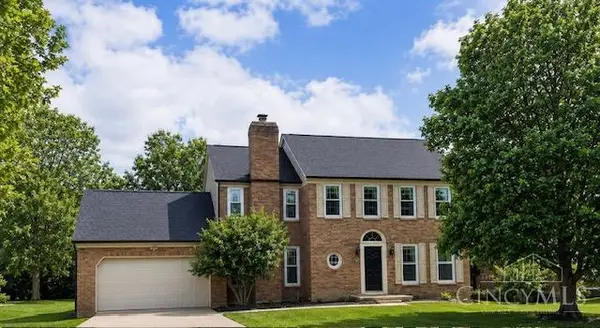 $399,900Active4 beds 3 baths2,174 sq. ft.
5702 Desertgold Drive, Colerain Twp, OH 45247
MLS# 1888600Listed by: SIBCY CLINE, INC. - New
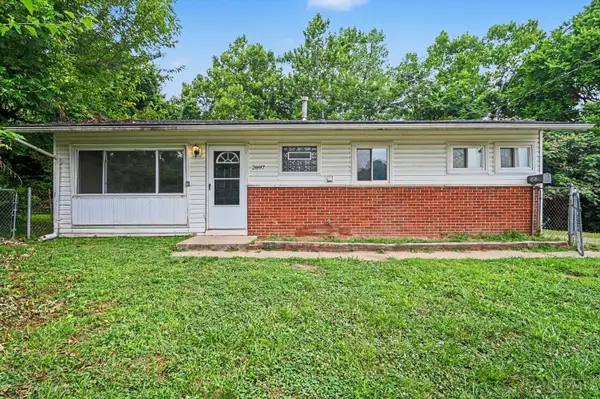 $144,900Active3 beds 1 baths960 sq. ft.
2697 Topeka Street, Colerain Twp, OH 45231
MLS# 1888035Listed by: MAINSTAY BROKERAGE LLC - New
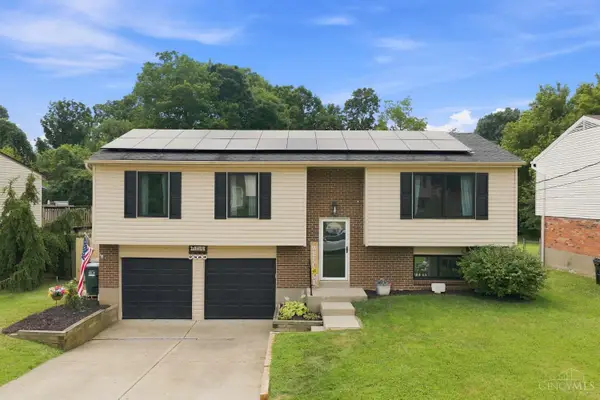 $284,900Active3 beds 2 baths1,682 sq. ft.
9869 Greenriver Drive, Colerain Twp, OH 45231
MLS# 1888320Listed by: RE/MAX VICTORY + AFFILIATES - New
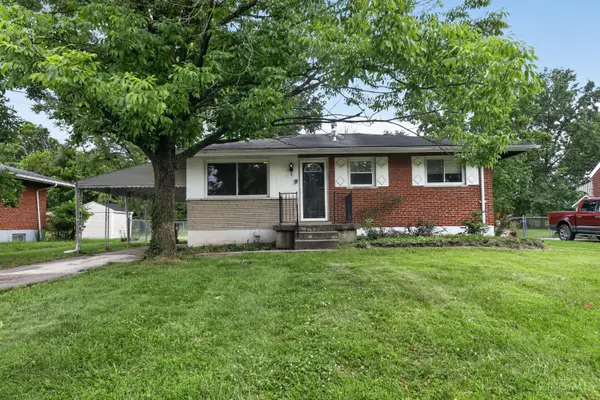 $149,900Active3 beds 1 baths960 sq. ft.
9786 Sacramento Street, Colerain Twp, OH 45231
MLS# 1886586Listed by: TRELORA REALTY, INC - New
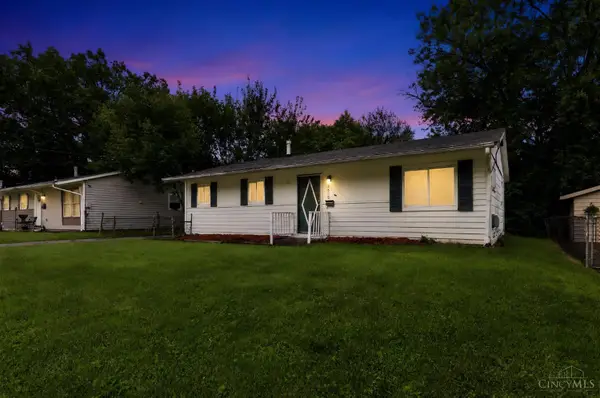 $129,900Active3 beds 1 baths960 sq. ft.
2505 Wenning Road, Colerain Twp, OH 45231
MLS# 1886357Listed by: TRELORA REALTY, INC - New
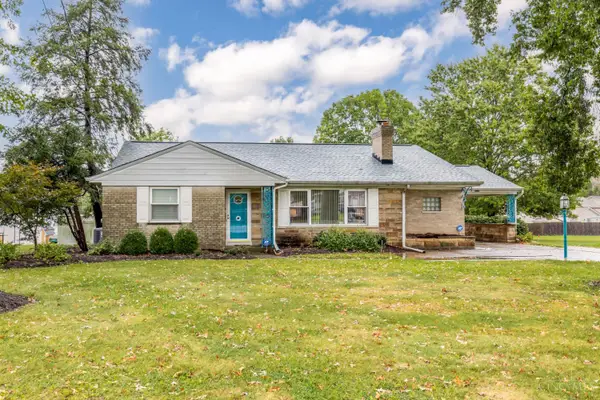 $285,000Active3 beds 2 baths1,753 sq. ft.
3120 Compton Road, Colerain Twp, OH 45251
MLS# 1888431Listed by: SPAREN REALTY


Protect your home and budget from life's surprises with an Assurant Home Warranty, backed by a partner that supports you through every step of homeownership. Explore Plans.
© 2023 - 2026 ERA Franchise Systems LLC. All rights reserved. ERA Franchise Systems LLC fully supports the principles of the Fair Housing Act and the Equal Opportunity Act. ERA, ERA Real Estate powered, and their respective logos are registered service marks of ERA Franchise Systems LLC. Each office is independently owned and operated.