
9860 Regatta Drive #305, Colerain, OH 45252
Local realty services provided by:ERA Real Solutions Realty
9860 Regatta Drive #305,Colerain Twp, OH 45252
$164,900
- 2 Beds
- 2 Baths
- 1,109 sq. ft.
- Condominium
- Active
Listed by: robin creighton
Office: coldwell banker realty513-321-9944
MLS#:1881649
Source:OH_CINCY
Price summary
- Price:$164,900
- Price per sq. ft.:$148.69
- Monthly HOA dues:$255
About this home
Welcome home to one of Yacht Club's most sought after addresses! Soaring cathedral ceilings, an open, airy floor plan, and a cozy wood burning fireplace set the tone the moment you walk in. Step out to the freshly painted deck to unwind and take in the peaceful, well kept grounds. This 2 bed, 2 bath split plan features new flooring, painted kitchen cabinets, and an updated guest bath, plus a primary suite with a walk-in closet and private bath. Enjoy in-unit laundry, a fully equipped kitchen, and resort style amenities including a pool, tennis and basketball courts, and a clubhouse. Walking trails are just outside your door, with Pebble Creek Golf Course and Colerain Park close by. Low maintenance living in a community that feels like a getaway.
Contact an agent
Home facts
- Year built:1994
- Listing ID #:1881649
- Added:104 day(s) ago
- Updated:September 29, 2026 at 06:43 PM
Rooms and interior
- Bedrooms:2
- Total bathrooms:2
- Full bathrooms:2
- Rooms Total:5
- Dining Description:Chandelier
- Kitchen Description:Dishwasher, Galley, Microwave, Oven/Range, Pantry, Refrigerator, Wood Cabinets
- Bedroom Description:Bath Adjoins, Walk-in Closet, Wall-to-Wall Carpet
- Living area:1,109 sq. ft.
Heating and cooling
- Cooling:Central Air
- Heating:Electric
Structure and exterior
- Roof:Shingle
- Year built:1994
- Building area:1,109 sq. ft.
- Architectural Style:Traditional
- Construction Materials:Brick, Vinyl Siding
- Exterior Features:Balcony
- Foundation Description:Slab
- Levels:1 Story
Utilities
- Water:Public
- Sewer:Public Sewer
Finances and disclosures
- Price:$164,900
- Price per sq. ft.:$148.69
Features and amenities
- Appliances:Dishwasher, Microwave, Oven/Range, Refrigerator
- Amenities:9Ft + Ceiling, Vaulted Ceiling
 Information deemed reliable but not guaranteed. The data relating to real estate for sale on this web site comes in part from the Broker Reciprocity program of the Multiple Listing Service of Greater Cincinnati. Real estate listings held by brokerage firms other than ERA Real Solutions Realty are marked with the Broker Reciprocity™ logo (the small house as shown to the left) and detailed information about them includes the name of the listing brokers. 2026, MLS of Greater Cincinnati, Inc. All rights reserved.
New listings near 9860 Regatta Drive #305
- New
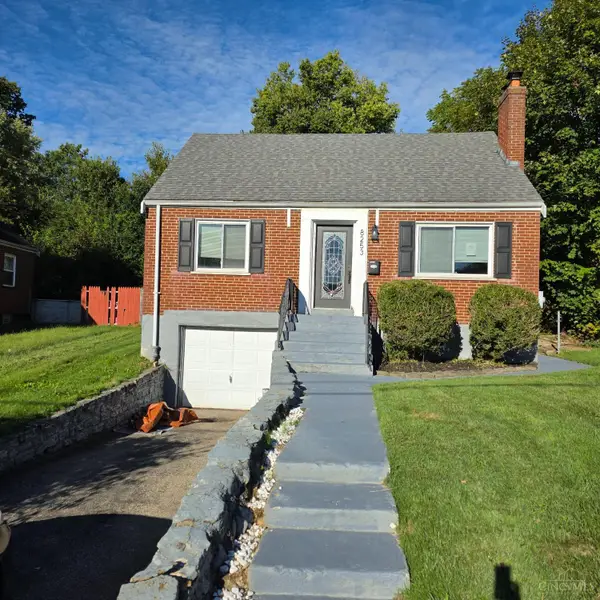 $189,900Active3 beds 1 baths810 sq. ft.
8253 Royal Heights Drive, Colerain Twp, OH 45239
MLS# 1895336Listed by: BANG REALTY, INC. - New
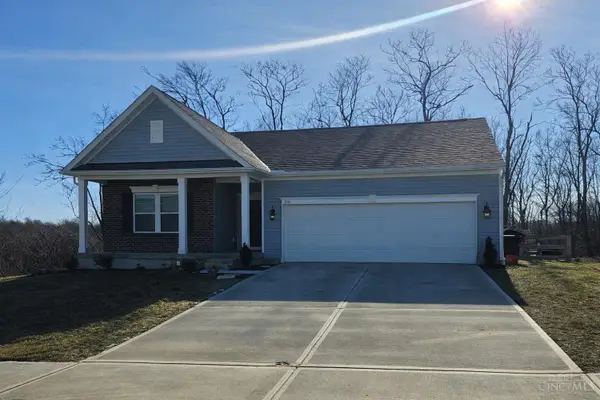 $400,000Active3 beds 2 baths
8545 Noelle Drive, Colerain Twp, OH 45251
MLS# 1895444Listed by: EXP REALTY - New
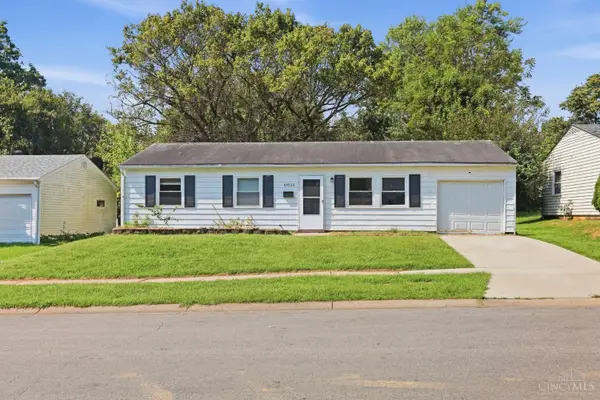 $139,900Active3 beds 1 baths912 sq. ft.
10023 Crusader Drive, Colerain Twp, OH 45251
MLS# 1894401Listed by: MAINSTAY BROKERAGE LLC - New
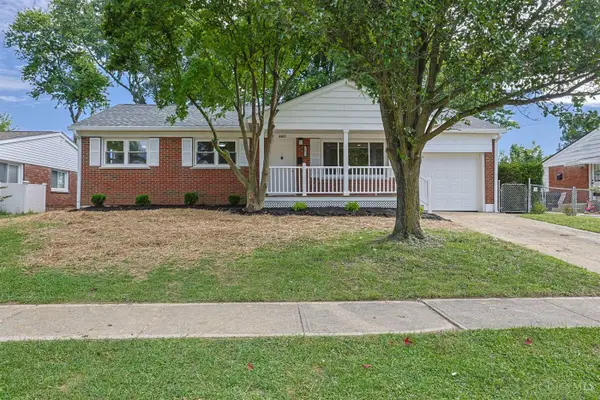 $250,000Active3 beds 2 baths1,553 sq. ft.
8422 Chesswood Drive, Colerain Twp, OH 45239
MLS# 1895423Listed by: SIBCY CLINE, INC. - New
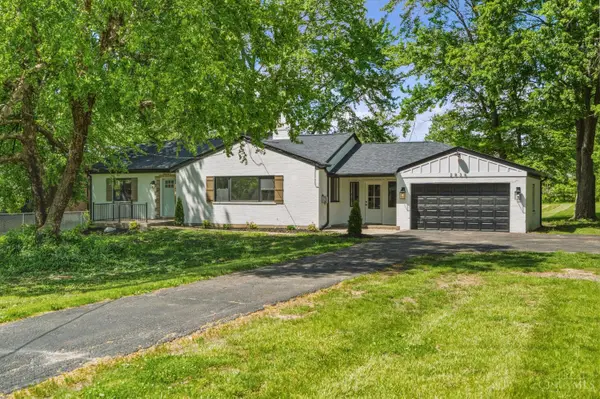 $309,900Active3 beds 2 baths1,274 sq. ft.
2836 Banning Road, Colerain Twp, OH 45239
MLS# 1895403Listed by: RENOVATED REALTY, LLC - New
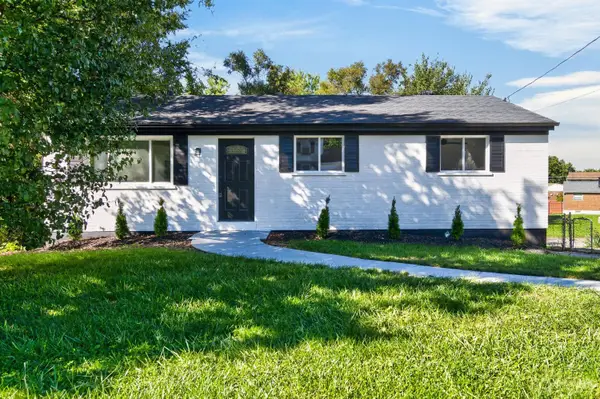 $265,000Active3 beds 2 baths1,350 sq. ft.
2650 Houston Road, Colerain Twp, OH 45231
MLS# 1895358Listed by: FORTUNE VINE REALTY - New
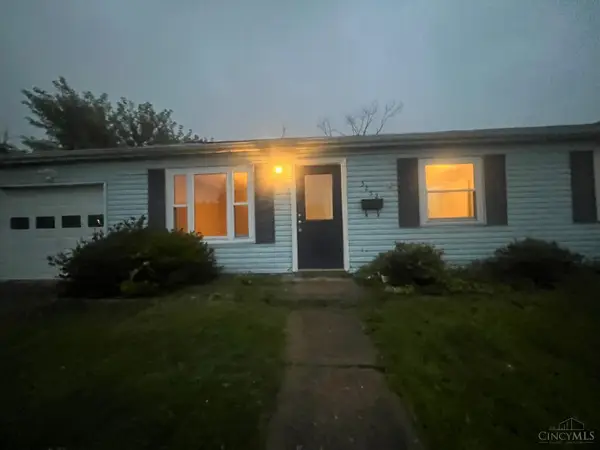 $159,900Active3 beds 1 baths925 sq. ft.
3252 Ainsworth Drive, Colerain Twp, OH 45251
MLS# 1895163Listed by: MAINSTAY BROKERAGE LLC - New
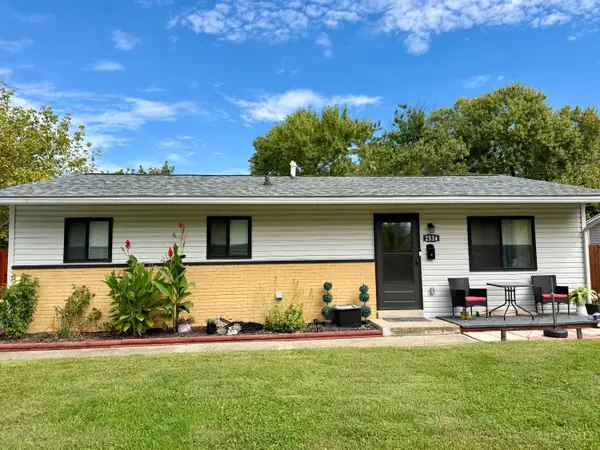 $169,000Active3 beds 1 baths960 sq. ft.
2534 Ontario Street, Colerain Twp, OH 45231
MLS# 1895298Listed by: REALTOWN REALTY LLC - New
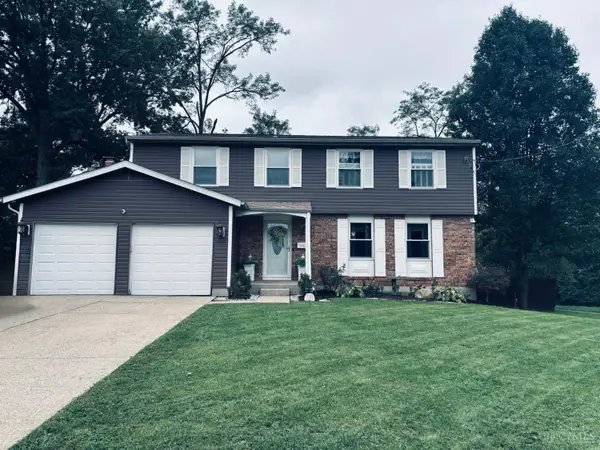 $315,000Active4 beds 3 baths1,932 sq. ft.
3197 Libra Lane, Colerain Twp, OH 45251
MLS# 1895225Listed by: HUFF REALTY - New
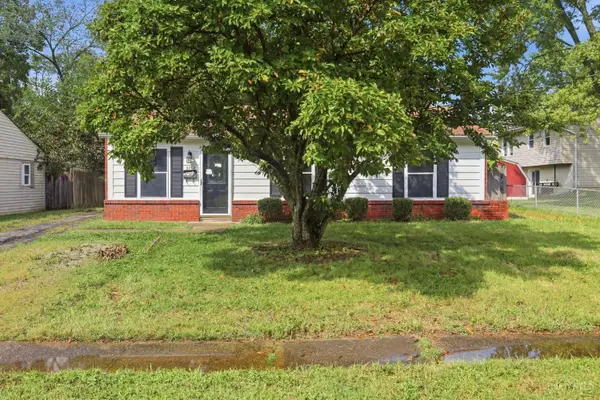 $134,900Active3 beds 1 baths925 sq. ft.
9758 Dunraven Drive, Colerain Twp, OH 45251
MLS# 1893424Listed by: MAINSTAY BROKERAGE LLC


Protect your home and budget from life's surprises with an Assurant Home Warranty, backed by a partner that supports you through every step of homeownership. Explore Plans.
© 2023 - 2026 ERA Franchise Systems LLC. All rights reserved. ERA Franchise Systems LLC fully supports the principles of the Fair Housing Act and the Equal Opportunity Act. ERA, ERA Real Estate powered, and their respective logos are registered service marks of ERA Franchise Systems LLC. Each office is independently owned and operated.