
15019 Cowley Road, Columbia Station, OH 44028
Local realty services provided by:ERA Real Solutions Realty
Listed by: robert r erney
Office: re closing professionals, llc.
MLS#:5256272
Source:OH_NORMLS
Price summary
- Price:$389,900
- Price per sq. ft.:$158.5
About this home
Welcome to 15019 Cowley Rd in Columbia Station, desirable Midview School District. Beautifully renovated home sits on an oversized, private lot offering plenty of room to spread out and enjoy the outdoors. From the moment you arrive, you’ll appreciate the inviting curb appeal, with a new driveway and fresh lawn and landscaping improvements planned to complete the exterior. Nearly every inch of this home has been renovated. Spacious front porch with its covered overhang is the perfect place to relax, entertain guests, or keep packages protected. Massive rebuilt garage features a new concrete floor, ample room for up to four vehicles and pull-down attic storage.
Welcoming foyer featuring a coat closet and basement access. The oversized family room offers plenty of space to gather, with access to the rear deck. entertaining. The stunning, remodeled kitchen features granite countertops, a large breakfast bar with seating, modern dark gray cabinetry, and brand-new GE stainless steel appliances. Modern recessed lighting, updated fixtures, and ceiling fans. Just off the kitchen, you’ll find a cozy sitting area leading to the first-floor laundry room and garage entrance. The first floor also offers two bedrooms and a beautifully remodeled full bathroom featuring a glass-enclosed shower. Upstairs, the spacious primary suite, private retreat with recessed lighting, a ceiling fan, and plenty of room for a full bedroom set and sitting area. The walk-in closet features built-in shelving and hanging rods along both sides for excellent storage. The generously sized primary bathroom showcases attractive marble-look tile in the shower. The basement provides additional storage space and features a new furnace and water heater. Additional improvements include new central air conditioning, updated roofing and siding, and a new septic tank scheduled for installation. Completely remodeled, this one deserves a closer look!...
Contact an agent
Home facts
- Year built:1954
- Subdivision & Development:Grafton
- Listing ID #:5256272
- Added:1 day(s) ago
- Updated:October 28, 2026 at 02:16 PM
Rooms and interior
- Bedrooms:3
- Total bathrooms:2
- Full bathrooms:2
- Rooms Total:5
- Kitchen Description:Dishwasher, Microwave, Range, Refrigerator
- Basement:Yes
- Basement Description:Partial, Sump Pump, Unfinished
- Living area:2,460 sq. ft.
Heating and cooling
- Cooling:Central Air
- Heating:Gas
- Central air:Yes
Structure and exterior
- Roof:Asphalt, Fiberglass
- Year built:1954
- Building area:2,460 sq. ft.
- Lot area:1 Acres
- Architectural Style:Colonial
- Construction Materials:Brick, Vinyl Siding, Wood Siding
- Exterior Features:Deck
- Levels:2 Story
Utilities
- Water:Public
- Sewer:Septic Tank
Finances and disclosures
- Price:$389,900
- Price per sq. ft.:$158.5
- Tax amount:$3,923 (2025)
Features and amenities
- Appliances:Dishwasher, Microwave, Range, Refrigerator
Parking
- Parking description:Driveway
- Garage:Yes
- Garage spaces:4

New listings near 15019 Cowley Road
- New
 $545,000Active5 beds 4 baths3,618 sq. ft.
23504 Marshcreek Way, Columbia Station, OH 44028
MLS# 5252841Listed by: FAHAN REALTY LLC  $125,000Pending1.45 Acres
V/L Osborne Road, Columbia Station, OH 44028
MLS# 5251938Listed by: KELLER WILLIAMS GREATER METROPOLITAN $590,955Pending4 beds 3 baths3,234 sq. ft.
SL44 Riverside Trail Lane, Columbia Station, OH 44028
MLS# 5252890Listed by: EXP REALTY, LLC. $539,000Active4 beds 3 baths3,900 sq. ft.
1047 Ashford Court, Columbia Station, OH 44028
MLS# 5247975Listed by: ALL AVENUES REALTY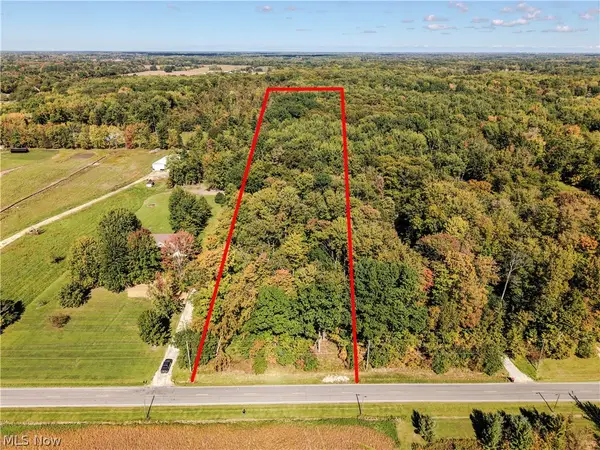 $250,000Active5.27 Acres
V/L Crocker Road, Columbia Station, OH 44035
MLS# 5249751Listed by: EXP REALTY, LLC. $550,000Active5 beds 3 baths3,580 sq. ft.
1020 Ashford Court, Columbia Station, OH 44028
MLS# 5250745Listed by: CENTURY 21 DEPIERO & ASSOCIATES, INC. $349,500Active3 beds 4 baths2,187 sq. ft.
9831 Aldridge Drive, Columbia Station, OH 44028
MLS# 5250486Listed by: RUSSELL REAL ESTATE SERVICES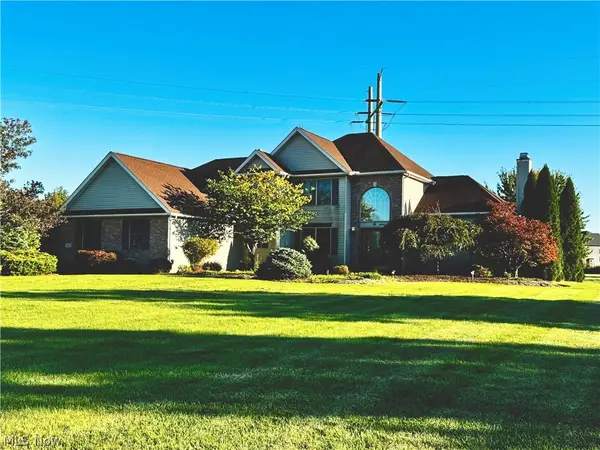 $715,000Active5 beds 5 baths3,412 sq. ft.
25137 Crosstie Trail, Columbia Station, OH 44028
MLS# 5248758Listed by: KELLER WILLIAMS CHERVENIC RLTY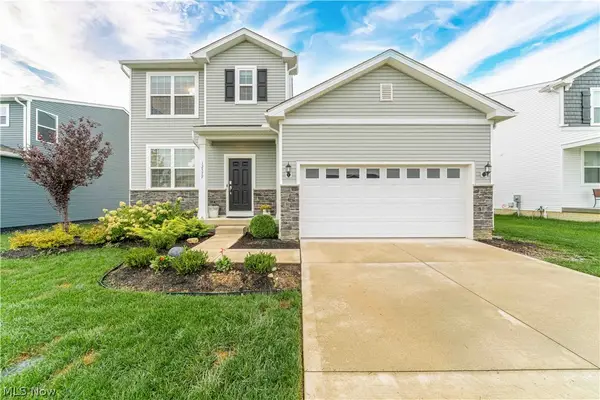 $459,900Active3 beds 3 baths2,218 sq. ft.
12577 Challenge Way, Columbia Station, OH 44028
MLS# 5247555Listed by: KELLER WILLIAMS GREATER METROPOLITAN


Protect your home and budget from life's surprises with an Assurant Home Warranty, backed by a partner that supports you through every step of homeownership. Explore Plans.
© 2023 - 2026 ERA Franchise Systems LLC. All rights reserved. ERA Franchise Systems LLC fully supports the principles of the Fair Housing Act and the Equal Opportunity Act. ERA, ERA Real Estate powered, and their respective logos are registered service marks of ERA Franchise Systems LLC. Each office is independently owned and operated.