
34725 1/2 Capel Road, Columbia Station, OH 44028
Local realty services provided by:ERA Real Solutions Realty
Listed by: michael a hignett
Office: northern ohio realty
MLS#:5218160
Source:OH_NORMLS
Price summary
- Price:$255,000
- Price per sq. ft.:$99.92
About this home
Opportunity Awaits! Renovation project in Eaton Township, Midview School district with Columbia Station Mailing Address. The 4 acres, approximately half wooded lot has a 2552 sqft home on a slab and 1700 sqft detached garage/ out building. This home rehab project has 2 bathrooms and is ready for to be completed. Subject to the completion of the lot split by the county. The property will be approximately 4 acres after the split, approximately 99x 1753.
Contact an agent
Home facts
- Year built:1976
- Listing ID #:5218160
- Added:62 day(s) ago
- Updated:August 12, 2026 at 02:31 PM
Rooms and interior
- Bedrooms:3
- Total bathrooms:4
- Full bathrooms:3
- Half bathrooms:1
- Basement:Yes
- Basement Description:Full
- Living area:2,552 sq. ft.
Heating and cooling
- Heating:Baseboard, Electric
Structure and exterior
- Roof:Asphalt, Fiberglass
- Year built:1976
- Building area:2,552 sq. ft.
- Lot area:4 Acres
- Lot Features:Wooded/Treed
- Architectural Style:Colonial
- Exterior Features:Wooded
- Foundation Description:Slab
- Levels:2 Stories, 2 Story
Utilities
- Water:Public
- Sewer:Septic Tank
Finances and disclosures
- Price:$255,000
- Price per sq. ft.:$99.92
Parking
- Parking description:Garage
- Garage:Yes
- Garage spaces:1

New listings near 34725 1/2 Capel Road
- New
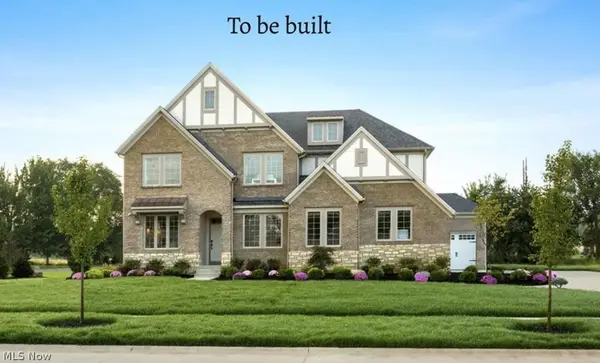 $695,090Active6 beds 4 baths3,501 sq. ft.
SL37 Riverside Trail Lane, Columbia Station, OH 44028
MLS# 5235680Listed by: EXP REALTY, LLC. 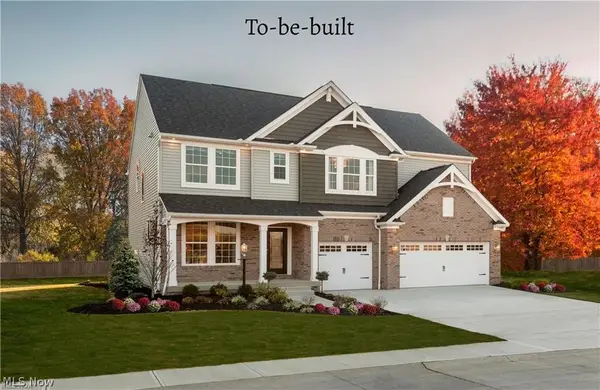 $606,030Pending4 beds 3 baths2,972 sq. ft.
SL16 Riverside Trail Lane, Columbia Station, OH 44028
MLS# 5235404Listed by: EXP REALTY, LLC.- New
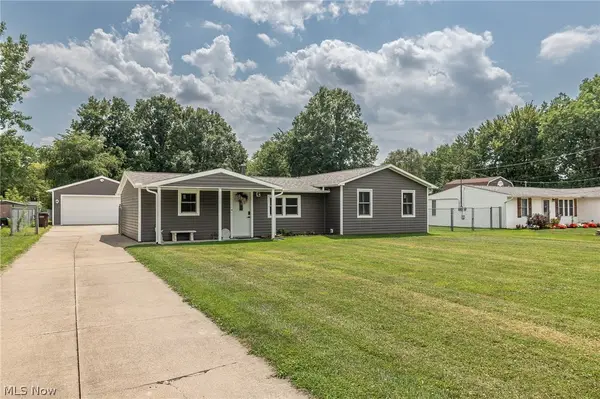 $400,000Active3 beds 2 baths1,420 sq. ft.
33709 Brokaw Road, Columbia Station, OH 44028
MLS# 5234665Listed by: EXP REALTY, LLC. - New
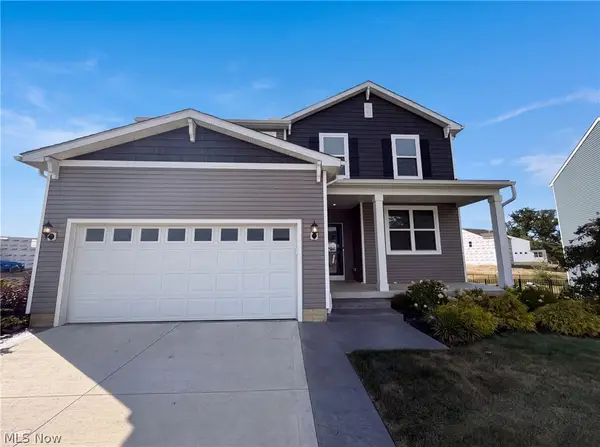 $465,000Active4 beds 3 baths3,160 sq. ft.
12478 Challenge Way, Columbia Station, OH 44028
MLS# 5234774Listed by: OPENDOOR BROKERAGE LLC 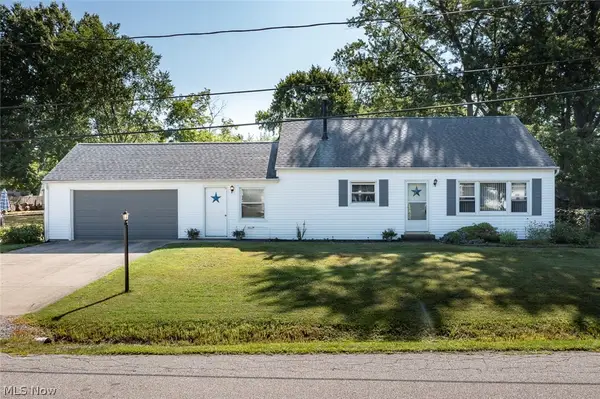 $190,000Pending3 beds 1 baths1,649 sq. ft.
10191 Dupont Drive, Columbia Station, OH 44028
MLS# 5234125Listed by: RE/MAX CROSSROADS PROPERTIES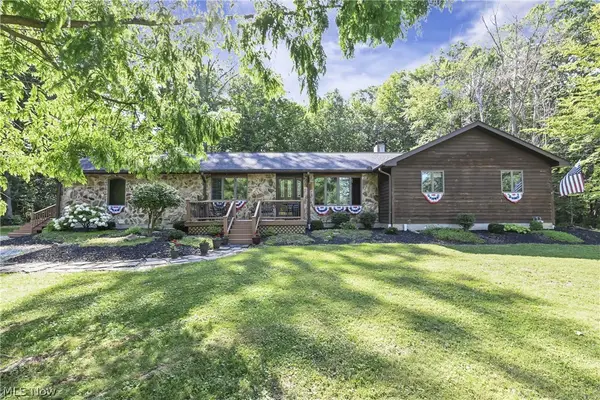 $449,900Pending3 beds 3 baths2,502 sq. ft.
13106 N Boone Road, Columbia Station, OH 44028
MLS# 5221609Listed by: KELLER WILLIAMS CITYWIDE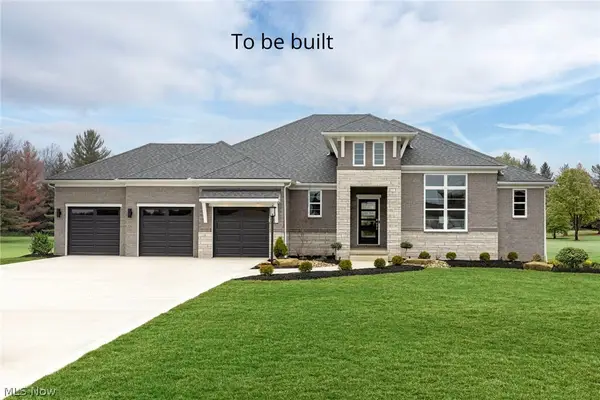 $600,430Pending4 beds 3 baths2,392 sq. ft.
SL38 Riverside Trail Lane, Columbia Station, OH 44028
MLS# 5233371Listed by: EXP REALTY, LLC.- New
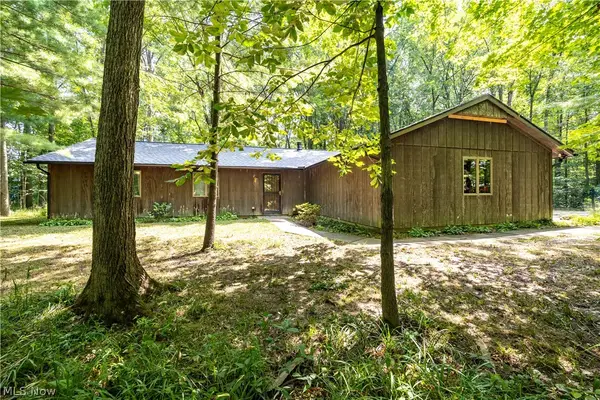 $350,000Active3 beds 3 baths1,560 sq. ft.
14969 Cowley Road, Columbia Station, OH 44028
MLS# 5231948Listed by: RUSSELL REAL ESTATE SERVICES 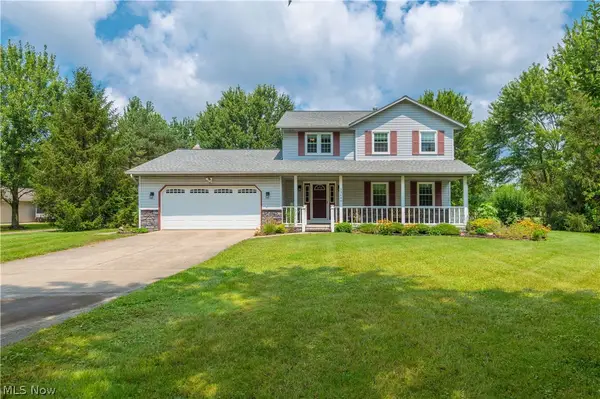 $525,000Pending4 beds 3 baths2,034 sq. ft.
33640 Brokaw Road, Columbia Station, OH 44028
MLS# 5232564Listed by: RUSSELL REAL ESTATE SERVICES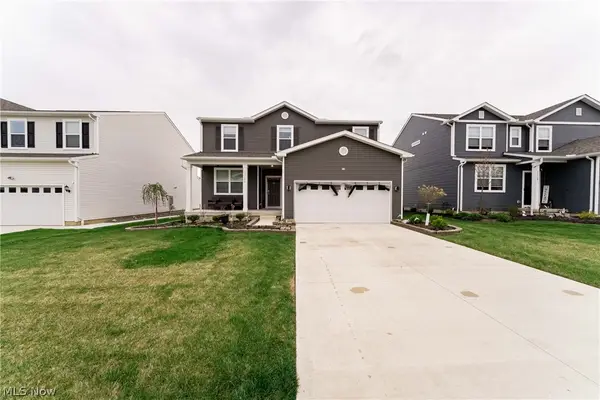 $429,900Active4 beds 3 baths3,572 sq. ft.
23580 Victory Lane, Columbia Station, OH 44028
MLS# 5231752Listed by: KELLER WILLIAMS GREATER METROPOLITAN


Protect your home and budget from life's surprises with an Assurant Home Warranty, backed by a partner that supports you through every step of homeownership. Explore Plans.
© 2023 - 2026 ERA Franchise Systems LLC. All rights reserved. ERA Franchise Systems LLC fully supports the principles of the Fair Housing Act and the Equal Opportunity Act. ERA, ERA Real Estate powered, and their respective logos are registered service marks of ERA Franchise Systems LLC. Each office is independently owned and operated.