
5575 Stewart Avenue, Columbia, OH 45227
Local realty services provided by:ERA Real Solutions Realty
Listed by: philip allen, michele r. mamo
Office: exp realty216-242-2322
MLS#:1887216
Source:OH_CINCY
Price summary
- Price:$325,000
- Price per sq. ft.:$240.03
About this home
Tucked away on approximately two-thirds of an acre, this beautiful ranch offers the perfect blend of privacy and character. Surrounded by mature trees in a peaceful, park-like setting, you'll enjoy the tranquility of nature while remaining just minutes from shopping, dining, parks, and major highways. Inside, you'll find a thoughtfully updated interior featuring a spacious living area, an eat-in kitchen, and a seamless mix of timeless charm and contemporary finishes. The walkout basement offers excellent storage and future expansion potential. Step outside to over 1,000 square feet of outdoor living space, including a deck and patio- ideal for entertaining, relaxing, or enjoying the wooded views. With an attached garage, and an unbeatable combination of privacy and convenience, this home is truly a rare find.
Contact an agent
Home facts
- Year built:1928
- Listing ID #:1887216
- Added:48 day(s) ago
- Updated:September 04, 2026 at 02:37 PM
Rooms and interior
- Bedrooms:2
- Total bathrooms:2
- Full bathrooms:1
- Half bathrooms:1
- Rooms Total:6
- Dining Description:Built-ins, Laminate Floor
- Kitchen Description:Dishwasher, Garbage Disposal, Gas Cooktop, Microwave, Refrigerator
- Bedroom Description:Walk-in Closet, Window Treatment
- Basement Description:Full, Unfinished
- Living area:1,354 sq. ft.
Heating and cooling
- Cooling:Central Air
- Heating:Forced Air
Structure and exterior
- Roof:Shingle
- Year built:1928
- Building area:1,354 sq. ft.
- Lot area:0.66 Acres
- Architectural Style:Ranch
- Construction Materials:Vinyl Siding
- Exterior Features:Deck, Patio, Wooded Lot
- Foundation Description:Poured
- Levels:2 Story
Utilities
- Water:Public
- Sewer:Public Sewer
Finances and disclosures
- Price:$325,000
- Price per sq. ft.:$240.03
Features and amenities
- Appliances:Dishwasher, Dryer, Garbage Disposal, Gas Cooktop, Microwave, Refrigerator, Washer
- Laundry features:Dryer, Washer
Parking
- Garage:Yes
- Garage spaces:1
 Information deemed reliable but not guaranteed. The data relating to real estate for sale on this web site comes in part from the Broker Reciprocity program of the Multiple Listing Service of Greater Cincinnati. Real estate listings held by brokerage firms other than ERA Real Solutions Realty are marked with the Broker Reciprocity™ logo (the small house as shown to the left) and detailed information about them includes the name of the listing brokers. 2026, MLS of Greater Cincinnati, Inc. All rights reserved. OH_CINCY Member Broker: Jeremy Raby
New listings near 5575 Stewart Avenue
- New
 $360,000Active3 beds 2 baths1,230 sq. ft.
6925 Windward Street, Columbia Twp, OH 45227
MLS# 1892518Listed by: EXP REALTY  $499,900Active3 beds 2 baths1,834 sq. ft.
4125 Muchmore Road, Columbia Twp, OH 45227
MLS# 1889922Listed by: KELLER WILLIAMS ADVISORS $997,900Active3 beds 4 baths
7412 Orchard Street, Columbia Twp, OH 45227
MLS# 1890667Listed by: COMEY & SHEPHERD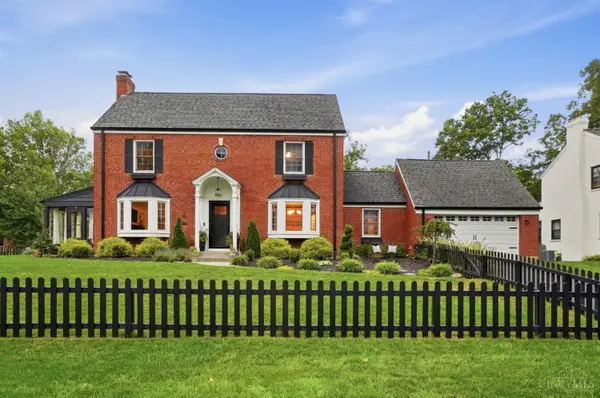 $468,000Pending3 beds 2 baths2,002 sq. ft.
6501 Crestridge Circle, Columbia Twp, OH 45213
MLS# 1890267Listed by: COMEY & SHEPHERD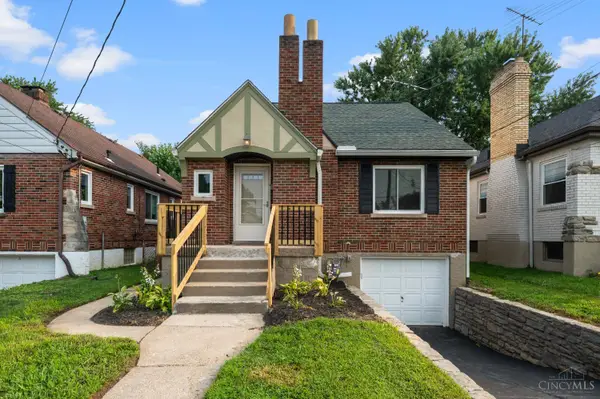 $289,500Pending2 beds 2 baths1,019 sq. ft.
6838 Roe Street, Columbia Twp, OH 45227
MLS# 1890057Listed by: HUFF REALTY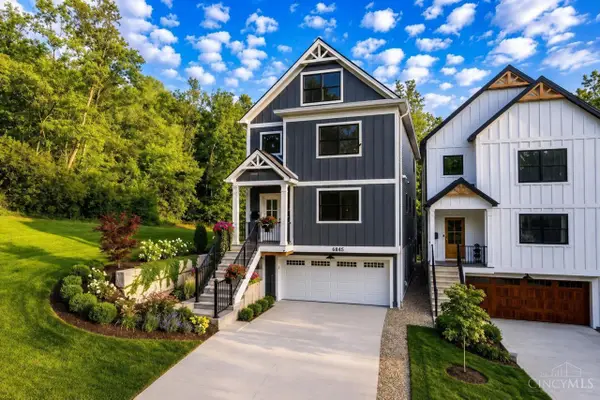 $829,000Active4 beds 4 baths
6845 East Fork Road, Columbia Twp, OH 45227
MLS# 1889813Listed by: COMEY & SHEPHERD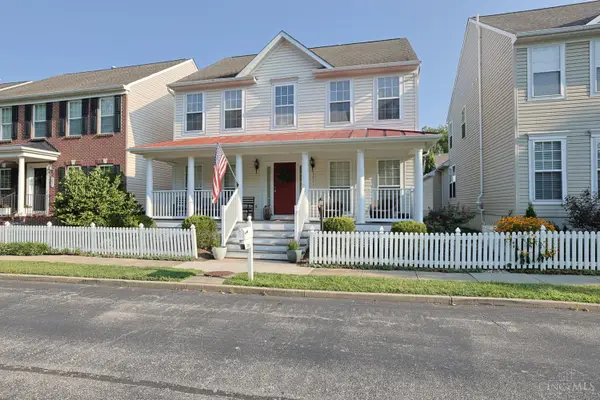 $549,900Pending3 beds 4 baths2,600 sq. ft.
3901 Miami Run, Columbia Twp, OH 45227
MLS# 1889313Listed by: SIBCY CLINE, INC.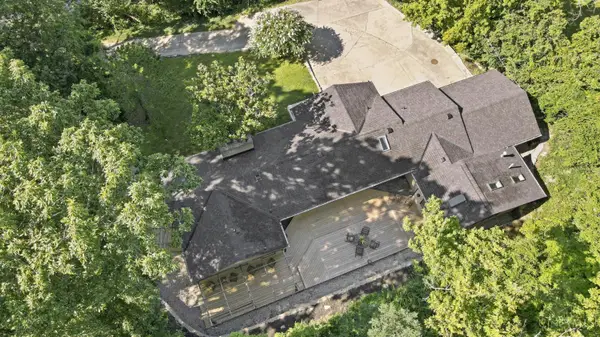 Listed by ERA$499,000Pending3 beds 3 baths2,174 sq. ft.
3696 Dogwood Lane, Columbia Twp, OH 45213
MLS# 1888987Listed by: ERA REAL SOLUTIONS REALTY. LLC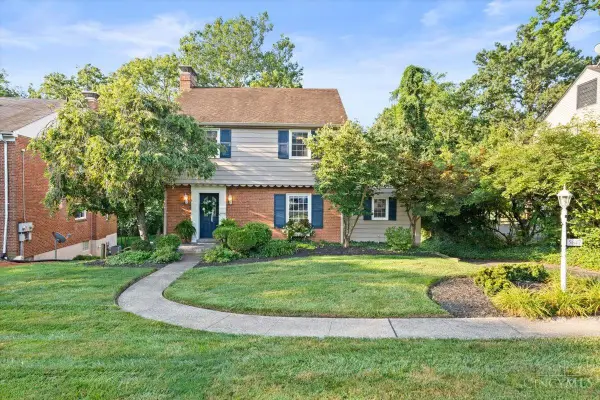 $419,900Pending3 beds 2 baths1,776 sq. ft.
5647 Euclid Road, Columbia Twp, OH 45236
MLS# 1887136Listed by: GENSTONE REALTY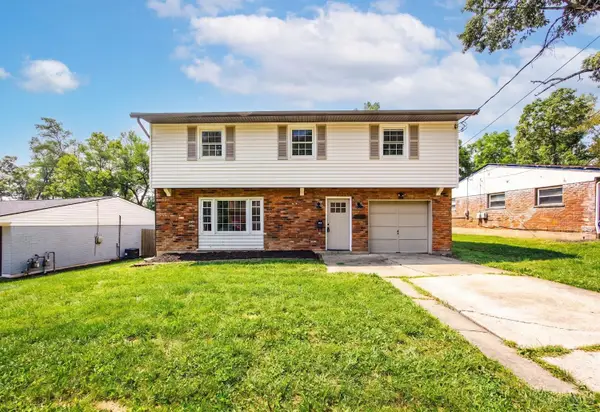 $299,900Active4 beds 3 baths1,922 sq. ft.
5452 Ehrling Road, Columbia Twp, OH 45227
MLS# 1887699Listed by: CENTURY 21 THACKER & ASSOC.


Protect your home and budget from life's surprises with an Assurant Home Warranty, backed by a partner that supports you through every step of homeownership. Explore Plans.
© 2023 - 2026 ERA Franchise Systems LLC. All rights reserved. ERA Franchise Systems LLC fully supports the principles of the Fair Housing Act and the Equal Opportunity Act. ERA, ERA Real Estate powered, and their respective logos are registered service marks of ERA Franchise Systems LLC. Each office is independently owned and operated.