
12 Cambridge Glen, Columbiana, OH 44408
Local realty services provided by:ERA Real Solutions Realty
Listed by: jean cusick
Office: clark carney realty group
MLS#:5212653
Source:OH_NORMLS
Price summary
- Price:$269,000
- Price per sq. ft.:$170.15
- Monthly HOA dues:$54.17
About this home
Enjoy easy living with low exterior maintenance at this beautiful townhouse at Old Saybrook, built by Master Plan Builders. The home features an open-concept layout. On the main level, you will find a large living room, primary bedroom with large walk-in closet and private bathroom. The large kitchen with ample cabinets, stainless steel appliances, and center island is perfect for entertaining family and friends. Off of the kitchen is a half bath and pantry/storage area. Also convenient first floor laundry room. Upstairs, you'll find two bedrooms with a full bathroom. Recent updates include new flooring on the main level. New carpeting in living room, second floor bedrooms, hallway, and stairs. Freshly painted throughout home. Large 2 car garage and plenty of storage. Enjoy your morning coffee on the outdoor patio that is accessible from the kitchen and dining area. This neighborhood features lakes, brick walkways and beautiful landscape. It is truly a beautiful development. Old Saybrook is conveniently located near Firestone Farms and Firestone Park in Columbiana. Move right in! HOA monthly fee is $200, and annual fee is $650., combined for $254.00 month.
Schedule your showing ASAP!...
Contact an agent
Home facts
- Year built:2009
- Subdivision & Development:Saybrook Townsquare Condo
- Listing ID #:5212653
- Added:137 day(s) ago
- Updated:October 10, 2026 at 05:44 PM
Rooms and interior
- Bedrooms:3
- Total bathrooms:3
- Full bathrooms:2
- Half bathrooms:1
- Rooms Total:6
- Kitchen Description:Dishwasher, Microwave, Range, Refrigerator
- Basement:Yes
- Living area:1,581 sq. ft.
Heating and cooling
- Cooling:Central Air
- Heating:Forced Air, Gas
- Central air:Yes
Structure and exterior
- Roof:Asphalt, Fiberglass
- Year built:2009
- Building area:1,581 sq. ft.
- Construction Materials:Vinyl Siding
- Exterior Features:Patio, Porch
- Levels:2 Stories, 2 Story
Utilities
- Water:Public
- Sewer:Public Sewer
Finances and disclosures
- Price:$269,000
- Price per sq. ft.:$170.15
- Tax amount:$2,019 (2025)
Features and amenities
- Appliances:Dishwasher, Microwave, Range, Refrigerator
Parking
- Parking description:Attached, Garage, Paved
- Garage:Yes
- Garage spaces:2

New listings near 12 Cambridge Glen
- New
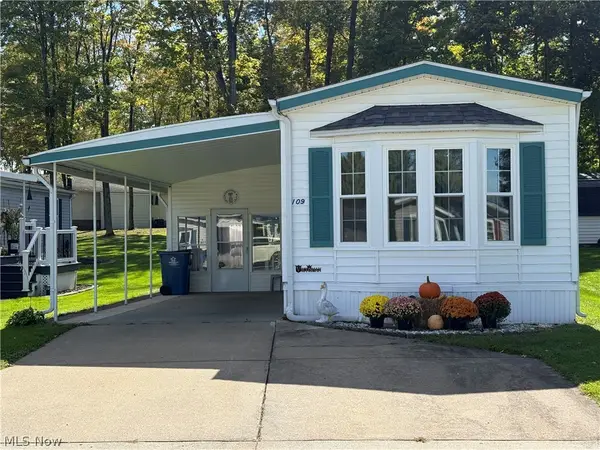 $85,000Active2 beds 1 baths
1229 Columbiana Lisbon Road #109, Columbiana, OH 44408
MLS# 5251366Listed by: AGENCY REAL ESTATE - New
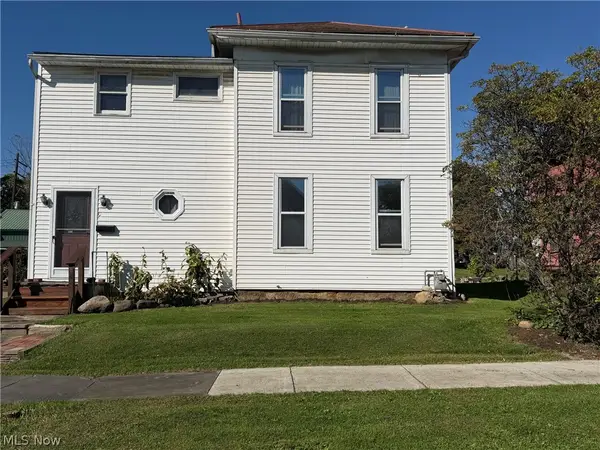 $165,000Active3 beds 2 baths1,612 sq. ft.
251 Spruce Street, Columbiana, OH 44408
MLS# 5251020Listed by: CLARK CARNEY REALTY GROUP - New
 $338,000Active5 beds 3 baths
46528 Metz Road, Columbiana, OH 44408
MLS# 5241271Listed by: BAER AUCTIONEERS REALTY LLC - New
 $299,000Active3 beds 2 baths2,080 sq. ft.
309 Bell Avenue, Columbiana, OH 44408
MLS# 5246967Listed by: CLARK CARNEY REALTY GROUP  $85,900Pending2 beds 2 baths
1229 Columbiana Lisbon Road #59, Columbiana, OH 44408
MLS# 5249069Listed by: KELLER WILLIAMS CHERVENIC RLTY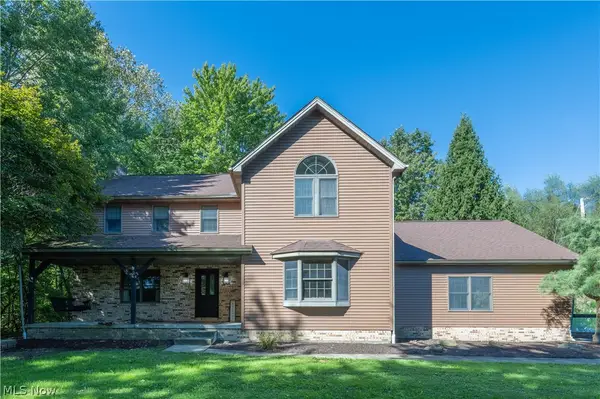 $450,000Pending3 beds 3 baths2,864 sq. ft.
11590 Detwiler, Columbiana, OH 44408
MLS# 5248347Listed by: CLARK CARNEY REALTY GROUP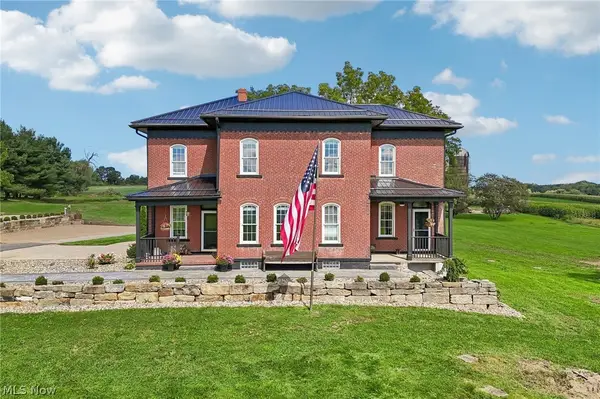 $1,495,000Active4 beds 4 baths4,344 sq. ft.
3636 Salem Unity Road, Columbiana, OH 44408
MLS# 5245315Listed by: TG REAL ESTATE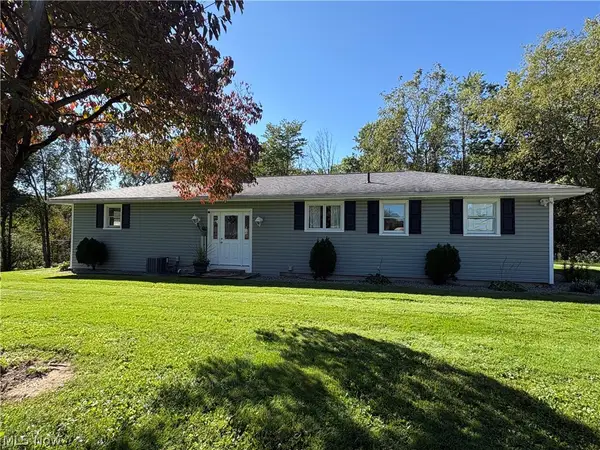 $199,900Pending2 beds 1 baths1,008 sq. ft.
42627 State Route 517, Columbiana, OH 44408
MLS# 5247600Listed by: CLARK CARNEY REALTY GROUP- Open Sat, 12 to 2pm
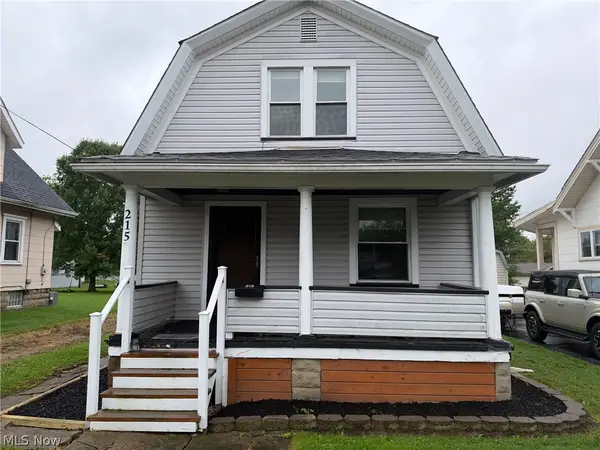 $185,000Active3 beds 2 baths
215 E Friend E Street, Columbiana, OH 44408
MLS# 5247108Listed by: STEEL VALLEY HOMES 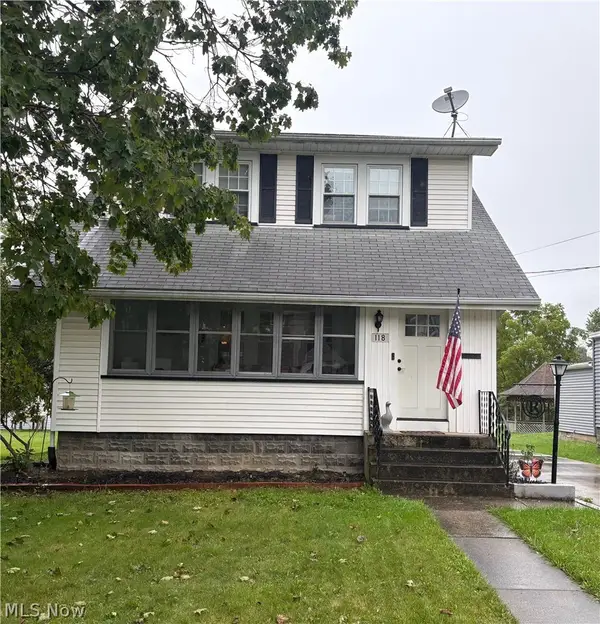 $189,900Active3 beds 2 baths1,158 sq. ft.
118 E Woodland Avenue, Columbiana, OH 44408
MLS# 5232859Listed by: CLARK CARNEY REALTY GROUP


Protect your home and budget from life's surprises with an Assurant Home Warranty, backed by a partner that supports you through every step of homeownership. Explore Plans.
© 2023 - 2026 ERA Franchise Systems LLC. All rights reserved. ERA Franchise Systems LLC fully supports the principles of the Fair Housing Act and the Equal Opportunity Act. ERA, ERA Real Estate powered, and their respective logos are registered service marks of ERA Franchise Systems LLC. Each office is independently owned and operated.