
1950 Woodland Drive, Columbiana, OH 44408
Local realty services provided by:ERA Real Solutions Realty
Listed by: mitchell f mcguckin
Office: clark carney realty group
MLS#:5241436
Source:OH_NORMLS
Price summary
- Price:$385,000
- Price per sq. ft.:$188.17
About this home
This spacious 4-bedroom, 2-full-bath home sits on over an acre with a private, wooded setting and plenty of room inside and out. The updated kitchen features abundant cabinetry, generous counter space, stainless steel appliances and opens to the main living and dining areas. The home offers plenty of space to spread out with a main living room, a lower-level family room with fireplace, plus a separate living area located near the fourth bedroom—great for guests, a home office, playroom or additional living space. A bright enclosed sunroom overlooks the backyard and surrounding trees, offering a relaxing spot to enjoy the peaceful setting. Outside, you’ll find a spacious yard surrounded by mature trees, an attached garage and an additional storage shed. With multiple living areas, four bedrooms and plenty of indoor and outdoor space, this home offers a flexible layout with room for everyone.
Contact an agent
Home facts
- Year built:1979
- Listing ID #:5241436
- Added:4 day(s) ago
- Updated:September 07, 2026 at 02:43 PM
Rooms and interior
- Bedrooms:4
- Total bathrooms:2
- Full bathrooms:2
- Rooms Total:9
- Kitchen Description:Dishwasher, Range
- Basement:Yes
- Basement Description:Crawl Space, Partially Furnished, Sump Pump, Walk Out Access
- Living area:2,046 sq. ft.
Heating and cooling
- Cooling:Central Air
- Heating:Forced Air, Gas
- Central air:Yes
Structure and exterior
- Roof:Asphalt, Fiberglass
- Year built:1979
- Building area:2,046 sq. ft.
- Lot area:1.2 Acres
- Lot Features:Level
- Construction Materials:Aluminium Siding, Brick
- Exterior Features:Level
- Levels:2 Story
Utilities
- Water:Well
- Sewer:Septic Tank
Finances and disclosures
- Price:$385,000
- Price per sq. ft.:$188.17
- Tax amount:$5,145 (2025)
Features and amenities
- Appliances:Dishwasher, Range
Parking
- Parking description:Attached, Driveway, Garage
- Garage:Yes
- Garage spaces:2

New listings near 1950 Woodland Drive
- New
 $379,900Active4 beds 3 baths2,120 sq. ft.
11860 Columbiana Canfield Road, Columbiana, OH 44408
MLS# 5241820Listed by: KELLER WILLIAMS CHERVENIC RLTY - New
 $210,000Active3 beds 2 baths1,869 sq. ft.
40 N West, Columbiana, OH 44408
MLS# 5240594Listed by: CLARK CARNEY REALTY GROUP - New
 Active3 beds 2 baths
44876 State Route 517, Columbiana, OH 44408
MLS# 5240821Listed by: BAER AUCTIONEERS REALTY LLC  $265,000Pending3 beds 2 baths1,853 sq. ft.
327 Kingwood, Columbiana, OH 44408
MLS# 5240589Listed by: CLARK CARNEY REALTY GROUP $299,900Active3 beds 3 baths2,256 sq. ft.
1100 Fairfield School Road, Columbiana, OH 44408
MLS# 5239223Listed by: GONATAS REAL ESTATE LLC $74,000Active3 beds 2 baths1,080 sq. ft.
1229 Columbiana-lisbon Road #63, Columbiana, OH 44408
MLS# 5239627Listed by: CLARK CARNEY REALTY GROUP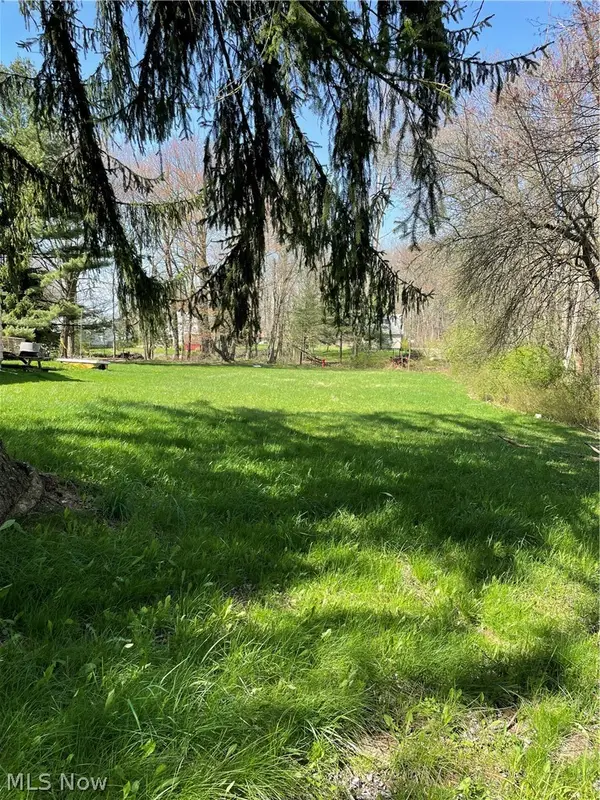 $20,000Active0.22 Acres
7 Albright Avenue, Columbiana, OH 44408
MLS# 5238859Listed by: GONATAS REAL ESTATE LLC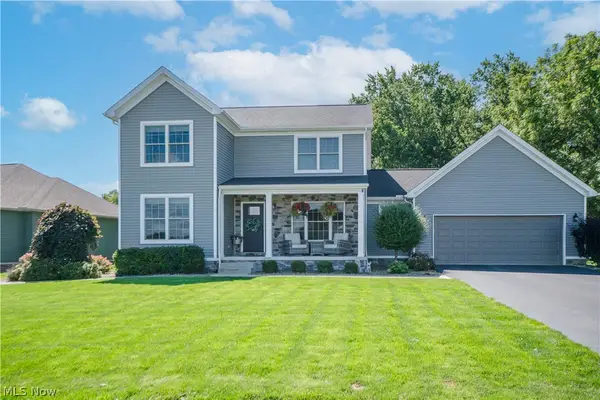 $624,900Active3 beds 4 baths3,240 sq. ft.
760 Radcliffe Pass, Columbiana, OH 44408
MLS# 5239105Listed by: KELLER WILLIAMS LEGACY GROUP REALTY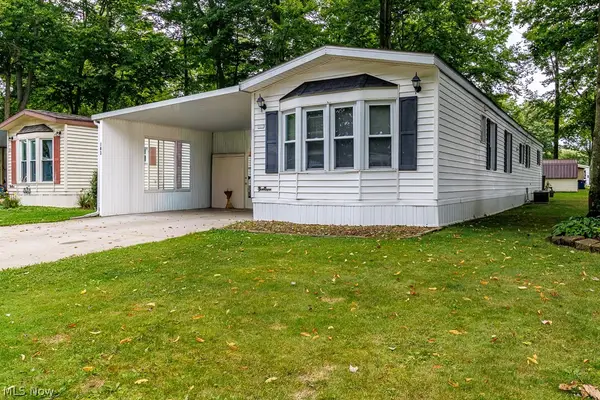 $69,900Pending2 beds 2 baths
1229 Columbiana-lisbon Road #103, Columbiana, OH 44408
MLS# 5236081Listed by: KELLER WILLIAMS CHERVENIC RLTY


Protect your home and budget from life's surprises with an Assurant Home Warranty, backed by a partner that supports you through every step of homeownership. Explore Plans.
© 2023 - 2026 ERA Franchise Systems LLC. All rights reserved. ERA Franchise Systems LLC fully supports the principles of the Fair Housing Act and the Equal Opportunity Act. ERA, ERA Real Estate powered, and their respective logos are registered service marks of ERA Franchise Systems LLC. Each office is independently owned and operated.