
197 Homestead Drive, Columbiana, OH 44408
Local realty services provided by:ERA Real Solutions Realty
Listed by: rollin gosney
Office: tg real estate
MLS#:5227018
Source:OH_NORMLS
Price summary
- Price:$699,000
- Price per sq. ft.:$191.39
- Monthly HOA dues:$91.67
About this home
MAJOR PRICE IMPROVEMENT! Now offered at an exceptional new price, this is an incredible opportunity to own a premier golf course home in the heart of Columbiana.
Welcome to 197 Homestead Drive, where luxury living meets breathtaking golf course views. Perfectly positioned on one of the area's most desirable lots, this exceptional home overlooks the No. 1 fairway from the front yard and the No. 9 fairway from the backyard, providing picturesque scenery and a truly one-of-a-kind setting.
The home's west-facing orientation offers spectacular sunset views each evening, creating the perfect backdrop for relaxing on the deck, entertaining guests, or simply enjoying the peaceful surroundings.
Inside, you'll find 4 bedrooms with the potential for a 5th bedroom in the fully finished walkout basement, offering outstanding flexibility for growing families, multi-generational living, or guests. The thoughtfully designed floor plan features spacious living areas, abundant natural light, and beautiful golf course views throughout.
The fully finished walkout basement is far more than an entertainment space. Anchored by an impressive 220-inch projector screen for a true home theater experience, it also provides the ideal setup for an in-law suite, private guest quarters, or separate living space for older children, complete with direct access to the backyard.
Whether you're an avid golfer or simply appreciate peaceful surroundings and stunning views, this home offers a rare opportunity to own one of Columbiana's premier golf course properties. Conveniently located just minutes from downtown Columbiana's shopping, dining, parks, and schools, 197 Homestead Drive combines an exceptional location with versatile living space and incredible value.
With its significant price improvement, this home presents an outstanding opportunity for buyers seeking luxury, space, and golf course living. Schedule your private showing today before this exceptional value is gone!...
Contact an agent
Home facts
- Year built:2005
- Subdivision & Development:Firestone Farms
- Listing ID #:5227018
- Added:55 day(s) ago
- Updated:September 07, 2026 at 02:43 PM
Rooms and interior
- Bedrooms:4
- Total bathrooms:5
- Full bathrooms:4
- Half bathrooms:1
- Rooms Total:10
- Basement:Yes
- Basement Description:Finished, Full, Walk Out Access
- Living area:3,652 sq. ft.
Heating and cooling
- Cooling:Central Air
- Heating:Forced Air
- Central air:Yes
Structure and exterior
- Roof:Shingle
- Year built:2005
- Building area:3,652 sq. ft.
- Lot area:0.49 Acres
- Architectural Style:Conventional
- Construction Materials:Brick, Stone, Stucco, Vinyl Siding
Utilities
- Water:Public
- Sewer:Public Sewer
Finances and disclosures
- Price:$699,000
- Price per sq. ft.:$191.39
- Tax amount:$6,583 (2025)
Parking
- Parking description:Attached, Driveway, Garage
- Garage:Yes
- Garage spaces:3

New listings near 197 Homestead Drive
- New
 $379,900Active4 beds 3 baths2,120 sq. ft.
11860 Columbiana Canfield Road, Columbiana, OH 44408
MLS# 5241820Listed by: KELLER WILLIAMS CHERVENIC RLTY - New
 $385,000Active4 beds 2 baths2,046 sq. ft.
1950 Woodland Drive, Columbiana, OH 44408
MLS# 5241436Listed by: CLARK CARNEY REALTY GROUP - New
 $210,000Active3 beds 2 baths1,869 sq. ft.
40 N West, Columbiana, OH 44408
MLS# 5240594Listed by: CLARK CARNEY REALTY GROUP - New
 Active3 beds 2 baths
44876 State Route 517, Columbiana, OH 44408
MLS# 5240821Listed by: BAER AUCTIONEERS REALTY LLC  $265,000Pending3 beds 2 baths1,853 sq. ft.
327 Kingwood, Columbiana, OH 44408
MLS# 5240589Listed by: CLARK CARNEY REALTY GROUP $299,900Active3 beds 3 baths2,256 sq. ft.
1100 Fairfield School Road, Columbiana, OH 44408
MLS# 5239223Listed by: GONATAS REAL ESTATE LLC $74,000Active3 beds 2 baths1,080 sq. ft.
1229 Columbiana-lisbon Road #63, Columbiana, OH 44408
MLS# 5239627Listed by: CLARK CARNEY REALTY GROUP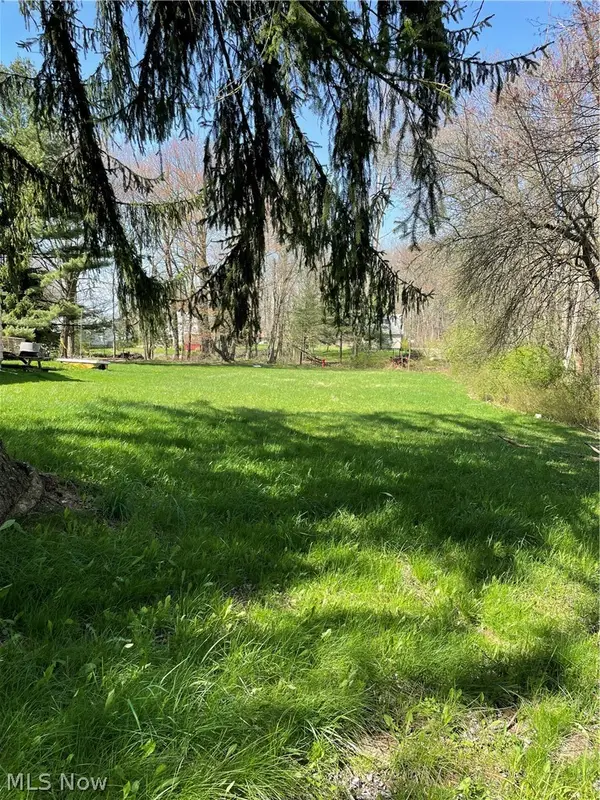 $20,000Active0.22 Acres
7 Albright Avenue, Columbiana, OH 44408
MLS# 5238859Listed by: GONATAS REAL ESTATE LLC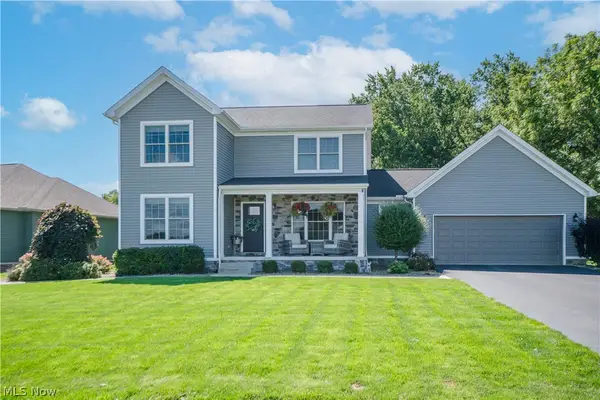 $624,900Active3 beds 4 baths3,240 sq. ft.
760 Radcliffe Pass, Columbiana, OH 44408
MLS# 5239105Listed by: KELLER WILLIAMS LEGACY GROUP REALTY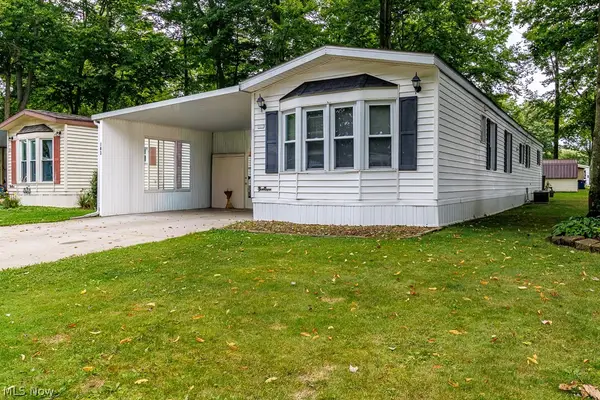 $69,900Pending2 beds 2 baths
1229 Columbiana-lisbon Road #103, Columbiana, OH 44408
MLS# 5236081Listed by: KELLER WILLIAMS CHERVENIC RLTY


Protect your home and budget from life's surprises with an Assurant Home Warranty, backed by a partner that supports you through every step of homeownership. Explore Plans.
© 2023 - 2026 ERA Franchise Systems LLC. All rights reserved. ERA Franchise Systems LLC fully supports the principles of the Fair Housing Act and the Equal Opportunity Act. ERA, ERA Real Estate powered, and their respective logos are registered service marks of ERA Franchise Systems LLC. Each office is independently owned and operated.