
21053 Ohio 115, Columbus Grove, OH 45830
Local realty services provided by:ERA Geyer Noakes Realty Group
Listed by: chris pocza
Office: cowan, realtors
MLS#:311152
Source:OH_WCAR
Price summary
- Price:$185,000
- Price per sq. ft.:$185.74
About this home
Welcome to this move-in ready ranch home in Columbus Grove school district. This well-maintained property offers three bedrooms, one full bathroom, and a full basement providing plenty of additional storage or potential living space. With a practical layout and convenient ranch-style living, this home is a great option for anyone looking for an affordable home in the Columbus Grove area. Schedule your showing today!
Contact an agent
Home facts
- Year built:1964
- Listing ID #:311152
- Added:53 day(s) ago
- Updated:October 04, 2026 at 03:10 PM
Rooms and interior
- Bedrooms:3
- Total bathrooms:1
- Full bathrooms:1
- Rooms Total:6
- Basement:Yes
- Basement Description:Unfinished
- Living area:996 sq. ft.
Heating and cooling
- Cooling:Window Unit(s)
- Heating:Baseboard, Electric
Structure and exterior
- Year built:1964
- Building area:996 sq. ft.
- Lot area:0.36 Acres
- Architectural Style:Ranch
- Foundation Description:Block
Utilities
- Water:Well
- Sewer:Septic Tank
Finances and disclosures
- Price:$185,000
- Price per sq. ft.:$185.74
- Tax amount:$1,085
Parking
- Parking description:Garage
- Garage spaces:2
New listings near 21053 Ohio 115
- Coming Soon
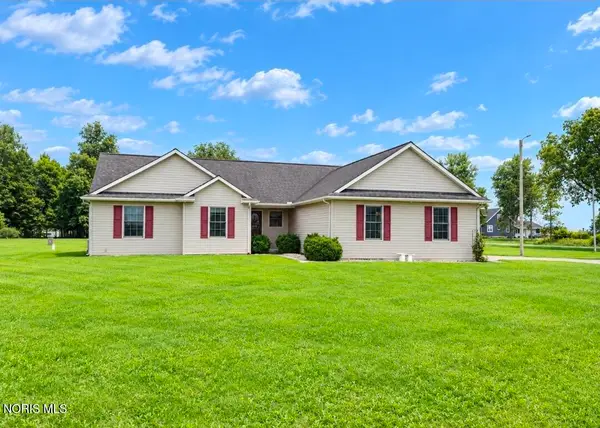 $384,900Coming Soon3 beds 2 baths1,762 sq. ft.
9460 Hofferbert Road, Columbus Grove, OH 45830
MLS# 10013748Listed by: NEW CONCEPT REALTY LTD - New
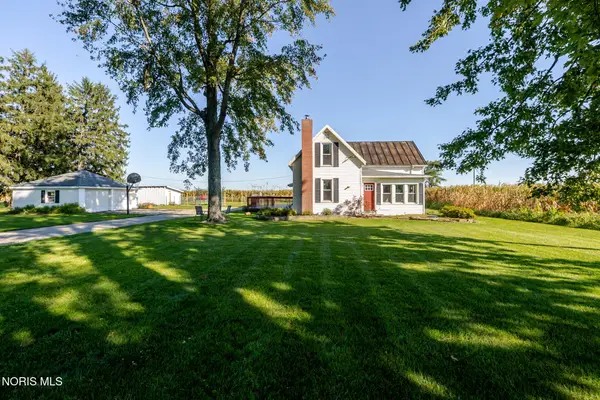 $219,900Active3 beds 1 baths1,867 sq. ft.
10246 Road P9, Columbus Grove, OH 45830
MLS# 10014051Listed by: KEY REALTY - New
 $279,000Active4 beds 1 baths1,533 sq. ft.
8015 Road R-7, Columbus Grove, OH 45830
MLS# 311717Listed by: CCR REALTORS  $249,900Pending3 beds 2 baths2,504 sq. ft.
5407 Rockport Road, Columbus Grove, OH 45830
MLS# 311664Listed by: CCR REALTORS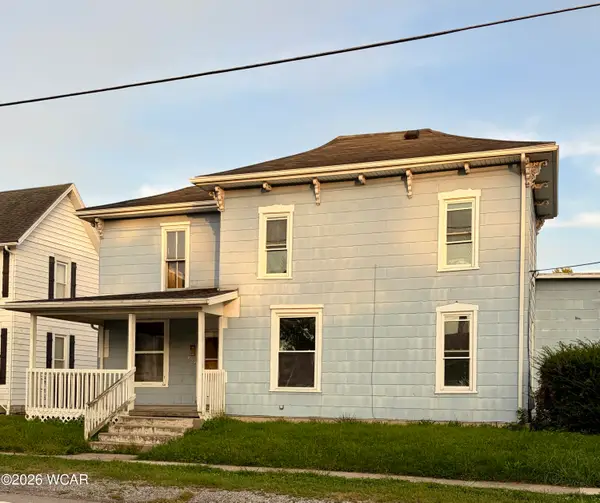 $75,000Active4 beds 1 baths1,788 sq. ft.
306 S Main Street, Columbus Grove, OH 45830
MLS# 311647Listed by: CCR REALTORS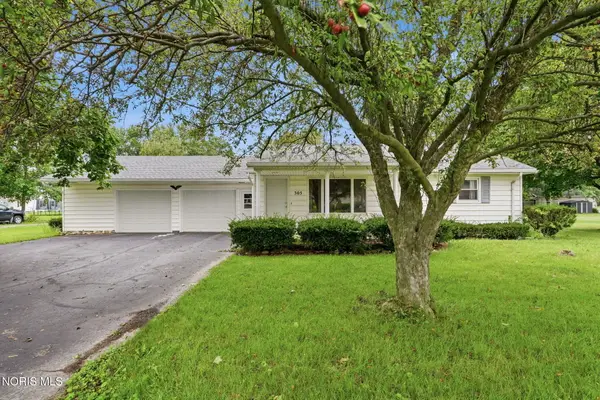 $139,900Pending2 beds 1 baths936 sq. ft.
305 Taylor Street, Columbus Grove, OH 45830
MLS# 10011939Listed by: KEY REALTY $55,000Active2 beds 1 baths1,225 sq. ft.
300 E Cross Street, Columbus Grove, OH 45830
MLS# 310809Listed by: SLUSS REALTY COMPANY


Protect your home and budget from life's surprises with an Assurant Home Warranty, backed by a partner that supports you through every step of homeownership. Explore Plans.
© 2023 - 2026 ERA Franchise Systems LLC. All rights reserved. ERA Franchise Systems LLC fully supports the principles of the Fair Housing Act and the Equal Opportunity Act. ERA, ERA Real Estate powered, and their respective logos are registered service marks of ERA Franchise Systems LLC. Each office is independently owned and operated.