
1026 Havendale Drive, Columbus, OH 43220
Local realty services provided by:ERA Martin & Associates
1026 Havendale Drive,Columbus, OH 43220
$400,000
- 4 Beds
- 2 Baths
- 1,910 sq. ft.
- Single family
- Active
Listed by: kacey a wright
Office: re/max partners614-224-4900
MLS#:226032557
Source:OH_CBR
Price summary
- Price:$400,000
- Price per sq. ft.:$209.42
About this home
SPACE, SPACE & MORE SPACE! A 5-level split with this much room in such a fantastic location is a RARE find! Beautifully maintained and offering a layout that gives everyone their own space, this home is one you won't want to miss! Step inside to gorgeous hardwood floors in excellent condition and a spacious living room filled with natural light from the large windows. The bright, airy kitchen features white cabinetry, a NEW oven and a generous eat-in area, plus a sliding door that leads straight to the fully fenced backyard, making everyday living and entertaining a breeze!Upstairs, you'll find 3 generously sized bedrooms and a nicely updated full bath featuring double vanities, tile flooring and an updated tile shower/tub surround. Head to the top level and you'll find the 4th bedroom, a huge flexible space that could easily work as a bedroom, home office, playroom, workout space or whatever fits your lifestyle!And the space continues downstairs! The finished lower level offers a comfortable family room, half bath and bonus room that's perfect for a kids' playroom, office, hobby space or second living area. The lowest level provides a dedicated laundry room plus a huge unfinished storage area, because you can never have too much storage! The attached 1-car garage provides even more storage space.Outside, enjoy the large fully fenced backyard, concrete patio and storage shed--plenty of room for kids, pets, summer BBQs and relaxing evenings outdoors.And then there's the LOCATION! Just steps from Upper Arlington, while still enjoying Columbus taxes, and conveniently located minutes from Downtown Columbus, OSU and Riverside Hospital. More updates include, all new paint (interior & exterior), gutters, new light fixtures, fresh mulch, & MORE! So much space, an incredible location and a layout that's hard to find, this one checks ALL the boxes!...
Contact an agent
Home facts
- Year built:1960
- Subdivision & Development:Brentwood Park
- Listing ID #:226032557
- Added:7 day(s) ago
- Updated:September 04, 2026 at 12:02 PM
Rooms and interior
- Bedrooms:4
- Total bathrooms:2
- Full bathrooms:1
- Half bathrooms:1
- Flooring:Carpet, Ceramic/Porcelain
- Basement:Yes
- Basement Description:Full
- Living area:1,910 sq. ft.
Heating and cooling
- Heating:Forced Air, Heating
- Central air:Yes
Structure and exterior
- Year built:1960
- Building area:1,910 sq. ft.
- Lot area:0.19 Acres
Finances and disclosures
- Price:$400,000
- Price per sq. ft.:$209.42
- Tax amount:$5,016
Parking
- Parking description:Assigned, Attached Garage, On Street
- Garage:Yes
New listings near 1026 Havendale Drive
- Coming Soon
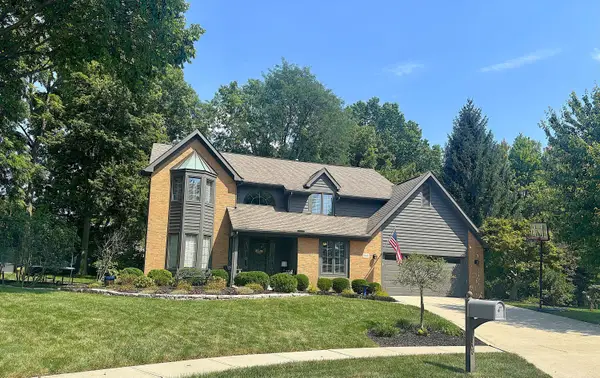 $625,000Coming Soon5 beds 3 baths3,113 sq. ft.
648 Churchill Drive, Columbus, OH 43230
MLS# 226033662Listed by: FENWAY REALTY INC. - Coming Soon
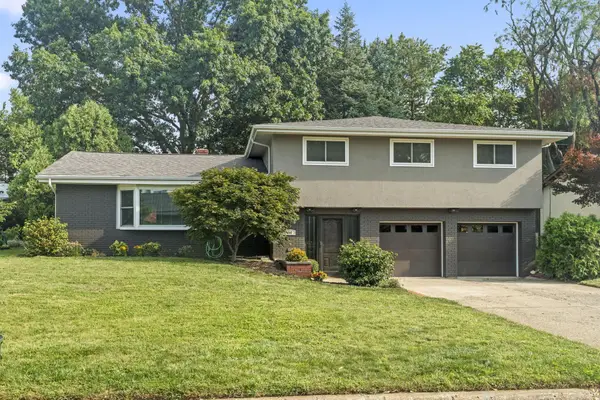 $450,000Coming Soon4 beds 3 baths2,019 sq. ft.
608 Latham Court, Columbus, OH 43214
MLS# 226033617Listed by: KELLER WILLIAMS CONSULTANTS - Coming SoonOpen Sun, 12 to 1:30pm
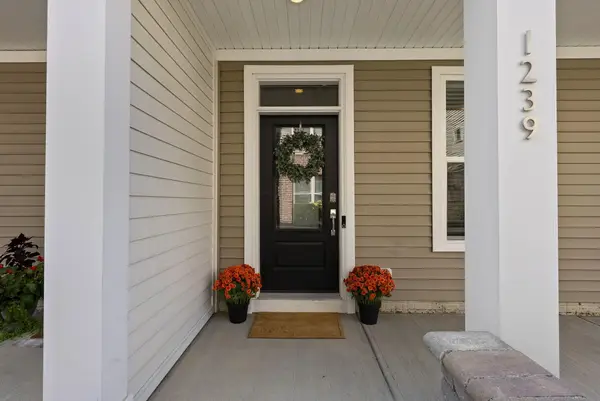 $449,900Coming Soon3 beds 4 baths2,000 sq. ft.
1239 Cromartie Lane, Columbus, OH 43201
MLS# 226033623Listed by: ENGEL & VOLKERS REAL ESTATE ADVISORS - Coming SoonOpen Sat, 1 to 3pm
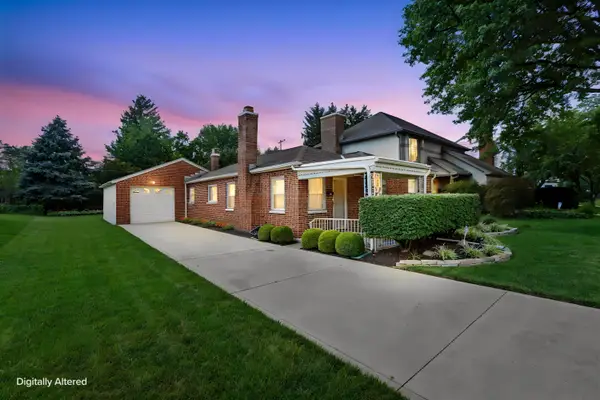 $279,900Coming Soon2 beds 1 baths1,138 sq. ft.
203 S Kellner Road, Columbus, OH 43209
MLS# 226033627Listed by: RED 1 REALTY - Coming Soon
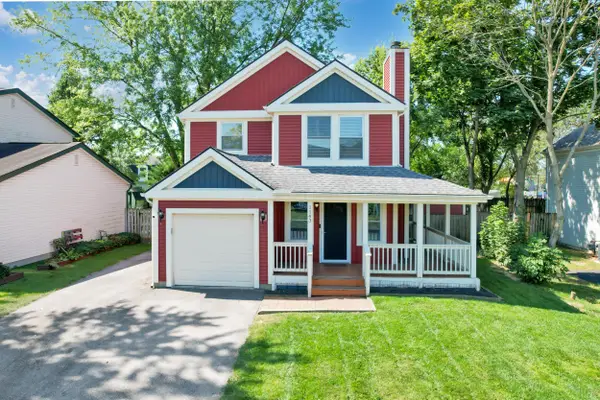 $380,000Coming Soon3 beds 3 baths1,434 sq. ft.
1143 Clement Drive, Worthington, OH 43085
MLS# 226033605Listed by: ENGEL & VOLKERS REAL ESTATE ADVISORS - Coming Soon
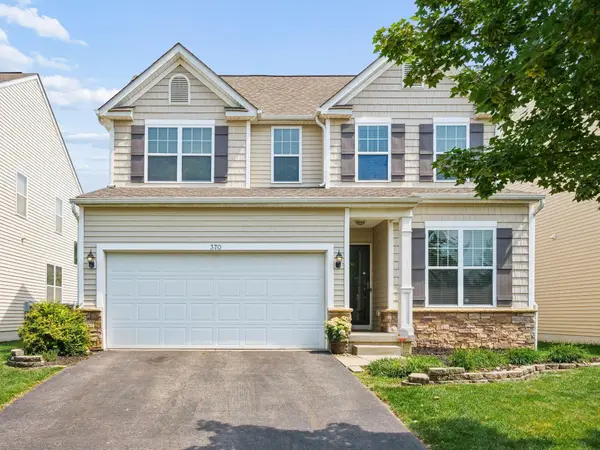 $375,000Coming Soon3 beds 3 baths1,946 sq. ft.
370 Benedetti Avenue, Columbus, OH 43213
MLS# 226033496Listed by: KELLER WILLIAMS GREATER COLS - Coming Soon
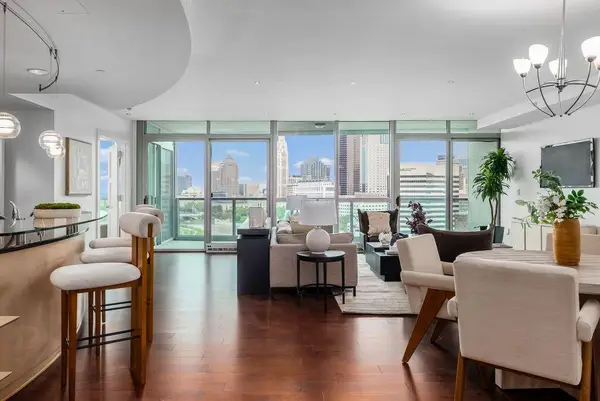 $799,900Coming Soon2 beds 2 baths2,021 sq. ft.
1 Miranova Place, Columbus, OH 43215
MLS# 226033438Listed by: KELLER WILLIAMS CONSULTANTS - Coming SoonOpen Sun, 1 to 3pm
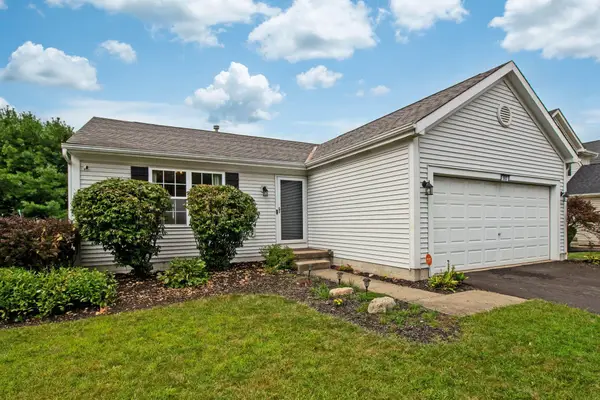 $325,000Coming Soon3 beds 2 baths1,683 sq. ft.
563 River Pebble Drive, Blacklick, OH 43004
MLS# 226033616Listed by: JUDGE REAL ESTATE LLC - Coming Soon
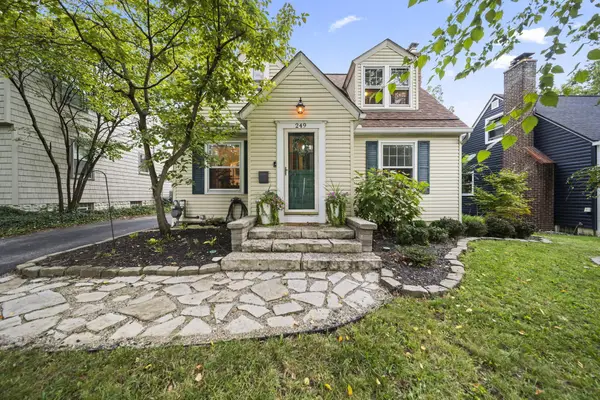 $510,000Coming Soon3 beds 2 baths1,640 sq. ft.
249 W Schreyer Place, Columbus, OH 43214
MLS# 226033366Listed by: HAVEN HOME REALTY - Coming Soon
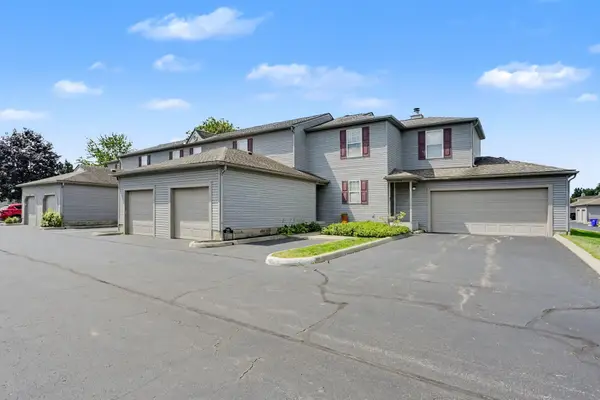 $235,000Coming Soon2 beds 2 baths982 sq. ft.
5641 Wigmore Drive, Columbus, OH 43235
MLS# 226033331Listed by: RED 1 REALTY


Protect your home and budget from life's surprises with an Assurant Home Warranty, backed by a partner that supports you through every step of homeownership. Explore Plans.
© 2023 - 2026 ERA Franchise Systems LLC. All rights reserved. ERA Franchise Systems LLC fully supports the principles of the Fair Housing Act and the Equal Opportunity Act. ERA, ERA Real Estate powered, and their respective logos are registered service marks of ERA Franchise Systems LLC. Each office is independently owned and operated.