
1056 Parkleigh Road, Columbus, OH 43220
Local realty services provided by:ERA Martin & Associates
1056 Parkleigh Road,Columbus, OH 43220
$349,000
- 3 Beds
- 2 Baths
- 1,562 sq. ft.
- Single family
- Active
Upcoming open houses
- Thu, Nov 1905:00 pm - 07:00 pm
- Sat, Nov 2111:00 am - 01:00 pm
Listed by: sandra binning
Office: coldwell banker realty614-451-0808
MLS#:226043419
Source:OH_CBR
Price summary
- Price:$349,000
- Price per sq. ft.:$223.43
About this home
Some homes just feel like a good place to settle in. Welcome to 1056 Parkleigh Drive, a lovingly maintained 3-bedroom, 2-full-bath ranch tucked into a quiet neighborhood where the only traffic is your neighbors coming and going. No cut-throughs, just a little more peace and quiet. Inside, you'll find an easy-living floor plan and a wonderful surprise beneath the existing carpet: original hardwood floors, preserved and waiting to be enjoyed. The kitchen features custom wood cabinetry, built-in pantry closets, and a handy rolling dry-goods trolley. The primary bedroom offers a rare ensuite full bath, while two additional bedrooms complete the main level. The second full bath includes a convenient washer/dryer combo for those smaller loads between laundry days-Or when you want to put off laundry day. A large three-season sunroom is the perfect spot for morning coffee, a good book, or simply enjoying the view of the beautifully mature yard. Outside, there's plenty of room to play or relax, plus a potting shed ready for your gardening tools or next hobby. Need a little extra room? The basement rec room could become a home office, playroom, or just a place to spread out. And then there's the location! Tucked between Worthington and Upper Arlington, you'll enjoy Columbus taxes and plenty of nearby dining options, from fine dining and ramen to casual neighborhood pubs. Major medical centers, including OSU and OhioHealth, are close by, as is SR-315 for an easy trip downtown or out of town. A thoughtfully maintained home, a peaceful setting, and a location that makes everyday life a little easier. Whether you're just starting out, making a change, or looking for the simplicity of one-floor living, Parkleigh might feel just like home....
Contact an agent
Home facts
- Year built:1964
- Subdivision & Development:Kendale
- Listing ID #:226043419
- Added:1 day(s) ago
- Updated:November 19, 2026 at 05:39 PM
Rooms and interior
- Bedrooms:3
- Total bathrooms:2
- Full bathrooms:2
- Flooring:Carpet, Ceramic/Porcelain
- Basement:Yes
- Basement Description:Partial
- Living area:1,562 sq. ft.
Heating and cooling
- Heating:Forced Air, Heating
- Central air:Yes
Structure and exterior
- Year built:1964
- Building area:1,562 sq. ft.
- Lot area:0.26 Acres
Finances and disclosures
- Price:$349,000
- Price per sq. ft.:$223.43
- Tax amount:$5,238
Parking
- Parking description:Attached Garage, On Street
- Garage:Yes
New listings near 1056 Parkleigh Road
- Coming Soon
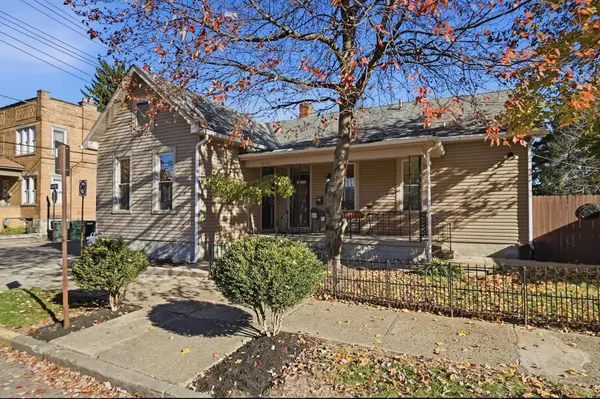 $329,900Coming Soon1 beds 1 baths858 sq. ft.
1022 Bruck Street, Columbus, OH 43206
MLS# 226043528Listed by: COLDWELL BANKER REALTY - Coming Soon
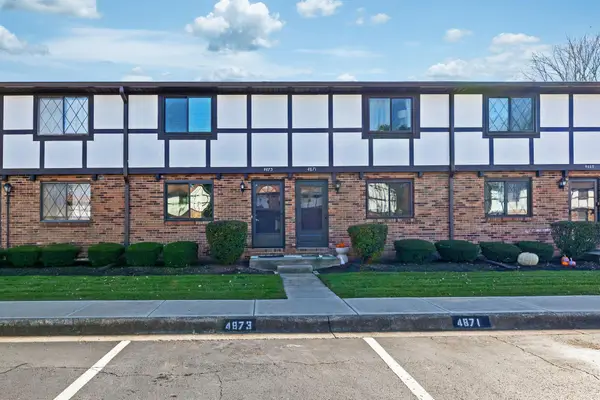 $177,000Coming Soon2 beds 2 baths1,200 sq. ft.
4873 Berryhill Court, Columbus, OH 43230
MLS# 226043508Listed by: THE RAINES GROUP, INC. - Coming Soon
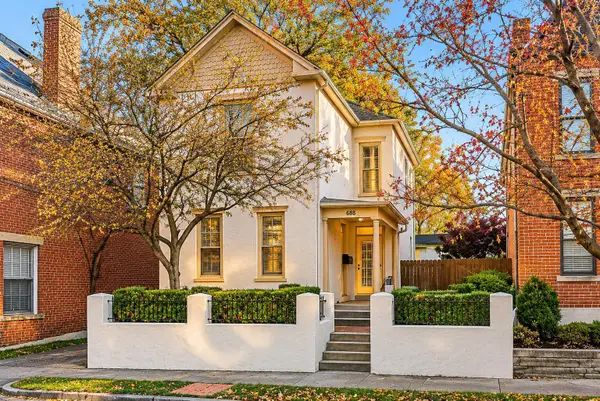 $575,000Coming Soon3 beds 3 baths1,576 sq. ft.
688 Kerr Street, Columbus, OH 43215
MLS# 226043509Listed by: CUTLER REAL ESTATE - Coming Soon
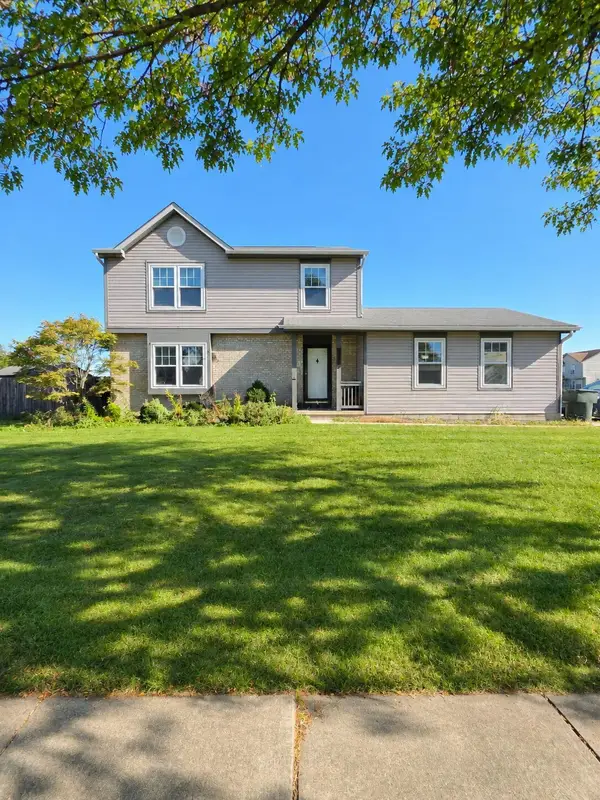 $345,000Coming Soon3 beds 3 baths1,350 sq. ft.
4162 Demorest Cove Court, Grove City, OH 43123
MLS# 226043488Listed by: THE WESTWOOD REAL ESTATE CO. - Coming Soon
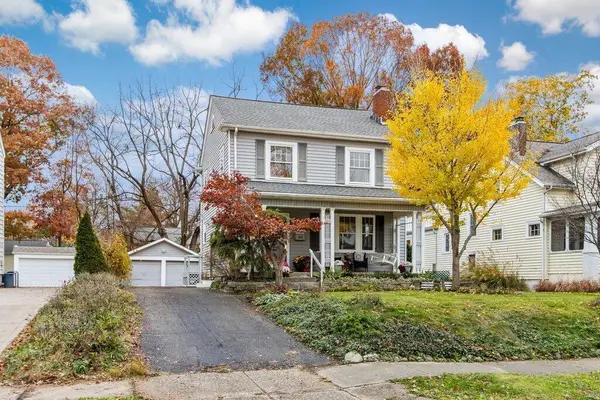 $475,000Coming Soon3 beds 2 baths1,491 sq. ft.
400 Piedmont Road, Columbus, OH 43214
MLS# 226043479Listed by: CUTLER REAL ESTATE - Coming Soon
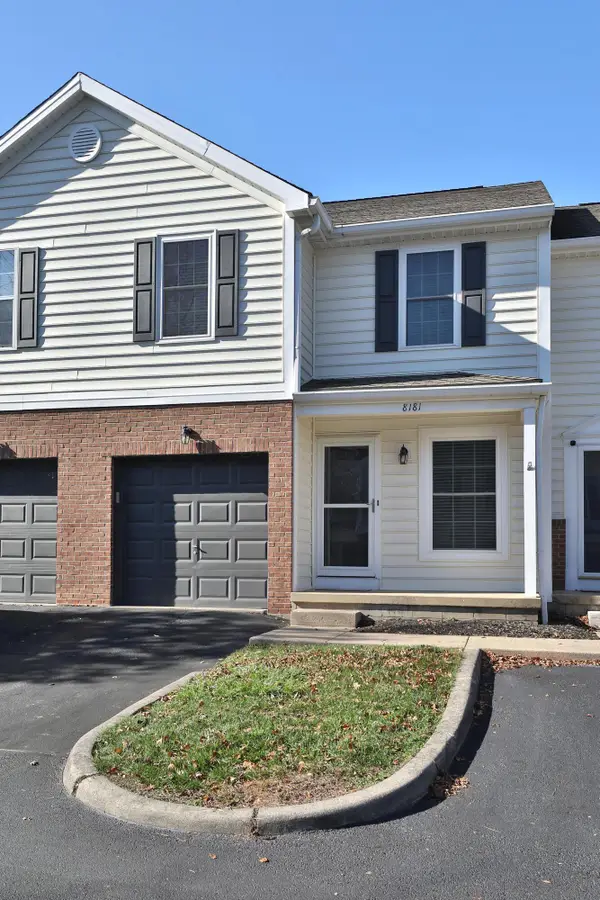 $275,000Coming Soon3 beds 3 baths1,678 sq. ft.
8181 Olde Richmond Lane, Westerville, OH 43081
MLS# 226043463Listed by: KELLER WILLIAMS CAPITAL PTNRS - Coming Soon
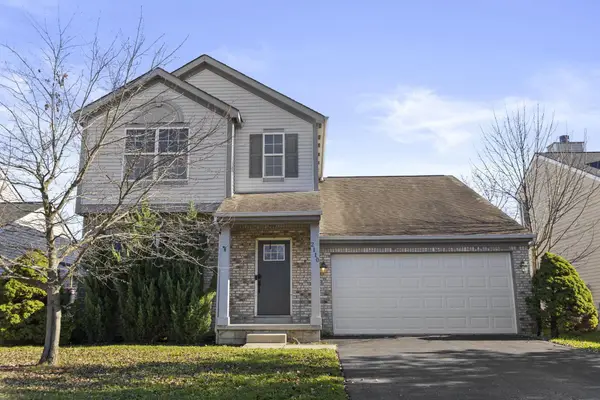 $329,900Coming Soon3 beds 3 baths1,827 sq. ft.
2110 Dry Ridge Road, Grove City, OH 43123
MLS# 226043467Listed by: HOWARD HANNA REAL ESTATE SVCS - Coming Soon
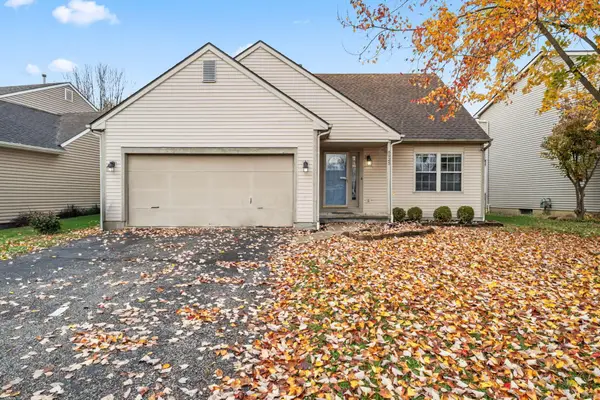 $299,900Coming Soon3 beds 3 baths1,576 sq. ft.
6925 Kinston Drive, Canal Winchester, OH 43110
MLS# 226043459Listed by: E-MERGE REAL ESTATE - Coming SoonOpen Sun, 1 to 3pm
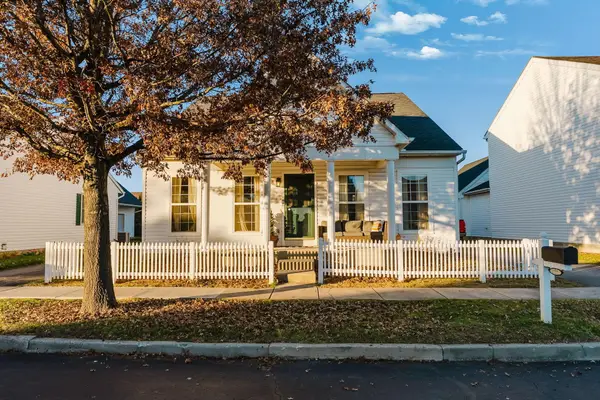 $329,900Coming Soon3 beds 3 baths1,620 sq. ft.
4492 Alameda Drive, Grove City, OH 43123
MLS# 226043431Listed by: EXP REALTY, LLC - Coming Soon
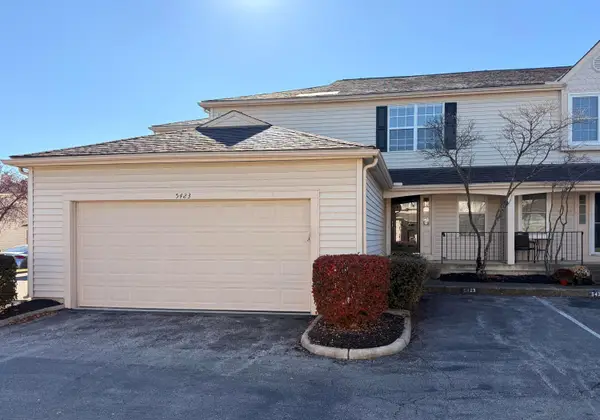 $266,000Coming Soon2 beds 4 baths1,452 sq. ft.
5423 Ambrosia Avenue, Columbus, OH 43235
MLS# 226043444Listed by: RED 1 REALTY


Protect your home and budget from life's surprises with an Assurant Home Warranty, backed by a partner that supports you through every step of homeownership. Explore Plans.
© 2023 - 2026 ERA Franchise Systems LLC. All rights reserved. ERA Franchise Systems LLC fully supports the principles of the Fair Housing Act and the Equal Opportunity Act. ERA, ERA Real Estate powered, and their respective logos are registered service marks of ERA Franchise Systems LLC. Each office is independently owned and operated.