
1079 Putney Drive, Columbus, OH 43085
Local realty services provided by:ERA Real Solutions Realty
1079 Putney Drive,Columbus, OH 43085
$599,900
- 4 Beds
- 3 Baths
- 2,447 sq. ft.
- Single family
- Active
Listed by: erin m labuda
Office: keller williams capital ptnrs614-888-1000
MLS#:226024281
Source:OH_CBR
Price summary
- Price:$599,900
- Price per sq. ft.:$245.16
About this home
Pride of ownership radiates from this meticulously maintained gem, featuring four bedrooms and two and a half baths, located in the highly sought-after Olentangy Highlands neighborhood. Lovingly cared for since 1983, this move-in-ready residence masterfully combines classic charm with thoughtful updates.
The updated eat-in kitchen serves as a true centerpiece, showcasing stainless steel appliances, granite countertops, a stylish tile backsplash, and a built-in organizing desk and pantry for everyday convenience. Recessed lighting throughout most areas of the home adds a bright, contemporary touch. The family room captivates with its vaulted oak ceiling, a cozy wood-burning fireplace, and custom built-ins, creating an inviting atmosphere for gatherings. The formal dining room, adorned with a bay window and crown molding, provides an elegant space for entertaining. Additionally, a first-floor den and laundry room enhance everyday functionality.
Upstairs, the expansive primary suite boasts a walk-in closet and private bathroom, while the full hall bath features convenient heat lamps. Step outside to a screened-in porch, ideal for relaxing in any season.
This home is truly move-in ready, thanks to significant mechanical and structural updates, including a new roof (June/July 2026), a newer radon mitigation system, a newer sump pump, and new glass in all 32 windows (July 2025). Completing this exceptional offering is a two-car garage equipped with a security keypad. This is a rare opportunity to own a home where every detail has been thoughtfully attended to....
Contact an agent
Home facts
- Year built:1978
- Subdivision & Development:Olentangy Highlands
- Listing ID #:226024281
- Added:30 day(s) ago
- Updated:August 01, 2026 at 03:07 PM
Rooms and interior
- Bedrooms:4
- Total bathrooms:3
- Full bathrooms:2
- Half bathrooms:1
- Flooring:Carpet, Ceramic/Porcelain
- Basement:Yes
- Basement Description:Cellar, Partial
- Living area:2,447 sq. ft.
Heating and cooling
- Heating:Forced Air, Heating
- Central air:Yes
Structure and exterior
- Year built:1978
- Building area:2,447 sq. ft.
- Lot area:0.22 Acres
Finances and disclosures
- Price:$599,900
- Price per sq. ft.:$245.16
- Tax amount:$9,061
Parking
- Parking description:Attached Garage
- Garage:Yes
New listings near 1079 Putney Drive
- Coming Soon
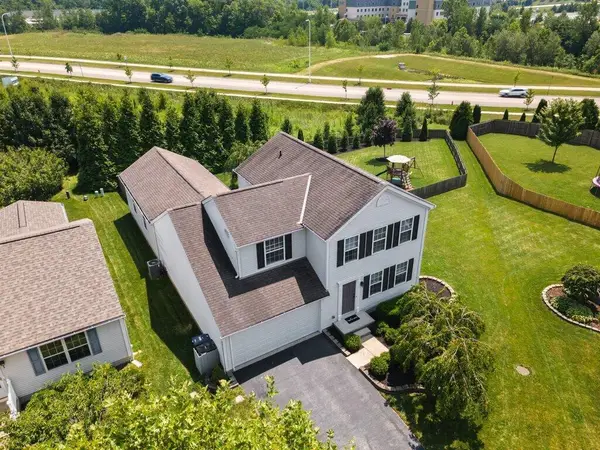 $449,900Coming Soon4 beds 3 baths
9172 Prestwick Green Drive, Columbus, OH 43240
MLS# 226029037Listed by: THE BROKERAGE HOUSE - Coming Soon
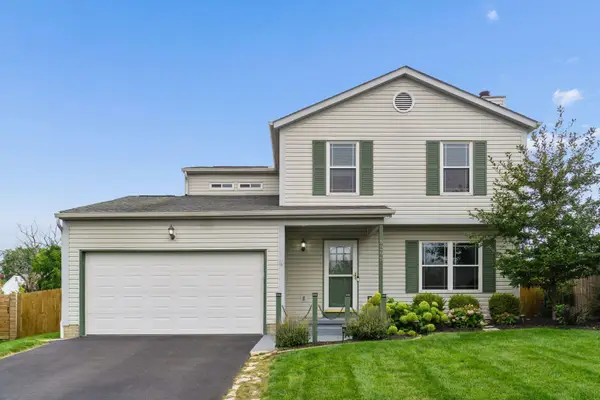 $335,000Coming Soon4 beds 3 baths
5295 Sawatch Drive, Columbus, OH 43228
MLS# 226029041Listed by: RE/MAX CONNECTION - New
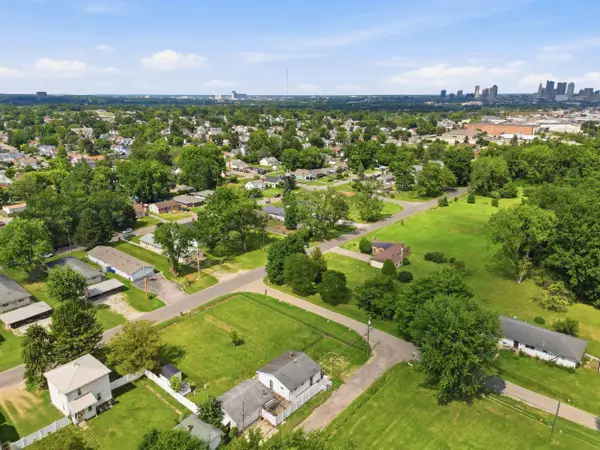 $154,900Active2 beds 1 baths840 sq. ft.
1943 Rea Avenue, Columbus, OH 43223
MLS# 226029042Listed by: RED 1 REALTY - Coming Soon
 $299,000Coming Soon2 beds 1 baths
265 Chase Road, Columbus, OH 43214
MLS# 226029030Listed by: TRIUMPH REALTY - New
 $274,900Active3 beds 2 baths1,530 sq. ft.
6991 Endsleigh Drive, Reynoldsburg, OH 43068
MLS# 226029032Listed by: RISE REALTY - New
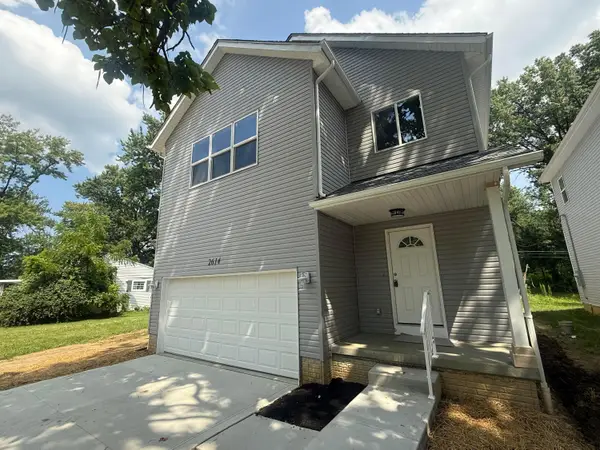 $449,500Active4 beds 3 baths632 sq. ft.
2614 Clybourne Road, Columbus, OH 43231
MLS# 226029034Listed by: CARLETON REALTY, LLC - New
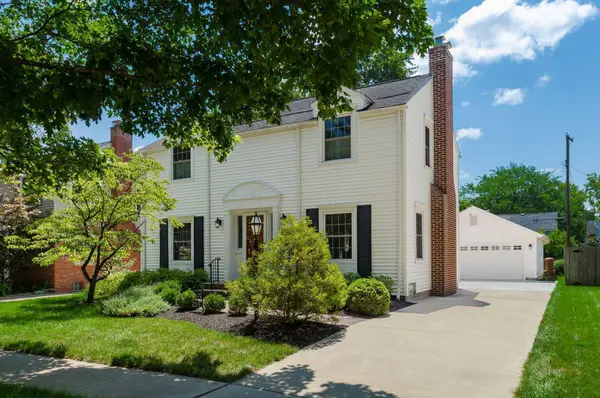 $650,000Active3 beds 3 baths2,344 sq. ft.
235 Fallis Road, Columbus, OH 43214
MLS# 226028997Listed by: CUTLER REAL ESTATE - New
 $399,000Active4 beds 2 baths2,056 sq. ft.
472 E Whittier Street, Columbus, OH 43206
MLS# 226028999Listed by: KELLER WILLIAMS GREATER COLS - Coming Soon
 $995,000Coming Soon3 beds 3 baths
556 City Park Avenue, Columbus, OH 43215
MLS# 226029000Listed by: RE/MAX ONE - New
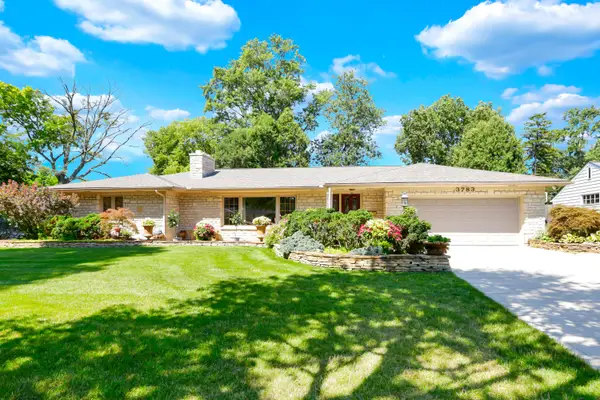 $830,000Active3 beds 4 baths2,180 sq. ft.
3783 Chevington Road, Columbus, OH 43220
MLS# 226029003Listed by: CARLETON REALTY, LLC


Protect your home and budget from life's surprises with an Assurant Home Warranty, backed by a partner that supports you through every step of homeownership. Explore Plans.
© 2023 - 2026 ERA Franchise Systems LLC. All rights reserved. ERA Franchise Systems LLC fully supports the principles of the Fair Housing Act and the Equal Opportunity Act. ERA, ERA Real Estate powered, and their respective logos are registered service marks of ERA Franchise Systems LLC. Each office is independently owned and operated.