
1272 Bradshire Drive, Columbus, OH 43220
Local realty services provided by:ERA Real Solutions Realty
1272 Bradshire Drive,Columbus, OH 43220
$439,900
- 3 Beds
- 3 Baths
- 1,626 sq. ft.
- Single family
- Active
Listed by: m. beth kiefaber
Office: coldwell banker realty614-451-0808
MLS#:226031415
Source:OH_CBR
Price summary
- Price:$439,900
- Price per sq. ft.:$270.54
About this home
OPEN HOUSE - SUN., 8/23 1-3! Professional photos by noon on Saturday. Showings start at 10:00 am Sat. This all brick one-story, 3 bed, 2 full bath home nestled in a quiet neighborhood offers formal living and dining rooms with hardwood floors throughout most of the home, adding warmth and character. An inviting three-season room provides the perfect spot to relax and enjoy the private backyard! The open island kitchen flows into the family room, highlighted by a classic brick-surround fireplace that creates a welcoming gathering space. Primary suite has private bath! Outside, enjoy the fully fenced, private backyard with patio offering a wonderful retreat for relaxing plus a storage shed! The basement provides plenty of storage space, laundry with washer and dryer, workbench with loads of 220-volt electric outlets, and includes a convenient commode! The attached 2 car garage has a people door and tons of wall cabinet storage and plenty of 220-volt outlets sure to please any wood working enthusiast! A wonderful combination of comfort, character, privacy, and location--this home is ready to welcome its next owner! New Roof, new hot water, new electric service box, new Amish built island, relocated power line, new SS appliances, new flooring in kitchen, FR and porch, newer Lennox Furnace, A/C, insulated windows. Over $50K in improvements!! List attached to A2A....
Contact an agent
Home facts
- Year built:1970
- Subdivision & Development:Sheffield
- Listing ID #:226031415
- Added:18 day(s) ago
- Updated:September 03, 2026 at 03:20 PM
Rooms and interior
- Bedrooms:3
- Total bathrooms:3
- Full bathrooms:2
- Half bathrooms:1
- Flooring:Vinyl
- Basement:Yes
- Basement Description:Partial
- Living area:1,626 sq. ft.
Heating and cooling
- Heating:Forced Air, Heating
- Central air:Yes
Structure and exterior
- Year built:1970
- Building area:1,626 sq. ft.
- Lot area:0.23 Acres
Finances and disclosures
- Price:$439,900
- Price per sq. ft.:$270.54
- Tax amount:$5,140
Parking
- Parking description:Attached Garage
- Garage:Yes
New listings near 1272 Bradshire Drive
- Coming Soon
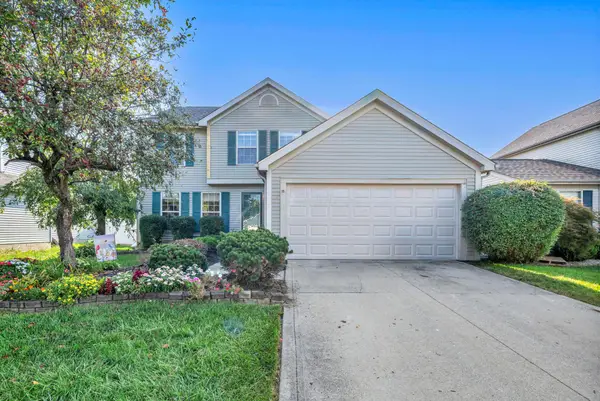 $299,900Coming Soon4 beds 3 baths1,745 sq. ft.
3248 Bellowind Drive, Reynoldsburg, OH 43068
MLS# 226033922Listed by: HOWARD HANNA REAL ESTATE SVCS - Coming Soon
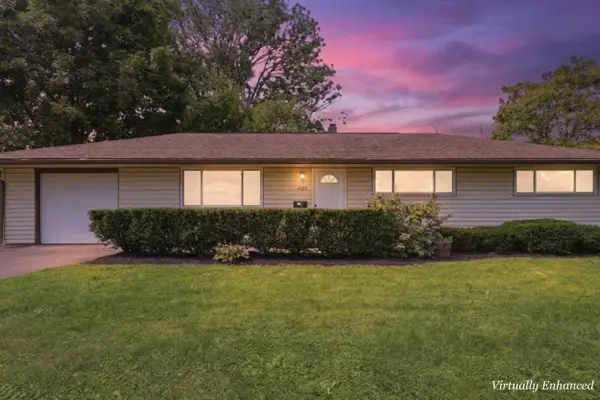 $215,000Coming Soon3 beds 2 baths1,104 sq. ft.
4125 Powell Avenue, Columbus, OH 43213
MLS# 226033914Listed by: KELLER WILLIAMS CONSULTANTS - Coming Soon
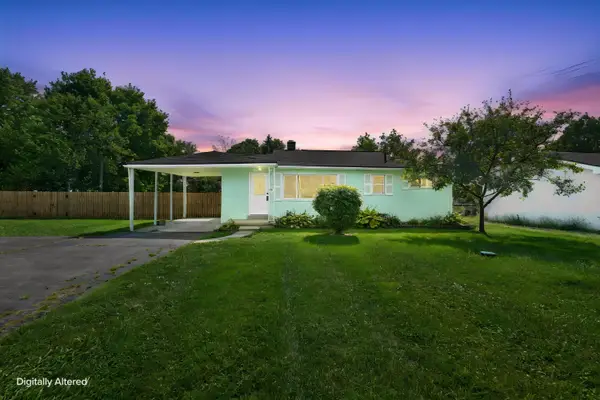 $259,900Coming Soon3 beds 1 baths1,331 sq. ft.
3399 Clime Road, Columbus, OH 43223
MLS# 226033904Listed by: KELLER WILLIAMS CAPITAL PTNRS - Coming Soon
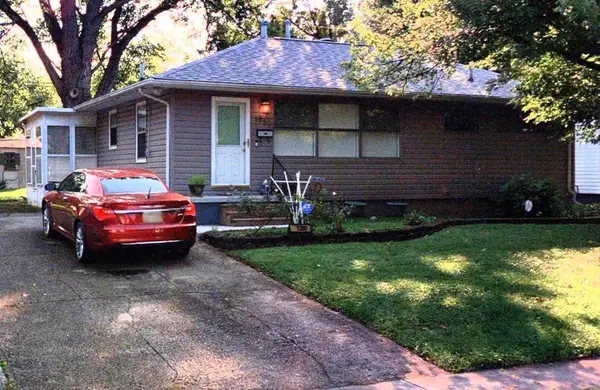 $185,000Coming Soon3 beds 1 baths912 sq. ft.
1280 Marble Drive, Columbus, OH 43227
MLS# 226033872Listed by: VISION REALTY, INC. - Coming Soon
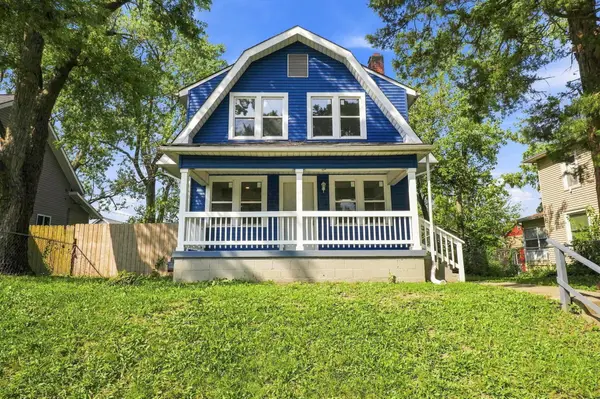 $235,000Coming Soon4 beds 2 baths1,376 sq. ft.
1456 Kenmore Road, Columbus, OH 43211
MLS# 226033876Listed by: VISION REALTY, INC. - Coming Soon
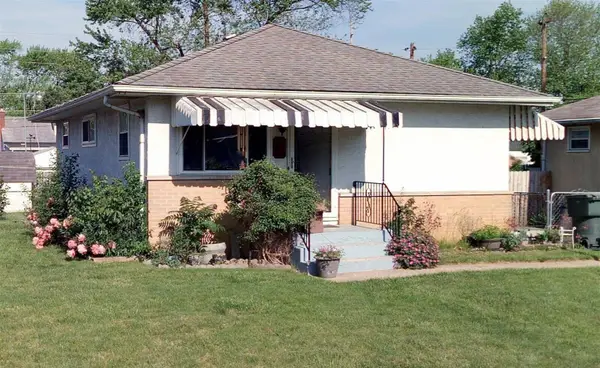 $185,000Coming Soon3 beds 1 baths864 sq. ft.
1925 Oakwood Avenue, Columbus, OH 43207
MLS# 226033878Listed by: VISION REALTY, INC. - Coming SoonOpen Sat, 12 to 2pm
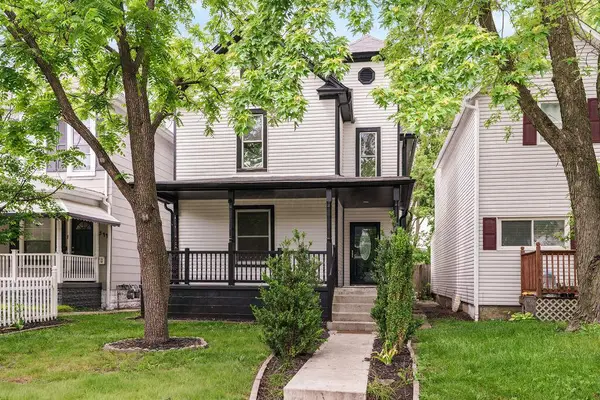 $379,900Coming Soon3 beds 2 baths2,300 sq. ft.
348 E Morrill Avenue, Columbus, OH 43207
MLS# 226033883Listed by: THE COLUMBUS AGENTS - Coming Soon
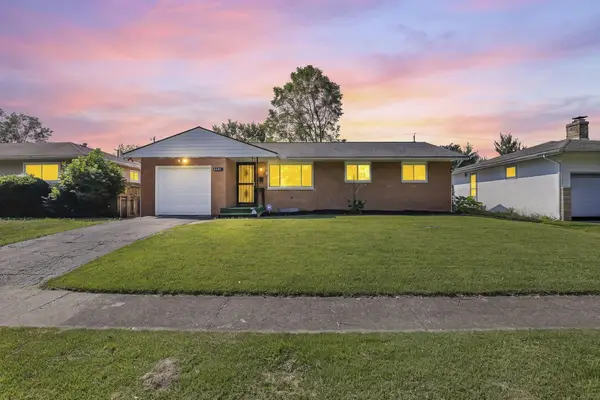 $219,900Coming Soon3 beds 2 baths1,200 sq. ft.
4605 Belfast Drive, Columbus, OH 43227
MLS# 226033811Listed by: KW CLASSIC PROPERTIES REALTY - Coming Soon
 $169,900Coming Soon3 beds 1 baths896 sq. ft.
2576 Nona Road, Columbus, OH 43207
MLS# 226033792Listed by: RED 1 REALTY - Coming SoonOpen Thu, 5:30 to 7:30pm
 $499,900Coming Soon4 beds 4 baths2,390 sq. ft.
3800 Genessee Avenue, Columbus, OH 43219
MLS# 226033752Listed by: CRT, REALTORS


Protect your home and budget from life's surprises with an Assurant Home Warranty, backed by a partner that supports you through every step of homeownership. Explore Plans.
© 2023 - 2026 ERA Franchise Systems LLC. All rights reserved. ERA Franchise Systems LLC fully supports the principles of the Fair Housing Act and the Equal Opportunity Act. ERA, ERA Real Estate powered, and their respective logos are registered service marks of ERA Franchise Systems LLC. Each office is independently owned and operated.