
1402 Pegwood Drive, Columbus, OH 43229
Local realty services provided by:ERA Real Solutions Realty
1402 Pegwood Drive,Columbus, OH 43229
$219,500
- 2 Beds
- 2 Baths
- 868 sq. ft.
- Single family
- Coming Soon
Listed by: dawn fickel, stephen d collins
Office: turning point realty614-570-4880
MLS#:226033401
Source:OH_CBR
Price summary
- Price:$219,500
- Price per sq. ft.:$252.88
About this home
Discover easy, low-maintenance living at 1402 Pegwood. This inviting two-bedroom, two-full-bath home combines thoughtful updates with comfortable living spaces. The beautifully updated kitchen features granite countertops, newer stainless steel appliances, a spacious pantry, and generous cabinet storage.
Enjoy the convenience of first-floor laundry and updated bathrooms, plus a finished lower level that offers flexible space for a family room, home office, or workout area. Additional storage ensures everything has its place.
Step outside to a beautifully landscaped private patio--an ideal setting for morning coffee, quiet evenings, or entertaining guests. Newer mechanicals, newer Rosati windows, a tankless water heater, and a water filtration system complete this move-in-ready home.
Contact an agent
Home facts
- Year built:1993
- Subdivision & Development:Savannah Estates
- Listing ID #:226033401
- Updated:September 02, 2026 at 11:51 PM
Rooms and interior
- Bedrooms:2
- Total bathrooms:2
- Full bathrooms:2
- Flooring:Carpet, Vinyl
- Basement:Yes
- Basement Description:Full
- Living area:868 sq. ft.
Heating and cooling
- Heating:Forced Air, Heating
- Central air:Yes
Structure and exterior
- Year built:1993
- Building area:868 sq. ft.
- Lot area:0.02 Acres
Finances and disclosures
- Price:$219,500
- Price per sq. ft.:$252.88
- Tax amount:$2,109
New listings near 1402 Pegwood Drive
- Coming Soon
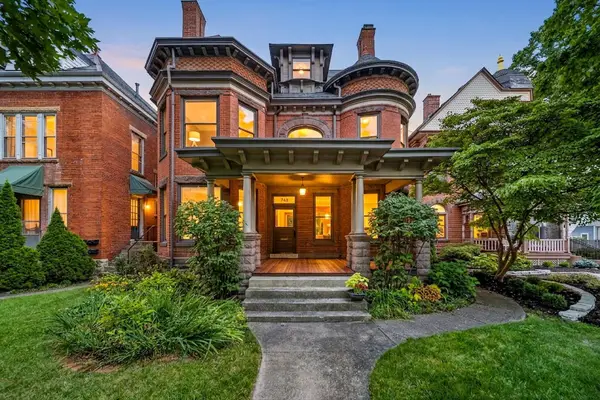 $998,000Coming Soon6 beds 3 baths4,061 sq. ft.
346 W 7th Avenue, Columbus, OH 43201
MLS# 226033432Listed by: KW CLASSIC PROPERTIES REALTY - Coming Soon
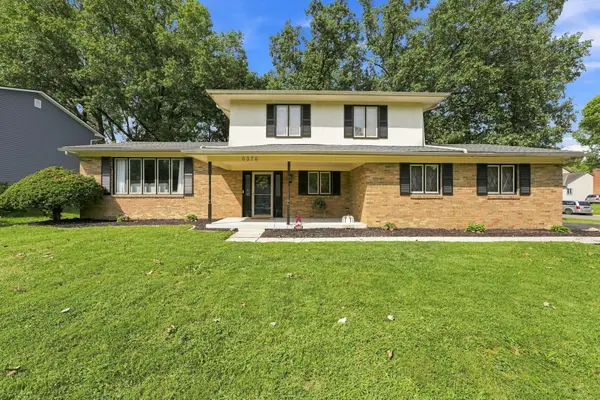 $409,900Coming Soon4 beds 3 baths1,774 sq. ft.
6376 Peach Tree Road, Columbus, OH 43213
MLS# 226033391Listed by: HOWARD HANNA REAL ESTATE SVCS - Coming Soon
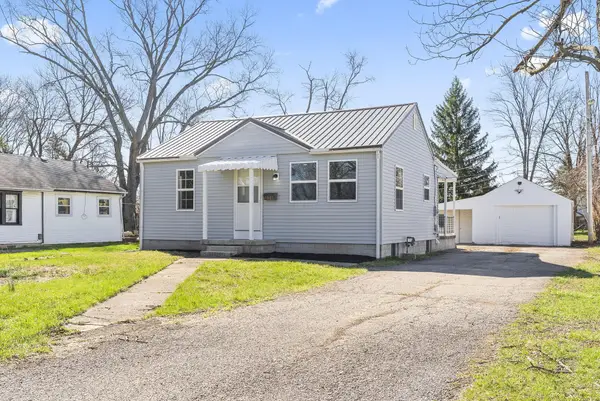 $259,900Coming Soon4 beds 2 baths1,400 sq. ft.
1885 Case Road, Columbus, OH 43224
MLS# 226033400Listed by: CARLETON REALTY, LLC - Coming SoonOpen Sat, 11am to 1pm
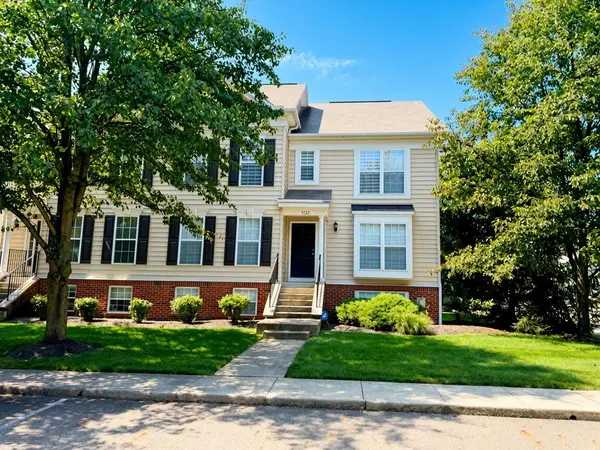 $350,000Coming Soon3 beds 3 baths2,199 sq. ft.
3727 Rubythroat Drive, Columbus, OH 43230
MLS# 226033404Listed by: KELLER WILLIAMS GREATER COLS - Coming Soon
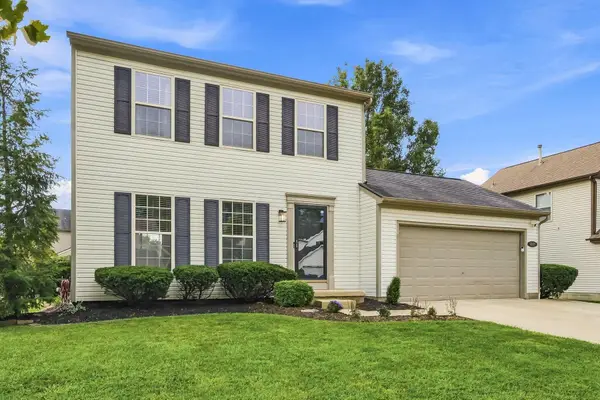 $395,000Coming Soon3 beds 3 baths1,600 sq. ft.
9149 Longstone Drive, Lewis Center, OH 43035
MLS# 226033379Listed by: TRIUMPH REALTY - Coming Soon
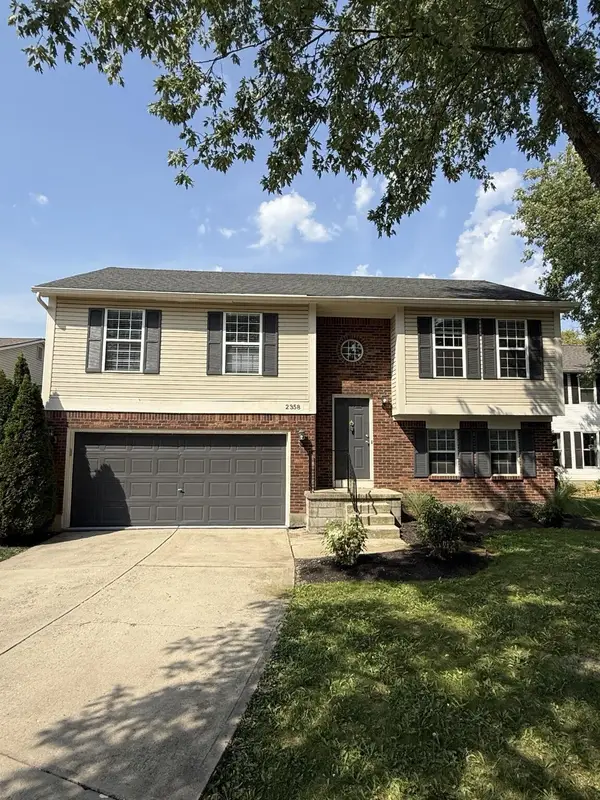 $374,900Coming Soon3 beds 2 baths1,682 sq. ft.
2358 Walborn Drive, Hilliard, OH 43026
MLS# 226033383Listed by: LIM REALTY GROUP - Coming SoonOpen Sun, 12 to 2pm
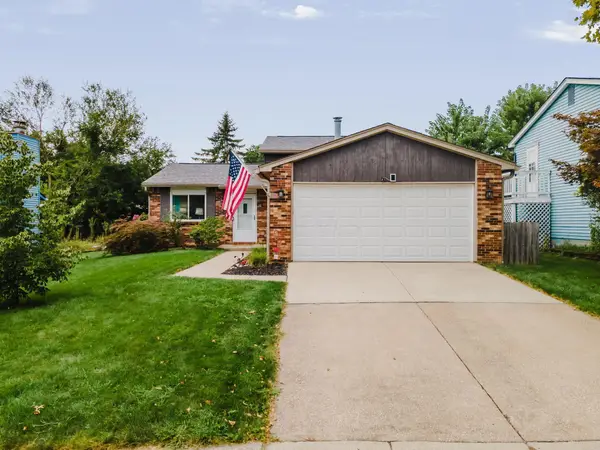 $339,900Coming Soon3 beds 2 baths1,475 sq. ft.
8563 Seabright Drive, Powell, OH 43065
MLS# 226033359Listed by: BECKETT REALTY GROUP - Coming Soon
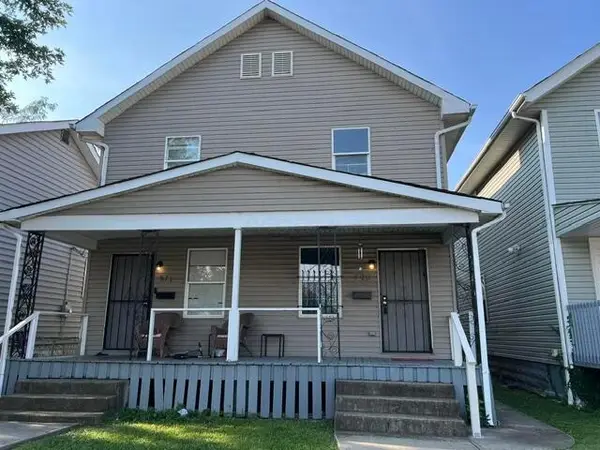 $219,900Coming Soon-- beds -- baths
809-811 E 2nd Avenue, Columbus, OH 43201
MLS# 226033365Listed by: NILSSON REAL ESTATE LLC - Coming Soon
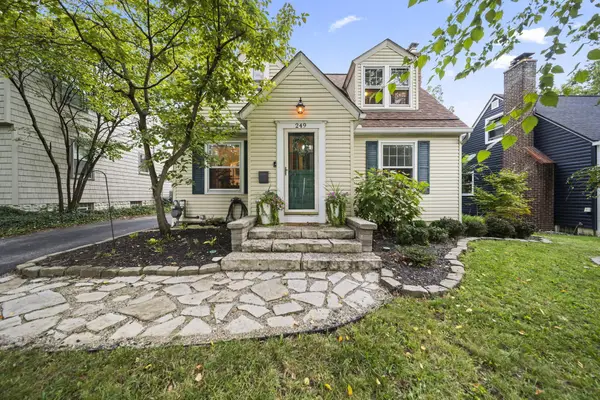 $510,000Coming Soon3 beds 2 baths1,640 sq. ft.
249 W Schreyer Place, Columbus, OH 43214
MLS# 226033366Listed by: HAVEN HOME REALTY


Protect your home and budget from life's surprises with an Assurant Home Warranty, backed by a partner that supports you through every step of homeownership. Explore Plans.
© 2023 - 2026 ERA Franchise Systems LLC. All rights reserved. ERA Franchise Systems LLC fully supports the principles of the Fair Housing Act and the Equal Opportunity Act. ERA, ERA Real Estate powered, and their respective logos are registered service marks of ERA Franchise Systems LLC. Each office is independently owned and operated.