
1456 Kenmore Road, Columbus, OH 43211
Local realty services provided by:ERA Martin & Associates
1456 Kenmore Road,Columbus, OH 43211
$235,000
- 4 Beds
- 2 Baths
- 1,376 sq. ft.
- Single family
- Coming Soon
Listed by: donald a payne
Office: vision realty, inc.614-267-2223
MLS#:226033876
Source:OH_CBR
Price summary
- Price:$235,000
- Price per sq. ft.:$170.78
About this home
Welcome to 1456 Kenmore Road, a beautiful two-story! 4 Bedroom 2 Bath with 2 Car Garage! Step up onto the front walk and through the door, and you're greeted by a living room that stretches wide and welcomes the morning light through the front windows. Large Open Kitchen with New Cabinets and Countertops! First Floor owners suite which is a large bedroom with closet and its own bathroom! Keep moving and the dining area flows naturally toward the kitchen, where there's room for a real table and space to make this the heart of the home. Head upstairs and you'll find three true bedrooms, each with its own character, sharing a full bath. Then there's the full basement, a massive bonus of storage, laundry, and workshop potential that so many homes in this price range simply don't offer. Out back, the detached garage keeps your car covered and gives you a spot for tools and toys. Sitting in Linden area with quick access to I-71, Cleveland Ave, downtown, and the Linden area's ongoing investment, this is a home that's ready for your vision. Come see it today!...
Contact an agent
Home facts
- Year built:1923
- Subdivision & Development:Linden
- Listing ID #:226033876
- Updated:September 05, 2026 at 08:50 PM
Rooms and interior
- Bedrooms:4
- Total bathrooms:2
- Full bathrooms:2
- Flooring:Carpet, Vinyl
- Basement:Yes
- Basement Description:Full
- Living area:1,376 sq. ft.
Heating and cooling
- Heating:Forced Air, Heating
- Central air:Yes
Structure and exterior
- Year built:1923
- Building area:1,376 sq. ft.
- Lot area:0.12 Acres
Finances and disclosures
- Price:$235,000
- Price per sq. ft.:$170.78
- Tax amount:$2,536
Parking
- Parking description:Detached Garage
- Garage:Yes
New listings near 1456 Kenmore Road
- Coming Soon
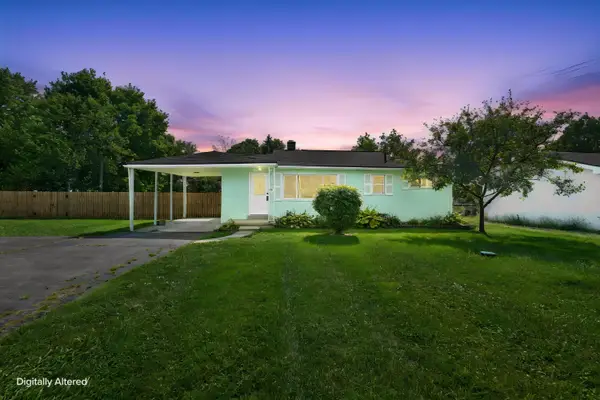 $259,900Coming Soon3 beds 1 baths1,331 sq. ft.
3399 Clime Road, Columbus, OH 43223
MLS# 226033904Listed by: KELLER WILLIAMS CAPITAL PTNRS - Coming Soon
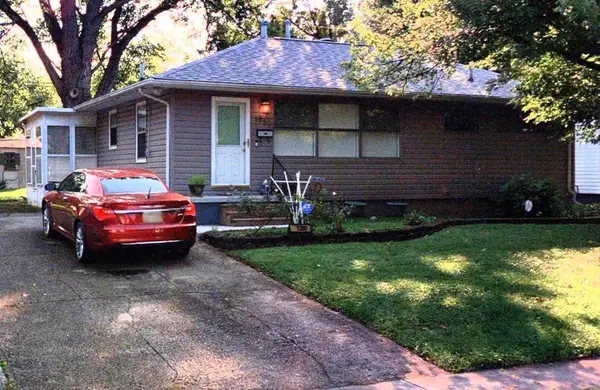 $185,000Coming Soon3 beds 1 baths912 sq. ft.
1280 Marble Drive, Columbus, OH 43227
MLS# 226033872Listed by: VISION REALTY, INC. - Coming Soon
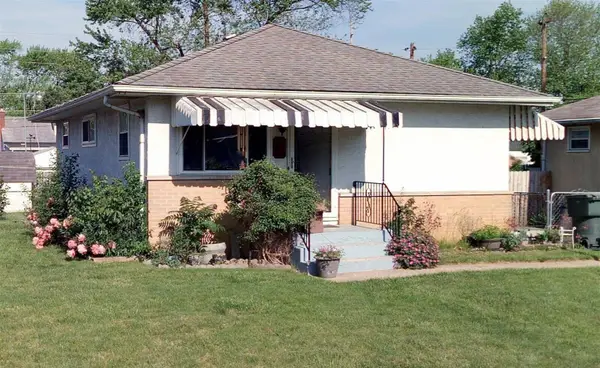 $185,000Coming Soon3 beds 1 baths864 sq. ft.
1925 Oakwood Avenue, Columbus, OH 43207
MLS# 226033878Listed by: VISION REALTY, INC. - Coming SoonOpen Sat, 12 to 2pm
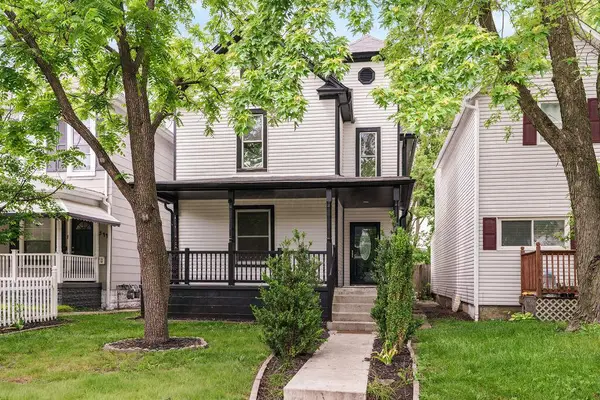 $379,900Coming Soon3 beds 2 baths2,300 sq. ft.
348 E Morrill Avenue, Columbus, OH 43207
MLS# 226033883Listed by: THE COLUMBUS AGENTS - Coming Soon
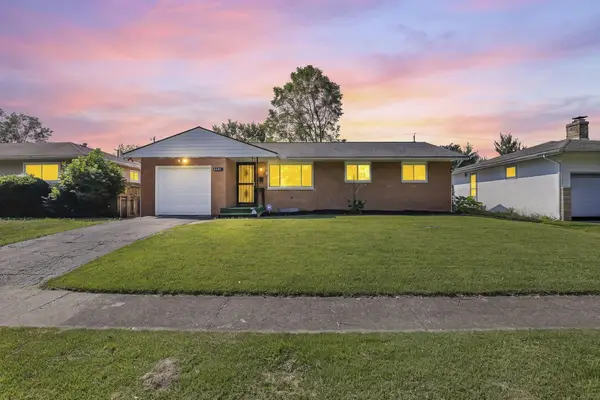 $219,900Coming Soon3 beds 2 baths1,200 sq. ft.
4605 Belfast Drive, Columbus, OH 43227
MLS# 226033811Listed by: KW CLASSIC PROPERTIES REALTY - Coming Soon
 $169,900Coming Soon3 beds 1 baths896 sq. ft.
2576 Nona Road, Columbus, OH 43207
MLS# 226033792Listed by: RED 1 REALTY - Coming SoonOpen Thu, 5:30 to 7:30pm
 $499,900Coming Soon4 beds 4 baths2,390 sq. ft.
3800 Genessee Avenue, Columbus, OH 43219
MLS# 226033752Listed by: CRT, REALTORS - Coming Soon
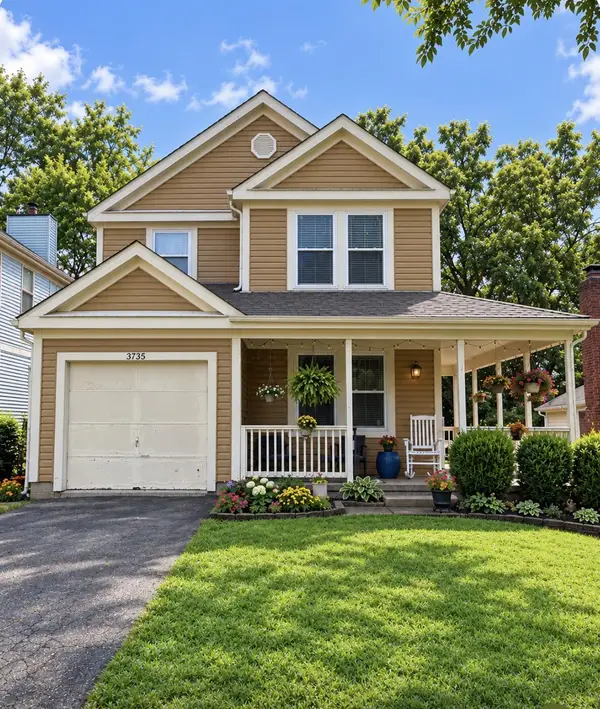 $325,000Coming Soon3 beds 3 baths1,472 sq. ft.
3735 Harborough Drive, Columbus, OH 43230
MLS# 226033753Listed by: EXP REALTY, LLC - Coming Soon
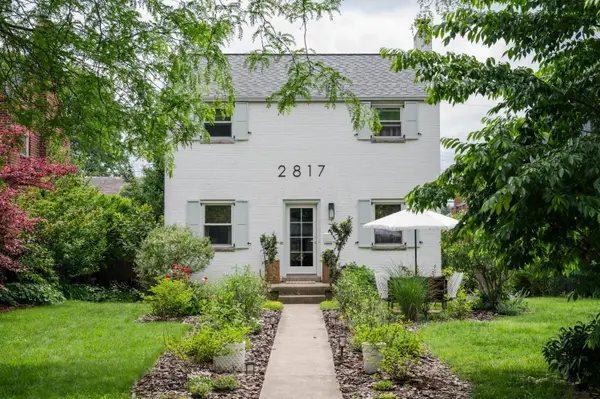 $395,000Coming Soon2 beds 2 baths1,350 sq. ft.
2817 Bryden Road, Columbus, OH 43209
MLS# 226033767Listed by: OLOGY REALTY


Protect your home and budget from life's surprises with an Assurant Home Warranty, backed by a partner that supports you through every step of homeownership. Explore Plans.
© 2023 - 2026 ERA Franchise Systems LLC. All rights reserved. ERA Franchise Systems LLC fully supports the principles of the Fair Housing Act and the Equal Opportunity Act. ERA, ERA Real Estate powered, and their respective logos are registered service marks of ERA Franchise Systems LLC. Each office is independently owned and operated.