
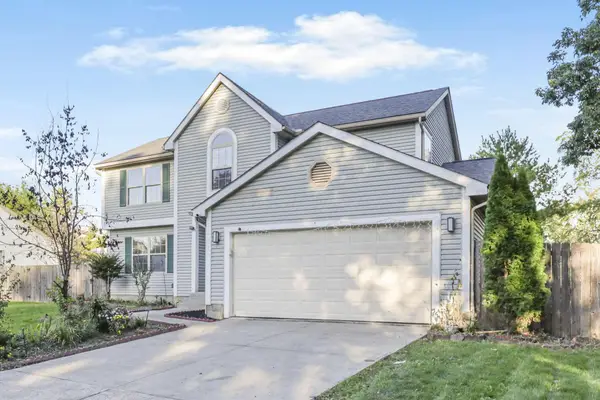
171 Village Drive, Columbus, OH 43214
Local realty services provided by:ERA Real Solutions Realty
171 Village Drive,Columbus, OH 43214
$560,000
- 3 Beds
- 2 Baths
- 1,894 sq. ft.
- Single family
- Active
Listed by: megan s bell
Office: coldwell banker realty614-880-0808
MLS#:226037264
Source:OH_CBR
Price summary
- Price:$560,000
- Price per sq. ft.:$507.25
About this home
Mid-Century inspired ranch in the desirable Indian Springs neighborhood offering a thoughtfully designed floor plan and 1,898 square feet of egress living space. Striking curb appeal and a welcoming foyer introduce an open L-shaped living and dining area with an easy flow into the four-season room overlooking the private backyard. The updated kitchen features crisp flat-panel white cabinetry, solid-surface countertops, stainless steel appliances and a clean, modern aesthetic. Generously sized bedrooms and an updated full bath complete the main level. The finished lower level adds exceptional flexibility with a kitchenette, full bath, bedroom and additional living area, ideal for guests, multigenerational living, a home office or recreation space. A distinctive Indian Springs home combining character, versatility and comfortable everyday living in a convenient Columbus location.
Contact an agent
Home facts
- Year built:1953
- Subdivision & Development:Indian Springs / Clintonville
- Listing ID #:226037264
- Added:4 day(s) ago
- Updated:October 05, 2026 at 10:22 AM
Rooms and interior
- Bedrooms:3
- Total bathrooms:2
- Full bathrooms:2
- Flooring:Carpet, Ceramic/Porcelain
- Basement:Yes
- Basement Description:Egress Window(s), Full
- Living area:1,894 sq. ft.
Heating and cooling
- Heating:Forced Air, Heating
- Central air:Yes
Structure and exterior
- Year built:1953
- Building area:1,894 sq. ft.
- Lot area:0.3 Acres
Finances and disclosures
- Price:$560,000
- Price per sq. ft.:$507.25
- Tax amount:$6,016
Parking
- Parking description:Attached Garage
- Garage:Yes
New listings near 171 Village Drive
- Coming Soon
 $325,000Coming Soon3 beds 2 baths1,256 sq. ft.
2243 Deveron Lane, Grove City, OH 43123
MLS# 226037793Listed by: COLDWELL BANKER REALTY - Coming Soon
 $385,000Coming Soon3 beds 2 baths1,484 sq. ft.
8968 Marchbank Lane, Lewis Center, OH 43035
MLS# 226037797Listed by: ENGEL & VOLKERS REAL ESTATE ADVISORS - Coming Soon
 $875,000Coming Soon2 beds 2 baths2,055 sq. ft.
1860 Bluff Avenue, Columbus, OH 43212
MLS# 226037802Listed by: COLDWELL BANKER REALTY - Coming SoonOpen Wed, 5 to 7pm
 $279,999Coming Soon2 beds 3 baths1,488 sq. ft.
5506 Sentinel Falls Street, Dublin, OH 43016
MLS# 226037785Listed by: THE BROKERAGE HOUSE - Coming Soon
 $549,900Coming Soon4 beds 3 baths2,468 sq. ft.
578 Stratshire Lane, Columbus, OH 43230
MLS# 226037783Listed by: RED 1 REALTY - Coming SoonOpen Sat, 10am to 12pm
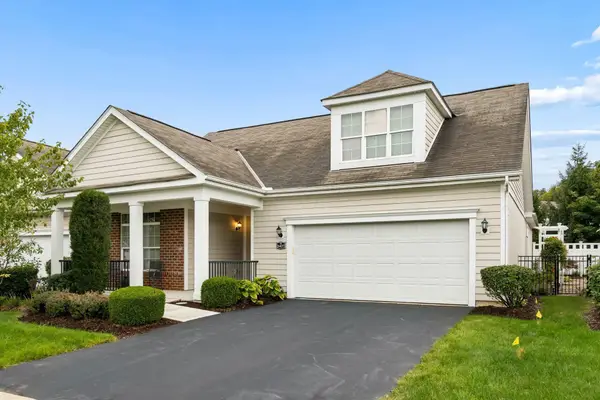 $525,000Coming Soon3 beds 3 baths2,269 sq. ft.
5427 Tathwell Drive, New Albany, OH 43054
MLS# 226037774Listed by: NEXTHOME EXPERIENCE - Coming SoonOpen Sun, 2 to 4pm
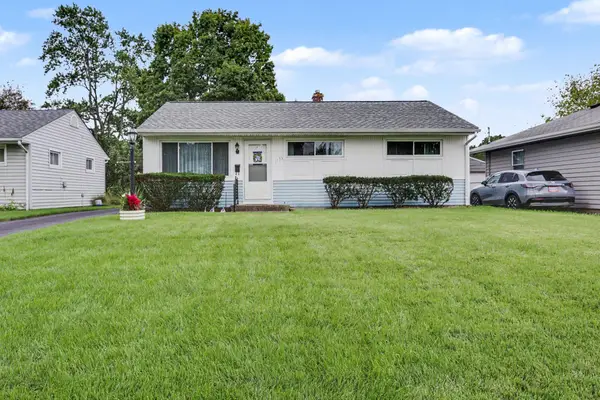 $239,900Coming Soon3 beds 1 baths925 sq. ft.
1133 Pauline Avenue, Columbus, OH 43224
MLS# 226037771Listed by: NEXTHOME EXPERIENCE - Coming Soon
 $259,900Coming Soon3 beds 1 baths1,064 sq. ft.
1110 Gary Drive, Columbus, OH 43207
MLS# 226037728Listed by: RE/MAX ONE - Coming Soon
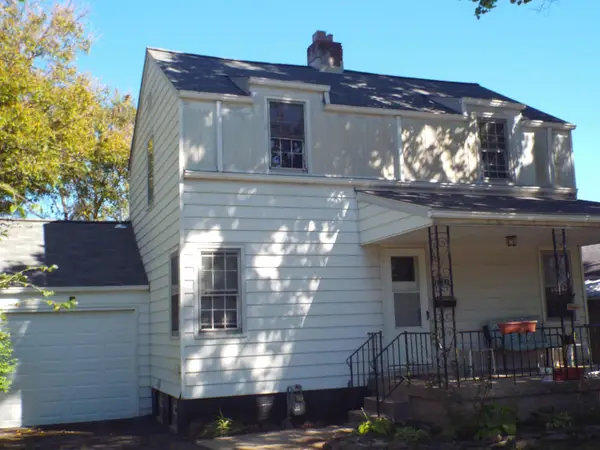 $179,850Coming Soon2 beds 1 baths1,040 sq. ft.
2724 Elliott Avenue, Columbus, OH 43204
MLS# 226037723Listed by: MYERS REAL ESTATE - Coming Soon
 $420,000Coming Soon4 beds 3 baths2,379 sq. ft.
5028 Kilbourne Run Place, Columbus, OH 43229
MLS# 226037713Listed by: RED 1 REALTY


Protect your home and budget from life's surprises with an Assurant Home Warranty, backed by a partner that supports you through every step of homeownership. Explore Plans.
© 2023 - 2026 ERA Franchise Systems LLC. All rights reserved. ERA Franchise Systems LLC fully supports the principles of the Fair Housing Act and the Equal Opportunity Act. ERA, ERA Real Estate powered, and their respective logos are registered service marks of ERA Franchise Systems LLC. Each office is independently owned and operated.