
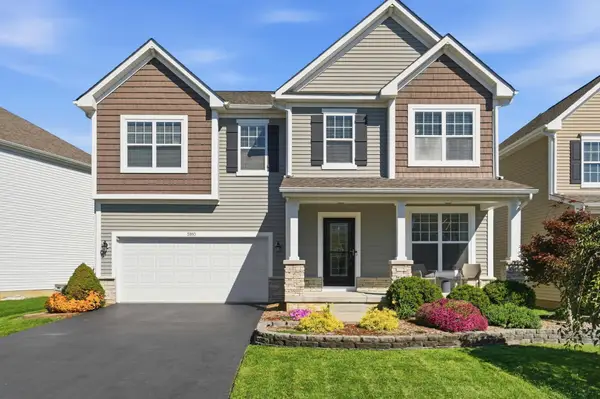
174 Cameron Ridge Drive, Columbus, OH 43235
Local realty services provided by:ERA Martin & Associates
174 Cameron Ridge Drive,Columbus, OH 43235
$370,000
- 3 Beds
- 3 Baths
- 1,621 sq. ft.
- Condominium
- Active
Listed by: brad winter, paige winter
Office: engel & volkers real estate advisors614-580-8817
MLS#:226039351
Source:OH_CBR
Price summary
- Price:$370,000
- Price per sq. ft.:$228.25
About this home
Tucked in the back of a quaint community, surrounded by mature trees and generous green space, this beautifully maintained, one-owner condo offers privacy and low-maintenance living. The functional layout includes everything you need on the first floor, with two bedrooms, each with an en-suite bath, a living room, dining area, and updated kitchen featuring granite countertops, stainless steel appliances and a custom pantry. Enjoy the enclosed sunroom year-round. Upstairs, a third bedroom with its own en-suite bath provides a private space for guests or a home office. The entire condo was painted in 2024, and additional updates include a furnace (2022), water heater (2023), updated lighting in foyer and dining room (2025): duel-fuel double oven (2023), and new washer and dryer (2025) that convey with the home. Conveniently located near I-270, Polaris Mall, shopping, restaurants, and more!
Contact an agent
Home facts
- Year built:1999
- Subdivision & Development:The Village of Forest Ridge
- Listing ID #:226039351
- Added:11 day(s) ago
- Updated:October 27, 2026 at 05:01 PM
Rooms and interior
- Bedrooms:3
- Total bathrooms:3
- Full bathrooms:3
- Flooring:Carpet, Ceramic/Porcelain
- Living area:1,621 sq. ft.
Heating and cooling
- Heating:Forced Air, Heating
- Central air:Yes
Structure and exterior
- Year built:1999
- Building area:1,621 sq. ft.
- Lot area:0.05 Acres
Finances and disclosures
- Price:$370,000
- Price per sq. ft.:$228.25
- Tax amount:$5,563
Parking
- Parking description:Attached Garage
- Garage:Yes
New listings near 174 Cameron Ridge Drive
- Coming Soon
 $249,900Coming Soon3 beds 2 baths1,222 sq. ft.
8168 Rochester Way, Westerville, OH 43081
MLS# 226040569Listed by: HART REAL ESTATE AGENCY LLC - Coming Soon
 $353,000Coming Soon3 beds 3 baths1,781 sq. ft.
7523 Braeburn Court, Blacklick, OH 43004
MLS# 226040786Listed by: VISION ONE REAL ESTATEADVISORS - Coming Soon
 $529,900Coming Soon4 beds 3 baths2,778 sq. ft.
5910 Mchine Way, Westerville, OH 43081
MLS# 226040798Listed by: RED 1 REALTY - Coming Soon
 $324,900Coming Soon4 beds 2 baths1,678 sq. ft.
1234 Carbone Drive, Columbus, OH 43224
MLS# 226040805Listed by: SELL FOR ONE PERCENT - Coming Soon
 $109,000Coming Soon2 beds 1 baths880 sq. ft.
3043 Clairpoint Way, Columbus, OH 43227
MLS# 226040806Listed by: CARRIAGE TRADE REALTY, INC. - Coming Soon
 $175,000Coming Soon-- beds -- baths
413 S Napoleon Avenue, Columbus, OH 43213
MLS# 226040807Listed by: CARRIAGE TRADE REALTY, INC. - Coming Soon
 $329,000Coming Soon3 beds 1 baths1,091 sq. ft.
4859 Elks Drive, Columbus, OH 43214
MLS# 226040782Listed by: HOWARD HANNA REAL ESTATE SERV - Coming Soon
 $180,000Coming Soon2 beds 2 baths1,187 sq. ft.
3010 Cooper Bluff Drive, Columbus, OH 43231
MLS# 226040775Listed by: BERKSHIRE HATHAWAY HS PRO RLTY - Coming SoonOpen Sat, 12 to 2pm
 $429,900Coming Soon3 beds 3 baths2,072 sq. ft.
7436 Oakmeadows Drive, Worthington, OH 43085
MLS# 226040724Listed by: CUTLER REAL ESTATE - Coming Soon
 $275,000Coming Soon4 beds 2 baths1,334 sq. ft.
6479 Carriage Lane, Reynoldsburg, OH 43068
MLS# 226040663Listed by: RE/MAX AFFILIATES, INC.


Protect your home and budget from life's surprises with an Assurant Home Warranty, backed by a partner that supports you through every step of homeownership. Explore Plans.
© 2023 - 2026 ERA Franchise Systems LLC. All rights reserved. ERA Franchise Systems LLC fully supports the principles of the Fair Housing Act and the Equal Opportunity Act. ERA, ERA Real Estate powered, and their respective logos are registered service marks of ERA Franchise Systems LLC. Each office is independently owned and operated.