
1761 Wyandotte Road, Columbus, OH 43212
Local realty services provided by:ERA Martin & Associates
1761 Wyandotte Road,Columbus, OH 43212
$849,900
- 3 Beds
- 4 Baths
- 1,984 sq. ft.
- Single family
- Active
Listed by: chandler scott wilson
Office: william fannin realty, inc.614-939-4251
MLS#:226040787
Source:OH_CBR
Price summary
- Price:$849,900
- Price per sq. ft.:$428.38
About this home
Discover the charm of this beautifully updated Cape Cod home in the desirable Upper Arlington community! This remodeled residence offers 3 bedrooms, 2 full bathrooms, and 2 half bathrooms, combining timeless character with modern conveniences.
The first floor features a spacious primary bedroom suite with an attached full bathroom, along with an additional half bathroom for guests. The second floor offers two additional bedrooms and a full bathroom.
The updated kitchen showcases quartz countertops and stainless steel appliances.
A full, partially finished basement provides additional flexible living and recreation space, complete with a half bathroom for added convenience.
Step outside to enjoy a covered rear porch that leads to a patio featuring a retractable awning, overlooking the fenced backyard--perfect for outdoor dining, entertaining, or relaxing in privacy.
Additional highlights include central air conditioning and a detached 2-car garage with a new garage floor.
Situated on approximately 0.19 acres within the Upper Arlington City School District, this inviting home offers the perfect blend of classic charm, modern updates, and comfortable indoor and outdoor living....
Contact an agent
Home facts
- Year built:1954
- Subdivision & Development:Upper Arlington South of Lane
- Listing ID #:226040787
- Added:1 day(s) ago
- Updated:October 28, 2026 at 03:34 PM
Rooms and interior
- Bedrooms:3
- Total bathrooms:4
- Full bathrooms:2
- Flooring:Carpet, Ceramic/Porcelain
- Basement:Yes
- Basement Description:Full
- Living area:1,984 sq. ft.
Heating and cooling
- Central air:Yes
Structure and exterior
- Year built:1954
- Building area:1,984 sq. ft.
- Lot area:0.19 Acres
Finances and disclosures
- Price:$849,900
- Price per sq. ft.:$428.38
- Tax amount:$14,056
Parking
- Parking description:Detached Garage
- Garage:Yes
New listings near 1761 Wyandotte Road
- Coming Soon
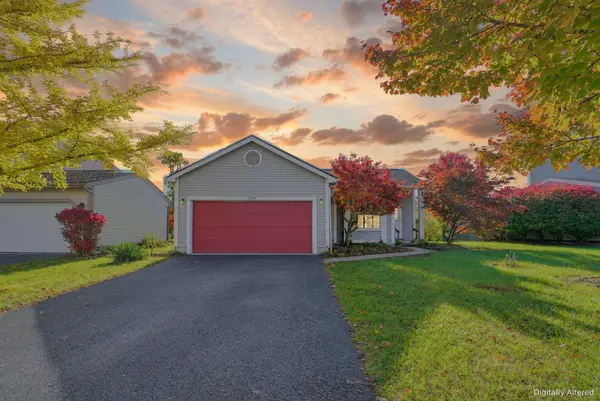 $264,900Coming Soon3 beds 2 baths1,345 sq. ft.
5191 Bonner Drive, Hilliard, OH 43026
MLS# 226040918Listed by: HOWARD HANNA REAL ESTATE SVCS - Coming Soon
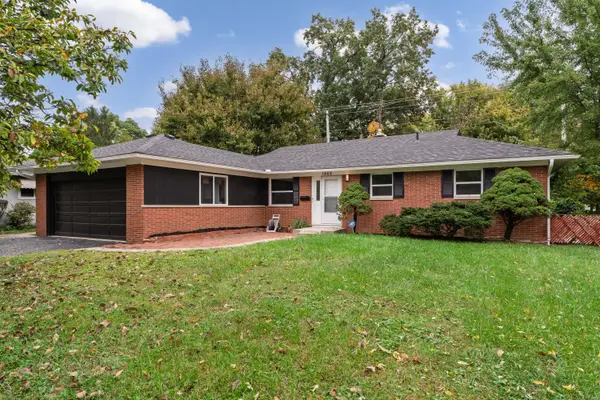 $369,900Coming Soon3 beds 2 baths1,775 sq. ft.
1464 Millerdale Road, Columbus, OH 43209
MLS# 226040920Listed by: RE/MAX AFFILIATES, INC. - Coming Soon
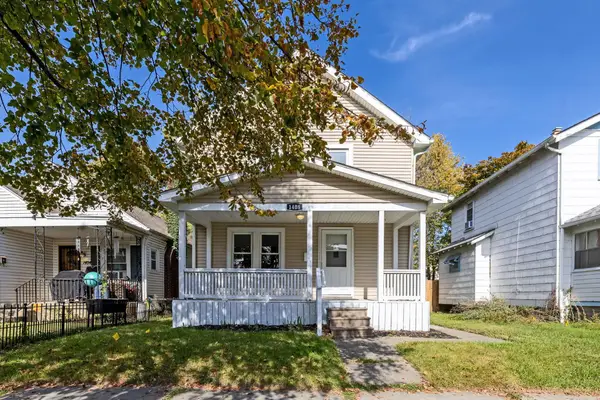 $210,000Coming Soon3 beds 1 baths1,144 sq. ft.
1408 Briarwood Avenue, Columbus, OH 43211
MLS# 226040921Listed by: BERKSHIRE HATHAWAY HS PLUS REA - Coming Soon
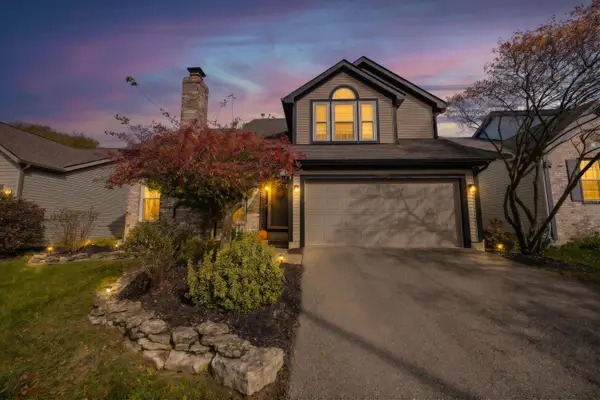 $375,000Coming Soon3 beds 3 baths1,564 sq. ft.
1508 Beaman Drive, Columbus, OH 43228
MLS# 226040923Listed by: REAL OF OHIO - Coming Soon
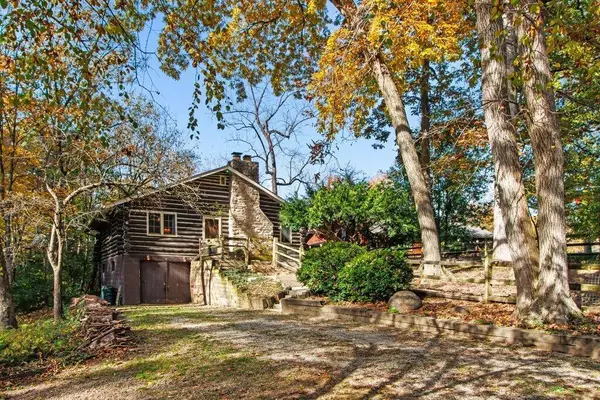 $359,900Coming Soon2 beds 1 baths900 sq. ft.
863 Edgecliff Drive, Columbus, OH 43235
MLS# 226040905Listed by: KELLER WILLIAMS CAPITAL PTNRS - Coming SoonOpen Sun, 1 to 3pm
 $315,000Coming Soon2 beds 2 baths1,435 sq. ft.
4219 Colister Drive, Dublin, OH 43016
MLS# 226040871Listed by: HOWARD HANNA REAL ESTATE SVCS - Coming Soon
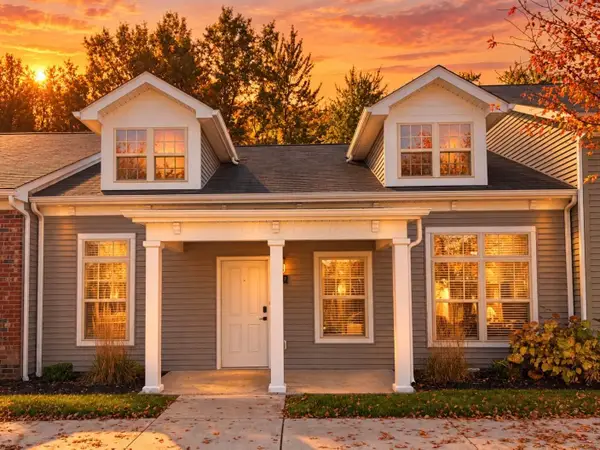 $279,500Coming Soon2 beds 2 baths1,011 sq. ft.
6817 Rolfe Avenue, New Albany, OH 43054
MLS# 226040879Listed by: COLLECTIVE HOUSE REALTY - Coming SoonOpen Sat, 1 to 3pm
 $485,000Coming Soon3 beds 2 baths1,218 sq. ft.
1954 Milden Road, Columbus, OH 43221
MLS# 226040824Listed by: STYER RE PROFESSIONALS - Coming Soon
 $249,900Coming Soon2 beds 2 baths1,064 sq. ft.
263 Villa Oaks Lane, Columbus, OH 43230
MLS# 226040832Listed by: THE BROKERAGE HOUSE - Coming Soon
 $207,000Coming Soon3 beds 1 baths896 sq. ft.
1577 Omar Drive, Columbus, OH 43207
MLS# 226040842Listed by: REALISTAR


Protect your home and budget from life's surprises with an Assurant Home Warranty, backed by a partner that supports you through every step of homeownership. Explore Plans.
© 2023 - 2026 ERA Franchise Systems LLC. All rights reserved. ERA Franchise Systems LLC fully supports the principles of the Fair Housing Act and the Equal Opportunity Act. ERA, ERA Real Estate powered, and their respective logos are registered service marks of ERA Franchise Systems LLC. Each office is independently owned and operated.