
177 Redmond Road, Columbus, OH 43228
Local realty services provided by:ERA Martin & Associates
177 Redmond Road,Columbus, OH 43228
$250,000
- 3 Beds
- 1 Baths
- 1,435 sq. ft.
- Single family
- Active
Listed by: karen j bowling
Office: key realty877-539-7589
MLS#:226033931
Source:OH_CBR
Price summary
- Price:$250,000
- Price per sq. ft.:$174.22
About this home
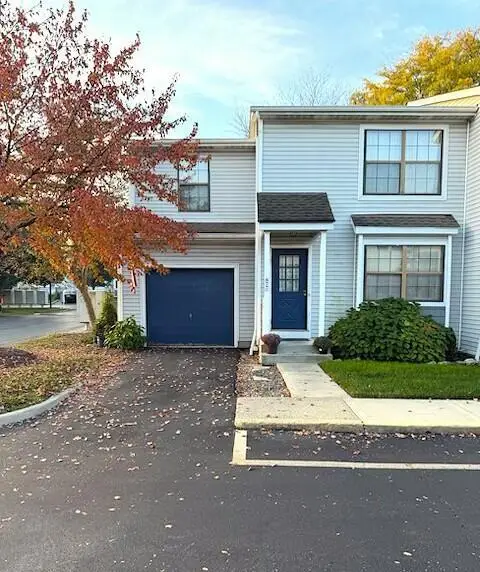
Welcome to this 3 bedroom - 1 bath home.
Vinyl plank wood flooring in living room, family room, primary bedroom and middle bedroom. One full bath with step-in shower only.
Large eat-in kitchen with pantry. Glass back splash. All new windows - 2years old. Concrete driveway. Updated electrical panel. Gas stove. Laundry room right off kitchen - washer and dryer convey. Large family room right off kitchen is big enough for a dining area and still have room for a TV/family area.
Patio off family room; fenced yard, storage shed, raised flower/garden bed.. in back yard. C/A.
Front covered porch.
Oversized 1 car garage with opener.
Come take a peek, you might be pleasantly surprised.
Motivated seller - price reduced!!
Contact an agent
Home facts
- Year built:1960
- Subdivision & Development:Lincoln Village
- Listing ID #:226033931
- Added:53 day(s) ago
- Updated:October 29, 2026 at 05:44 PM
Rooms and interior
- Bedrooms:3
- Total bathrooms:1
- Full bathrooms:1
- Flooring:Ceramic/Porcelain, Vinyl
- Living area:1,435 sq. ft.
Heating and cooling
- Central air:Yes
Structure and exterior
- Year built:1960
- Building area:1,435 sq. ft.
- Lot area:0.18 Acres
Finances and disclosures
- Price:$250,000
- Price per sq. ft.:$174.22
- Tax amount:$2,533
Parking
- Parking description:Attached Garage
- Garage:Yes
New listings near 177 Redmond Road
- Coming Soon
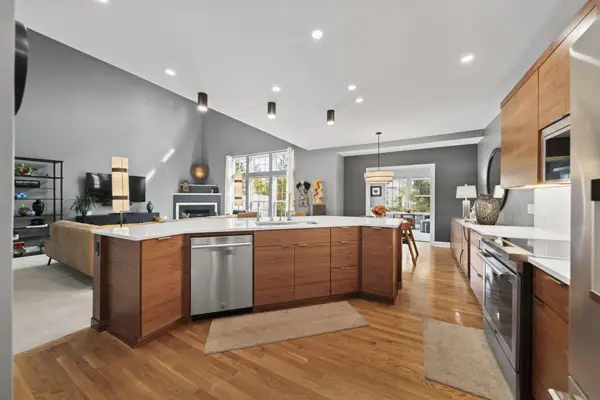 $535,000Coming Soon3 beds 4 baths2,327 sq. ft.
4091 Bryant Park Drive, Dublin, OH 43016
MLS# 226041134Listed by: KW CLASSIC PROPERTIES REALTY - Coming Soon
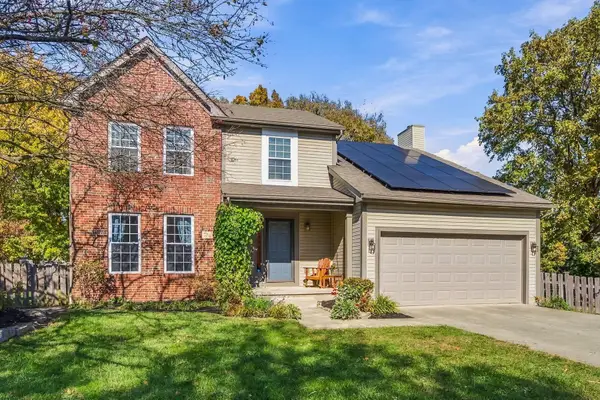 $469,900Coming Soon4 beds 3 baths2,068 sq. ft.
7767 Schoolway Court, Dublin, OH 43016
MLS# 226041140Listed by: KELLER WILLIAMS CONSULTANTS - Coming Soon
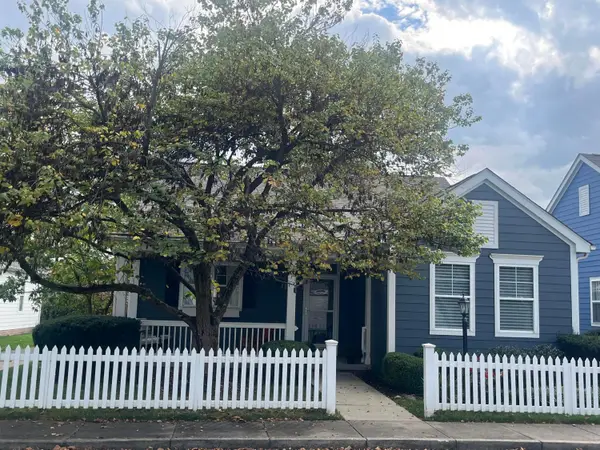 $435,000Coming Soon3 beds 2 baths2,820 sq. ft.
6105 Bickford Lane, Columbus, OH 43230
MLS# 226041141Listed by: DARBYVIEW REALTY - Coming Soon
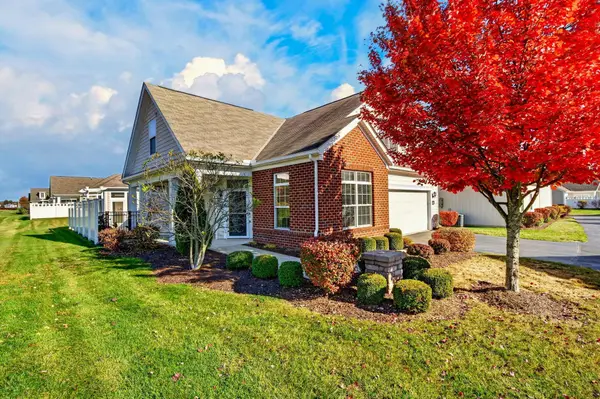 $589,900Coming Soon3 beds 3 baths2,459 sq. ft.
6906 Rothwell Street, New Albany, OH 43054
MLS# 226041144Listed by: EPCON REALTY, INC. - Coming Soon
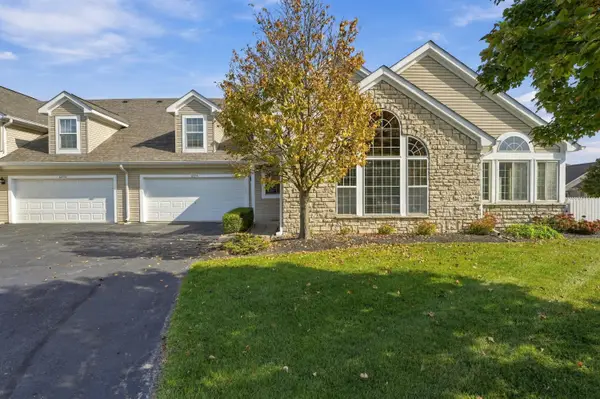 $399,000Coming Soon3 beds 3 baths2,312 sq. ft.
6254 Glenabby Drive, Westerville, OH 43081
MLS# 226041153Listed by: SORRELL & COMPANY, INC. - Coming Soon
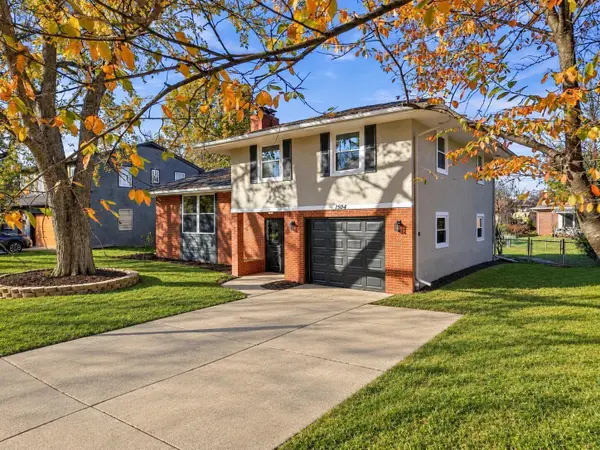 $349,900Coming Soon4 beds 3 baths2,056 sq. ft.
1504 Firwood Drive, Columbus, OH 43229
MLS# 226041156Listed by: RED 1 REALTY - Coming Soon
 $249,900Coming Soon4 beds 2 baths1,952 sq. ft.
959 Saint Clair Avenue, Columbus, OH 43201
MLS# 226041161Listed by: KELLER WILLIAMS CAPITAL PTNRS - Coming Soon
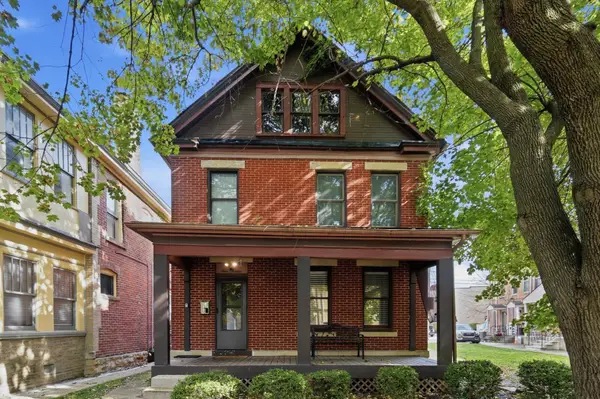 $384,900Coming Soon3 beds 1 baths1,254 sq. ft.
914 Mount Pleasant Avenue, Columbus, OH 43201
MLS# 226041165Listed by: RE/MAX PREMIER CHOICE - Coming SoonOpen Sat, 12 to 2pm
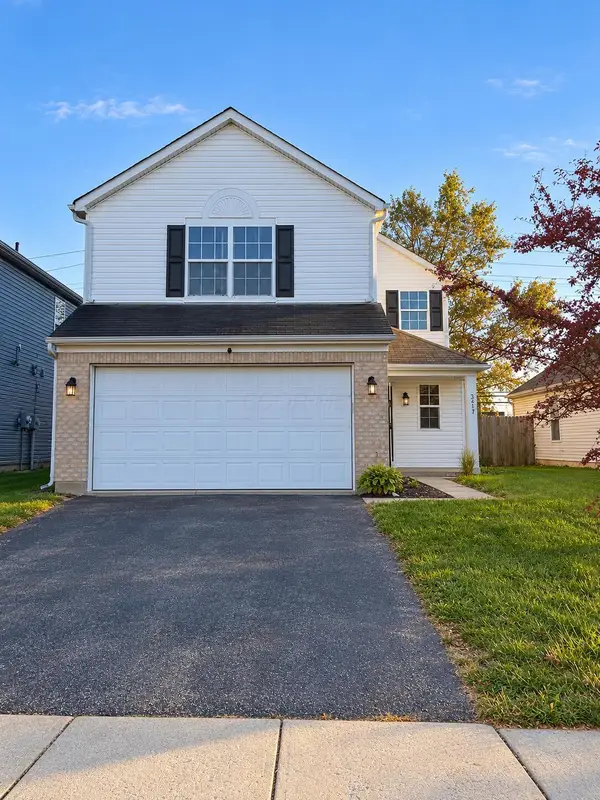 $299,900Coming Soon4 beds 3 baths1,970 sq. ft.
3217 Easthaven Drive S, Columbus, OH 43232
MLS# 226041074Listed by: E-MERGE REAL ESTATE - Coming Soon
 $199,900Coming Soon3 beds 2 baths1,222 sq. ft.
877 Sheldrake Court, Worthington, OH 43085
MLS# 226041077Listed by: FATHOM REALTY OHIO


Protect your home and budget from life's surprises with an Assurant Home Warranty, backed by a partner that supports you through every step of homeownership. Explore Plans.
© 2023 - 2026 ERA Franchise Systems LLC. All rights reserved. ERA Franchise Systems LLC fully supports the principles of the Fair Housing Act and the Equal Opportunity Act. ERA, ERA Real Estate powered, and their respective logos are registered service marks of ERA Franchise Systems LLC. Each office is independently owned and operated.