
1879 Dunbar Drive, Columbus, OH 43224
Local realty services provided by:ERA Martin & Associates
1879 Dunbar Drive,Columbus, OH 43224
$250,000
- 4 Beds
- 2 Baths
- 1,951 sq. ft.
- Single family
- Active
Listed by: carol a couch, branden c meyer
Office: howard hanna real estate svcs614-864-7400
MLS#:226030194
Source:OH_CBR
Price summary
- Price:$250,000
- Price per sq. ft.:$128.14
About this home
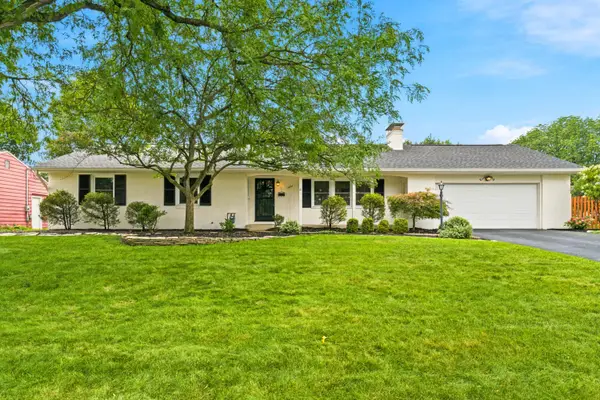
Classic Cedar-sided 1 1/2 story home shows off exceptional features that include a WB fireplace, open concept living/dining room, eat-in kitchen, 1st floor laundry, detached 2 car garage with workshop/2 car ports and att. shed, a separate one car garage located on additional attached lot. Almost 2000 sq ft of living space w/3 possible 4 bedrooms, 2 bathrooms, Sun Room, covered patio, and deck. Washer and Dryer stay. LOTS of storage and Built-in's , New central air. .See agent to agent remarks for add info
Contact an agent
Home facts
- Year built:1935
- Listing ID #:226030194
- Added:5 day(s) ago
- Updated:August 15, 2026 at 02:59 PM
Rooms and interior
- Bedrooms:4
- Total bathrooms:2
- Full bathrooms:2
- Flooring:Carpet, Ceramic/Porcelain, Vinyl
- Basement:Yes
- Living area:1,951 sq. ft.
Heating and cooling
- Heating:Forced Air, Heating
- Central air:Yes
Structure and exterior
- Year built:1935
- Building area:1,951 sq. ft.
- Lot area:0.23 Acres
Finances and disclosures
- Price:$250,000
- Price per sq. ft.:$128.14
- Tax amount:$3,803
Parking
- Parking description:Detached Garage
- Garage:Yes
New listings near 1879 Dunbar Drive
- New
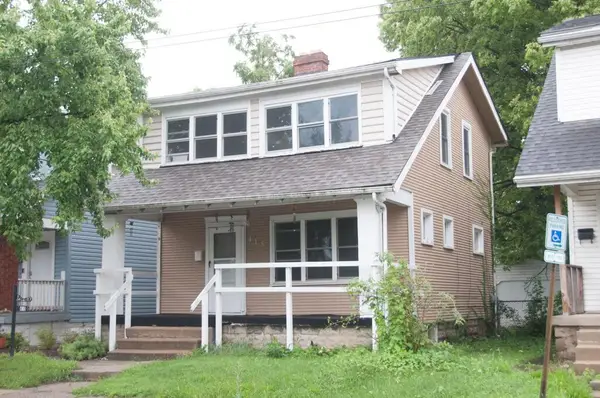 $224,900Active3 beds 1 baths1,222 sq. ft.
415 Frebis Avenue, Columbus, OH 43206
MLS# 226031030Listed by: NUTOWN REALTY - New
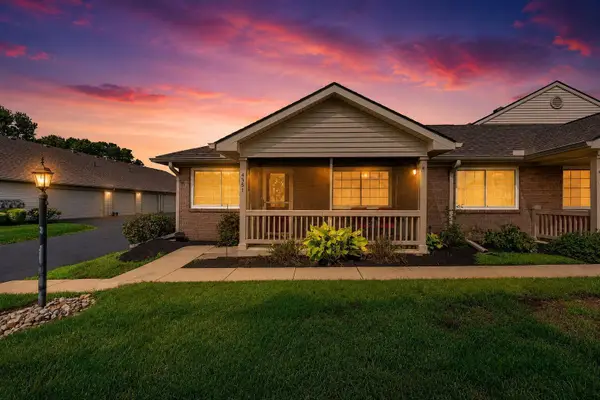 $179,900Active2 beds 1 baths805 sq. ft.
4351 Seahorse Lane, Groveport, OH 43125
MLS# 226031031Listed by: RED 1 REALTY - New
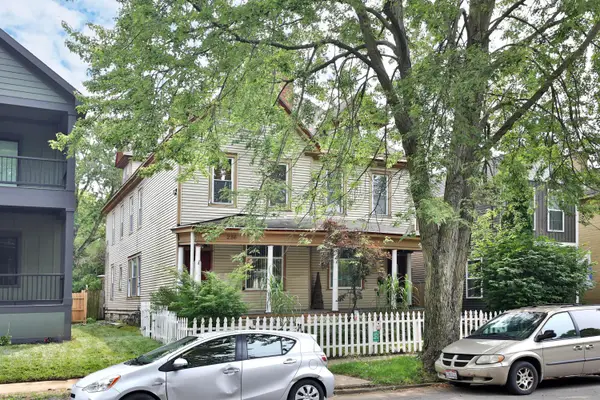 $450,000Active-- beds -- baths
286-288 S 17th Street, Columbus, OH 43205
MLS# 226031026Listed by: KELLER WILLIAMS CAPITAL PTNRS - New
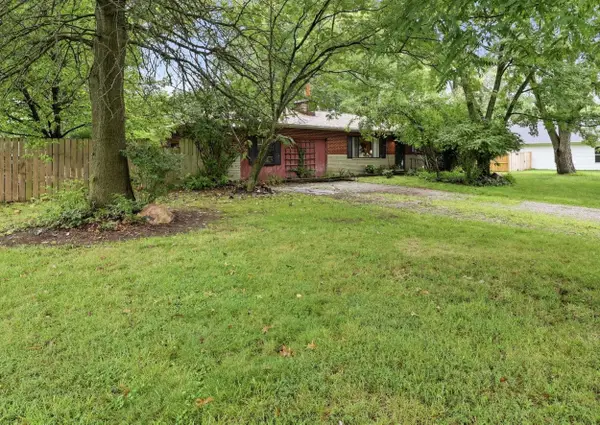 $219,900Active4 beds 2 baths1,416 sq. ft.
1310 Manor Drive, Columbus, OH 43232
MLS# 226031023Listed by: RED 1 REALTY 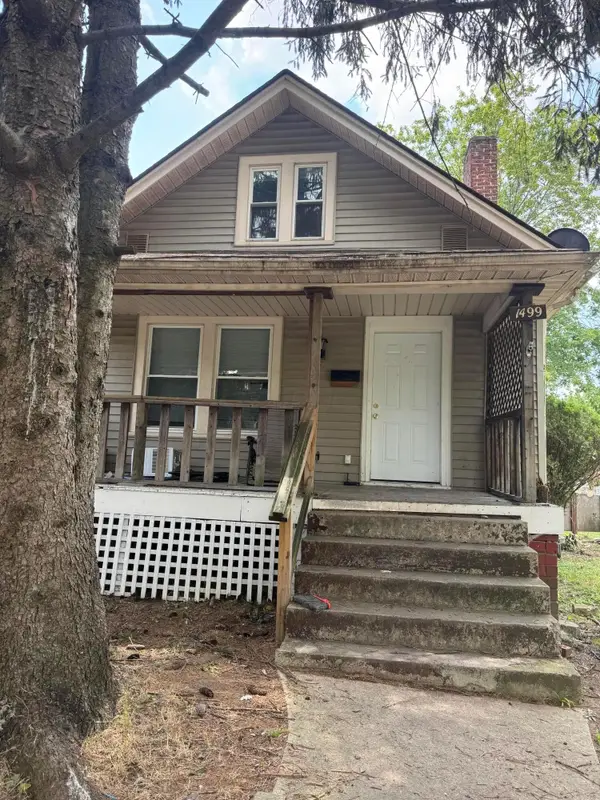 $145,500Active3 beds 3 baths1,850 sq. ft.
1499 Loretta Avenue, Columbus, OH 43211
MLS# 226029120Listed by: UNIQUE REALTY CONSULTANTS- Open Sun, 2 to 4pmNew
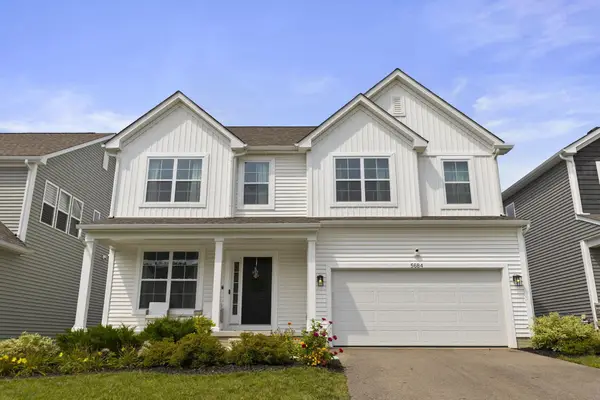 $549,900Active4 beds 3 baths2,398 sq. ft.
5684 Vance Way, Westerville, OH 43081
MLS# 226031018Listed by: ENGEL & VOLKERS REAL ESTATE ADVISORS - New
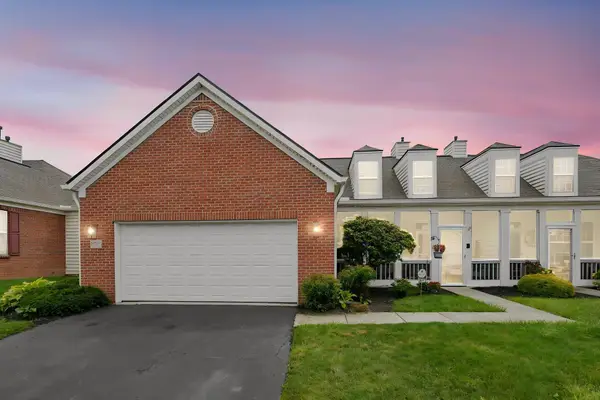 $279,900Active3 beds 3 baths1,833 sq. ft.
5967 Naughten Pond Drive, Columbus, OH 43213
MLS# 226031020Listed by: E-MERGE REAL ESTATE - New
 $315,000Active1 beds 1 baths784 sq. ft.
51 N High Street, Columbus, OH 43215
MLS# 226031013Listed by: RE/MAX AFFILIATES, INC. - New
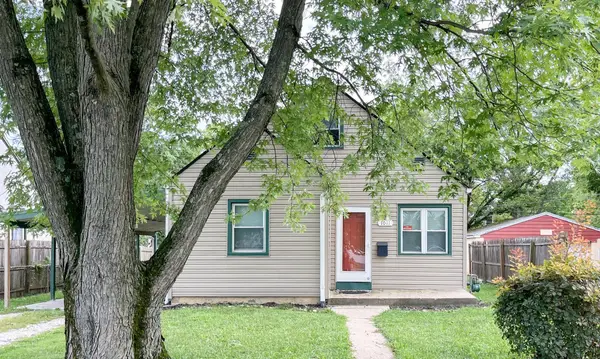 $218,000Active3 beds 1 baths1,091 sq. ft.
1011 E North Broadway Street, Columbus, OH 43224
MLS# 226031009Listed by: RE/MAX TOWN CENTER - New
 $649,900Active3 beds 4 baths2,128 sq. ft.
1491 Kirkley Road, Columbus, OH 43221
MLS# 226031012Listed by: RE/MAX PARTNERS


Protect your home and budget from life's surprises with an Assurant Home Warranty, backed by a partner that supports you through every step of homeownership. Explore Plans.
© 2023 - 2026 ERA Franchise Systems LLC. All rights reserved. ERA Franchise Systems LLC fully supports the principles of the Fair Housing Act and the Equal Opportunity Act. ERA, ERA Real Estate powered, and their respective logos are registered service marks of ERA Franchise Systems LLC. Each office is independently owned and operated.