
1980 Hillside Drive, Columbus, OH 43221
Local realty services provided by:ERA Martin & Associates
Upcoming open houses
- Sat, Aug 2212:00 pm - 02:00 pm
Listed by: bradley clarizio
Office: red 1 realty614-585-9020
MLS#:226023204
Source:OH_CBR
Price summary
- Price:$2,645,000
- Price per sq. ft.:$591.33
About this home
A South of Lane stunner- 1980 Hillside Drive is unlike any home you've seen before! Privately situated on nearly 3/4 of an acre, this one of a kind California-esque home interjects contemporary design with a mid century modern vibe. With 5 bedrooms and 4 bathrooms, this home features nearly 4,500 ft2 of thoughtful living space. Floor to ceiling windows, an open floor plan with no detail left untouched- every finish is high end! The highlight is the indoor/outdoor living- a 20x30 heated pool, walk-around balconies, a serene koi pond and meticulous landscaping! Close to everything Central Ohio has to offer- come see why this home is the one! See attached list of updates.
Contact an agent
Home facts
- Year built:1958
- Subdivision & Development:South of Lane
- Listing ID #:226023204
- Added:55 day(s) ago
- Updated:August 18, 2026 at 03:19 PM
Rooms and interior
- Bedrooms:5
- Total bathrooms:4
- Full bathrooms:4
- Flooring:Ceramic/Porcelain
- Bathrooms Description:Garden/Soak Tub
- Basement:Yes
- Basement Description:Egress Window(s), Full
- Living area:4,473 sq. ft.
Heating and cooling
- Heating:Forced Air, Heating
- Central air:Yes
Structure and exterior
- Year built:1958
- Building area:4,473 sq. ft.
- Lot area:0.73 Acres
- Exterior Features:Balcony
Finances and disclosures
- Price:$2,645,000
- Price per sq. ft.:$591.33
- Tax amount:$24,881
Features and amenities
- Amenities:On-Demand Water Heater
- Pool features:Inground Pool
Parking
- Parking description:Attached Garage
- Garage:Yes
New listings near 1980 Hillside Drive
- Coming SoonOpen Sat, 1 to 3pm
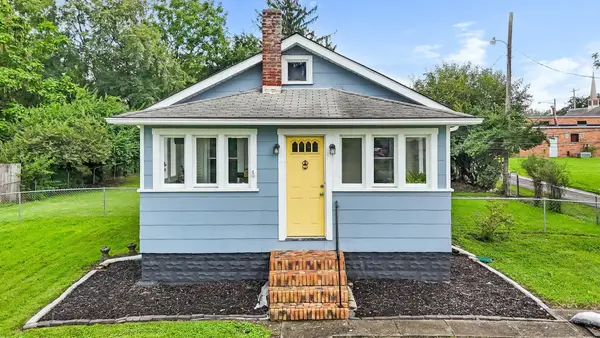 $200,000Coming Soon2 beds 1 baths
2908 Fairwood Avenue, Columbus, OH 43207
MLS# 226031303Listed by: KW CLASSIC PROPERTIES REALTY - Coming Soon
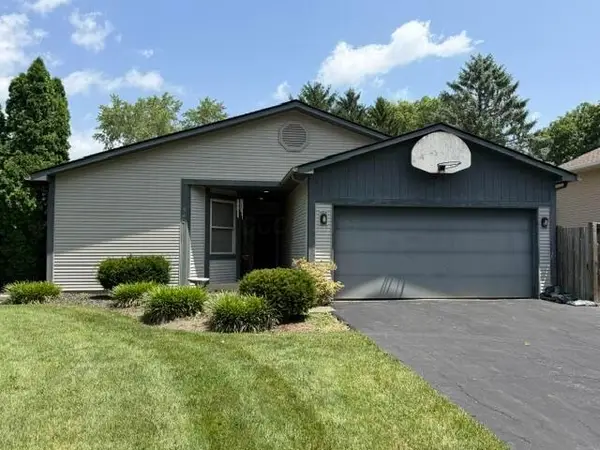 $419,900Coming Soon3 beds 2 baths
540 Forestwood Drive, Columbus, OH 43230
MLS# 226031307Listed by: KELLER WILLIAMS CONSULTANTS - Coming SoonOpen Sat, 10am to 12pm
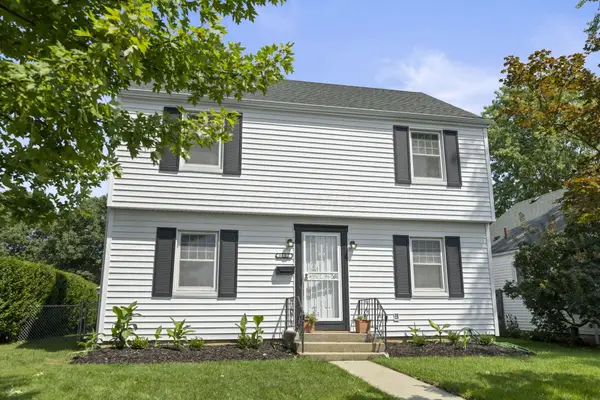 $324,500Coming Soon3 beds 3 baths
3102 Fremont Street, Columbus, OH 43204
MLS# 226031297Listed by: THE BROKERAGE HOUSE - Coming SoonOpen Sun, 1 to 3pm
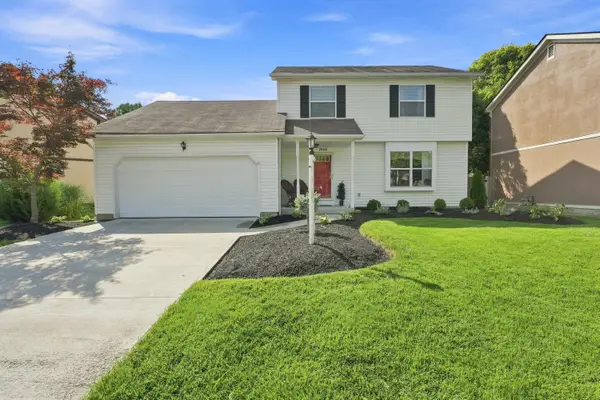 $410,000Coming Soon3 beds 3 baths
7864 Stanburn Road, Columbus, OH 43235
MLS# 226031284Listed by: REAL OF OHIO - Coming Soon
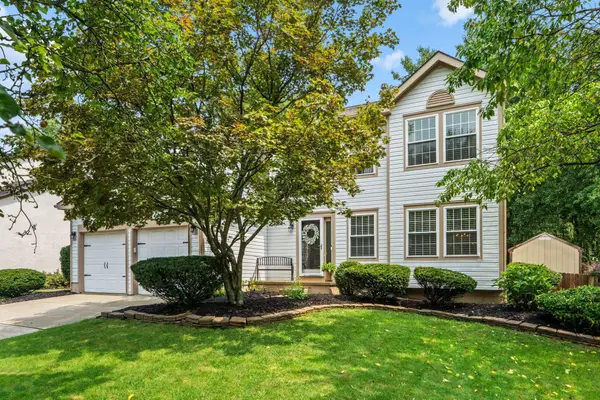 $435,000Coming Soon4 beds 3 baths
3930 Sleaford Avenue, Columbus, OH 43230
MLS# 226031271Listed by: KW CLASSIC PROPERTIES REALTY - Coming Soon
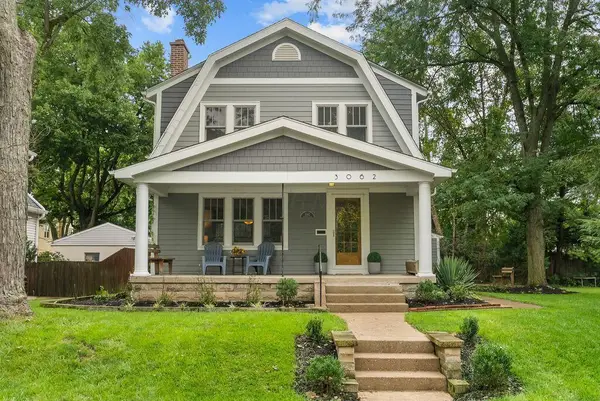 $545,000Coming Soon3 beds 3 baths
3062 Woodbine Place, Columbus, OH 43202
MLS# 226031268Listed by: RE/MAX PARTNERS - Coming Soon
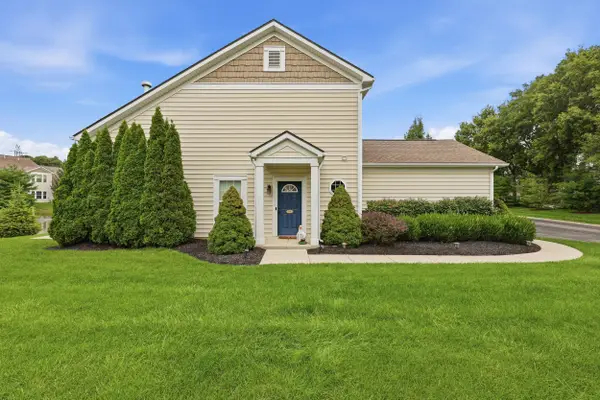 $395,000Coming Soon3 beds 3 baths
5097 Vitri Lane, Columbus, OH 43221
MLS# 226031247Listed by: RED 1 REALTY - Coming SoonOpen Thu, 4:30 to 6:30pm
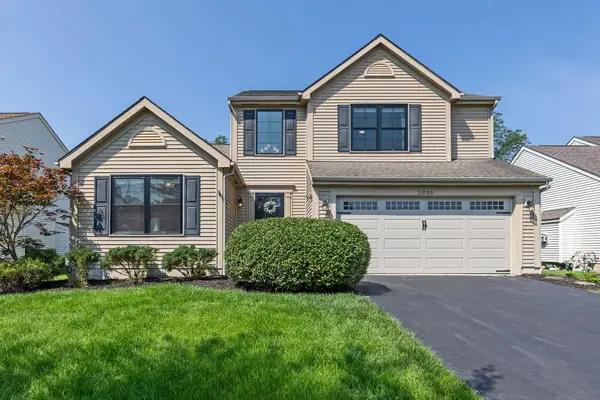 $445,000Coming Soon3 beds 3 baths
2935 Splitrock Road, Columbus, OH 43221
MLS# 226031250Listed by: THE RAINES GROUP, INC. - Coming Soon
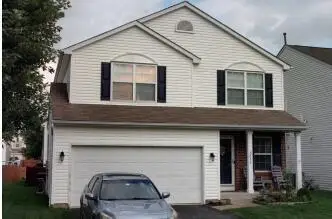 $309,900Coming Soon4 beds 3 baths
3836 Sugarbark Drive, Canal Winchester, OH 43110
MLS# 226031251Listed by: E-MERGE REAL ESTATE - Coming SoonOpen Sun, 2 to 4pm
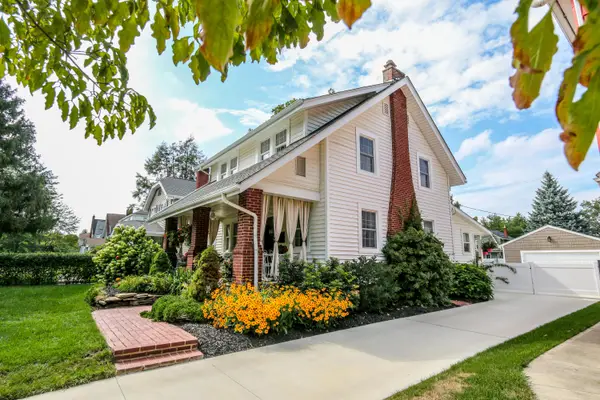 $639,900Coming Soon3 beds 2 baths
448 E Dunedin Road, Columbus, OH 43214
MLS# 226031244Listed by: FAULKNER REALTY GROUP


Protect your home and budget from life's surprises with an Assurant Home Warranty, backed by a partner that supports you through every step of homeownership. Explore Plans.
© 2023 - 2026 ERA Franchise Systems LLC. All rights reserved. ERA Franchise Systems LLC fully supports the principles of the Fair Housing Act and the Equal Opportunity Act. ERA, ERA Real Estate powered, and their respective logos are registered service marks of ERA Franchise Systems LLC. Each office is independently owned and operated.