
2040 Riverside Drive, Columbus, OH 43221
Local realty services provided by:ERA Real Solutions Realty
Listed by: david b gill, jodee r gill
Office: berkshire hathaway hs pro rlty614-499-5406
MLS#:226043135
Source:OH_CBR
Price summary
- Price:$555,000
- Price per sq. ft.:$293.81
About this home
Beautifully updated 2-story home south of Lane Avenue in the Upper Arlington School District! Tucked away on a secluded lot with a private drive and charming stream, this home offers the perfect blend of privacy and convenience. Tastefully updated throughout, including both bathrooms, new appliances, and a new furnace in 2025. Freshly painted exterior. Enjoy entertaining in the expansive fenced backyard with a patio and deck conveniently connecting to the living room and kitchen. Just blocks from Grandview and only 10 minutes to downtown Columbus. A wonderful place to call home!
Contact an agent
Home facts
- Year built:1948
- Subdivision & Development:South of Lane
- Listing ID #:226043135
- Updated:November 16, 2026 at 05:48 PM
Rooms and interior
- Bedrooms:3
- Total bathrooms:2
- Full bathrooms:2
- Flooring:Carpet, Ceramic/Porcelain
- Basement:Yes
- Basement Description:Partial
- Living area:1,889 sq. ft.
Heating and cooling
- Heating:Forced Air, Heating
- Central air:Yes
Structure and exterior
- Year built:1948
- Building area:1,889 sq. ft.
- Lot area:0.43 Acres
- Lot Features:Ravine Lot, Stream On Lot
Finances and disclosures
- Price:$555,000
- Price per sq. ft.:$293.81
- Tax amount:$8,642
Parking
- Parking description:Detached Garage
- Garage:Yes
New listings near 2040 Riverside Drive
- Coming Soon
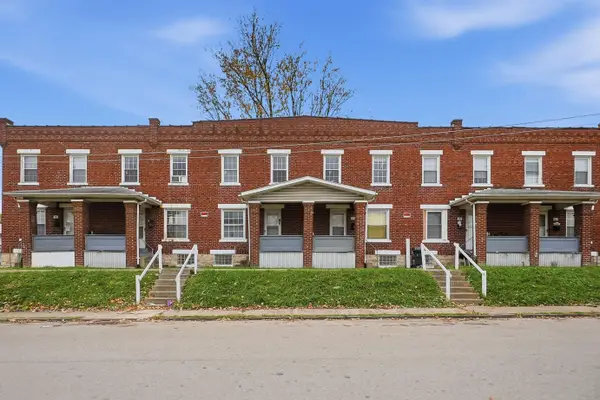 $515,000Coming Soon-- beds -- baths
83 Lechner Avenue, Columbus, OH 43223
MLS# 226043142Listed by: 3CRE ADVISORS, LLC - Coming Soon
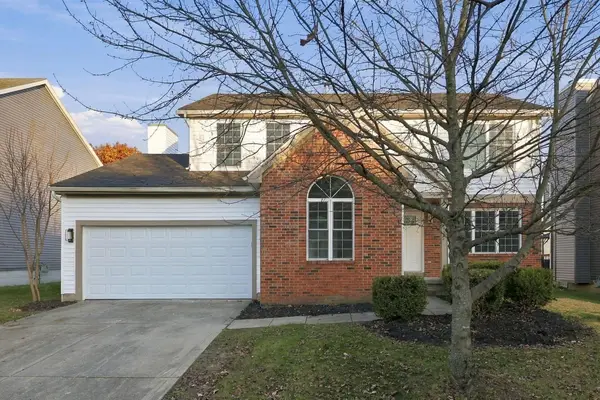 $495,000Coming Soon4 beds 3 baths2,362 sq. ft.
8766 Edgerton Drive, Powell, OH 43065
MLS# 226043143Listed by: ROBY REALTY - Coming Soon
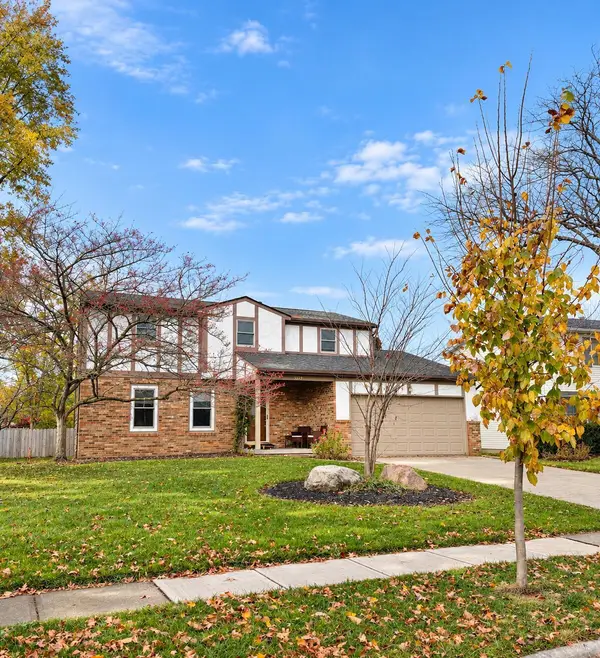 $369,900Coming Soon4 beds 3 baths1,852 sq. ft.
5559 Ramblewood Court, Columbus, OH 43235
MLS# 226043110Listed by: KELLER WILLIAMS CAPITAL PTNRS - Coming Soon
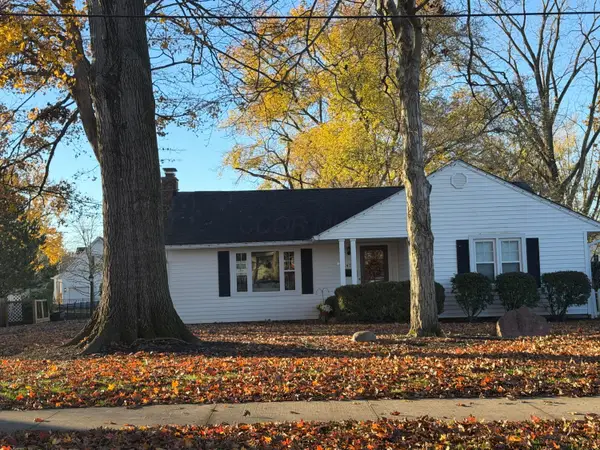 $529,000Coming Soon3 beds 2 baths1,944 sq. ft.
2475 Wickliffe Road, Columbus, OH 43221
MLS# 226043103Listed by: DI LUSSO REAL ESTATE - Coming Soon
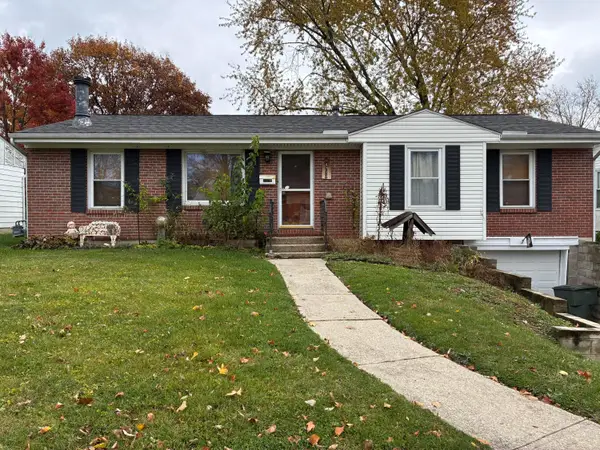 $219,000Coming Soon3 beds 2 baths1,220 sq. ft.
4730 Mcfadden Road, Columbus, OH 43229
MLS# 226043085Listed by: RED 1 REALTY - Coming Soon
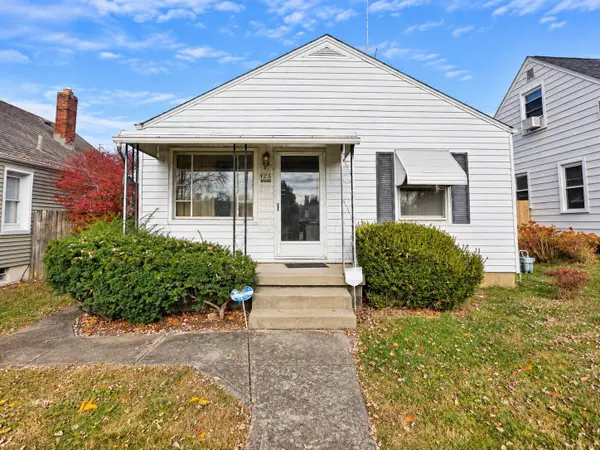 $260,000Coming Soon3 beds 1 baths984 sq. ft.
426 E Jeffrey Place, Columbus, OH 43214
MLS# 226043061Listed by: COLDWELL BANKER HERITAGE - Coming Soon
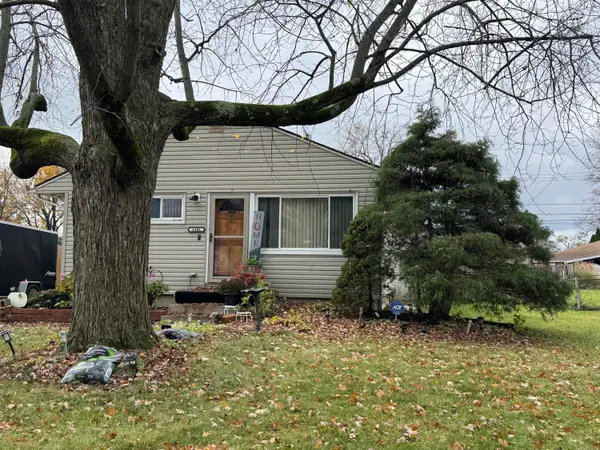 $199,900Coming Soon3 beds 1 baths1,056 sq. ft.
1181 Simpson Drive, Columbus, OH 43227
MLS# 226043064Listed by: KW CLASSIC PROPERTIES REALTY - Coming Soon
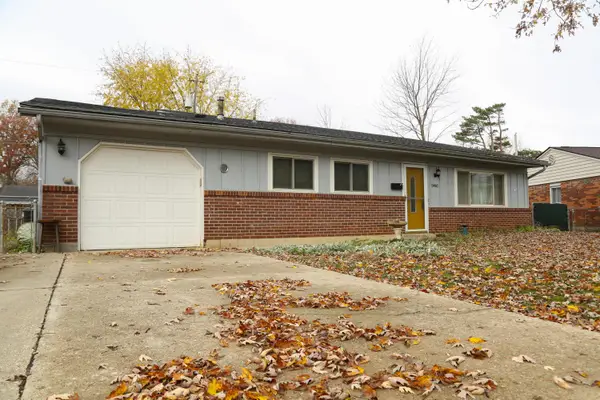 $285,000Coming Soon3 beds 2 baths1,274 sq. ft.
5461 Roche Court W, Columbus, OH 43229
MLS# 226043039Listed by: KW CLASSIC PROPERTIES REALTY - Coming Soon
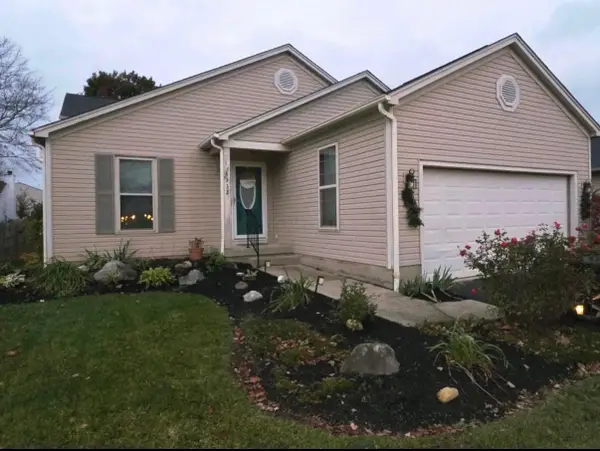 $320,000Coming Soon4 beds 2 baths1,596 sq. ft.
4332 Shady Meadows Drive, Grove City, OH 43123
MLS# 226043035Listed by: RED 1 REALTY


Protect your home and budget from life's surprises with an Assurant Home Warranty, backed by a partner that supports you through every step of homeownership. Explore Plans.
© 2023 - 2026 ERA Franchise Systems LLC. All rights reserved. ERA Franchise Systems LLC fully supports the principles of the Fair Housing Act and the Equal Opportunity Act. ERA, ERA Real Estate powered, and their respective logos are registered service marks of ERA Franchise Systems LLC. Each office is independently owned and operated.